2488 Glen Dr., Little River, SC 29566
- $425,000
- 3
- BD
- 2
- BA
- 1,720
- SqFt




- List Price
- $425,000
- Status
- PENDING
- MLS#
- 2618951
- Price Change
- ▼ $14,900 1787167961
- Property Type
- Detached
- Bedrooms
- 3
- Full Baths
- 2
- Lot Size
- 7,840
- Region
- 04b Little River Area--North Of Hwy 9
- Year Built
- 1993
Property Description
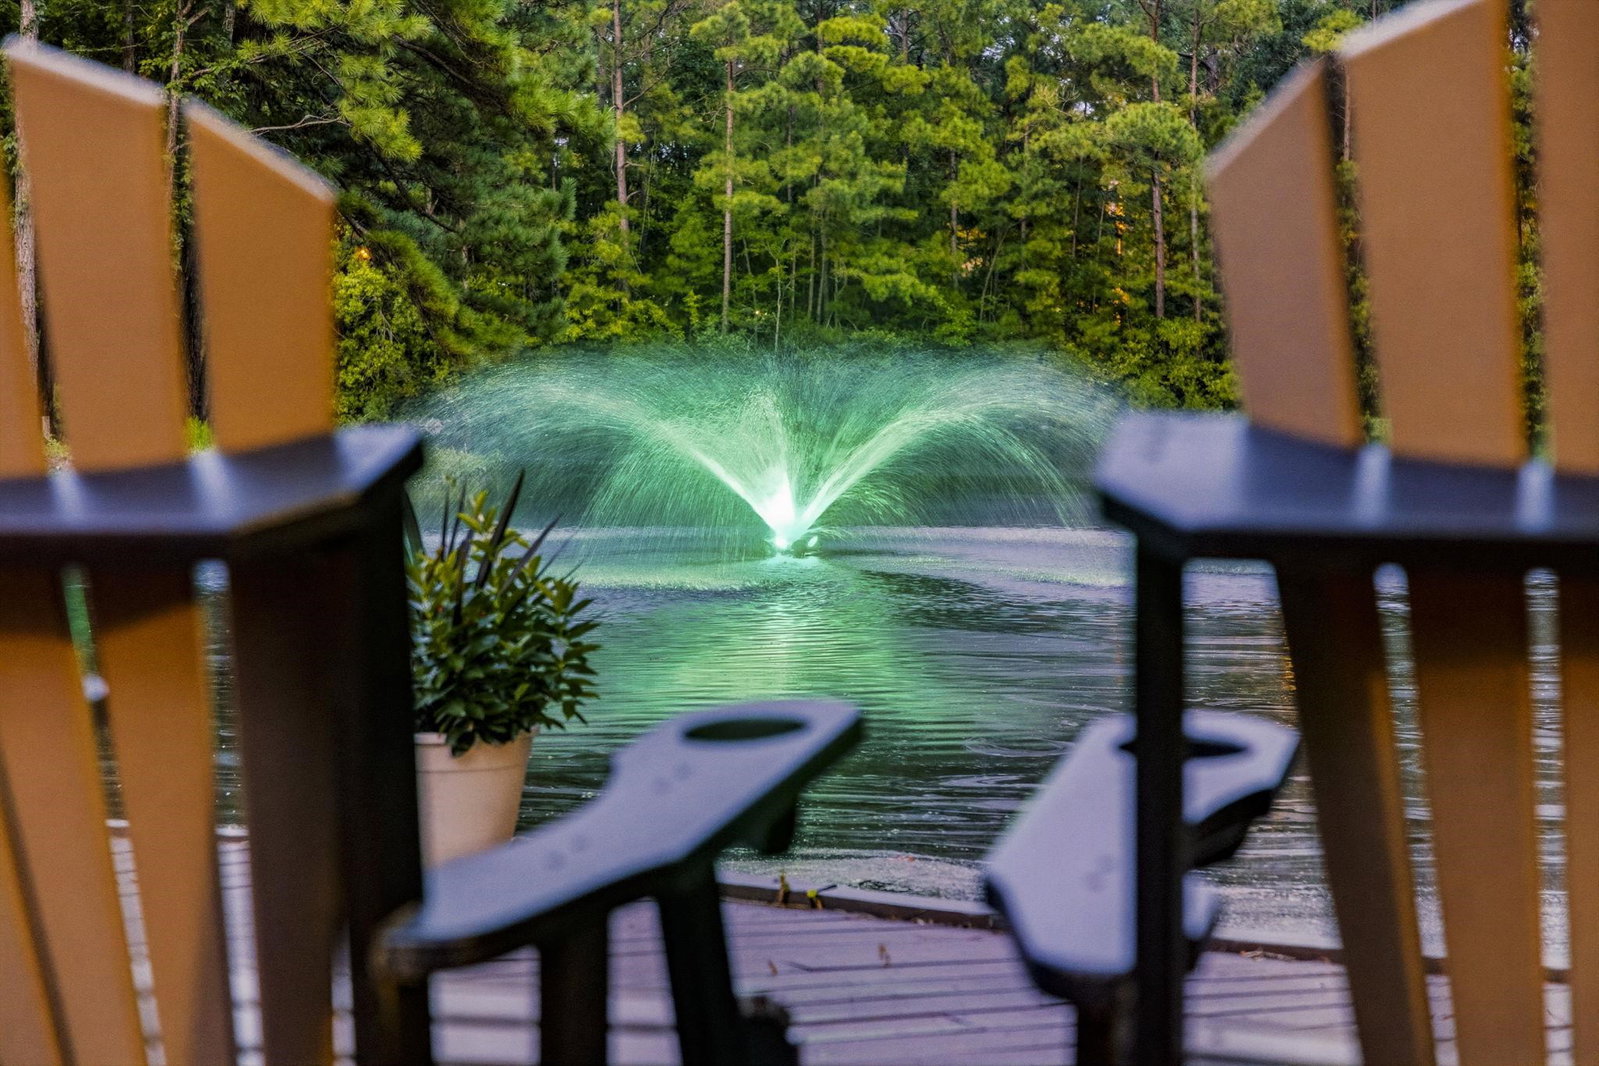
Welcome home to this breathtaking 3-bedroom, 2-bath lakefront retreat where timeless elegance, exceptional craftsmanship, and resort-style outdoor living come together to reveal a truly remarkable place you'll be proud to call home. Perfectly positioned along a tranquil lake, this meticulously maintained property offers the ideal blend of luxury, comfort, and outdoor living, complete with a private boat dock and an incredible multi-level backyard retreat. Step through the impressive foyer into a bright, open-concept floor plan designed for both everyday living and effortless entertaining. Carpeting flows throughout the main living areas, while expansive windows frame peaceful lake views and fill the home with natural light. Gather around the striking new gas fireplace in the spacious living room or host memorable dinners in the elegant formal dining room. The beautifully updated kitchen is as functional as it is stylish, featuring refinished cabinetry, stunning quartz countertops, a custom tile backsplash, stainless steel appliances, and new luxury vinyl plank flooring. The adjoining breakfast area showcases expansive windows overlooking the lake, creating the perfect setting to enjoy your morning coffee with spectacular waterfront views. Just beyond, the adjoining den offers additional living space with new luxury vinyl plank flooring. Retreat to the spacious primary suite, highlighted by a tray ceiling and a custom farmhouse-style sliding barn door. The spa-inspired ensuite bath has been thoughtfully redesigned with a double vanity and an impressive custom-tiled walk-in shower, creating a luxurious retreat for everyday relaxation. Two additional guest bedrooms provide comfort and versatility, while the separate laundry room offers convenient washer and dryer hookups. Outdoor living is truly the centerpiece of this exceptional property. Your private tropical backyard oasis features a multi-level deck system overlooking the water, providing endless opportunities for entertaining or unwinding. The upper deck showcases an oversized hot tub, gazebo, and outdoor carpeting, while the expanded lower deck offers new stairs, electric service, and water access. Spend your evenings enjoying the peaceful ambiance of the illuminated lake fountain or launch your kayak or small boat directly from your private dock. The oversized garage is a destination all its own, thoughtfully transformed into the ultimate workshop, hobby space, or entertaining area. Complete with powered retractable screens on both garage doors, a mini-split climate control system, wall-to-wall carpeting, wraparound custom cabinetry, new garage door motors and remotes, and a ceiling-mounted television, this versatile space offers endless possibilities. Additional premium improvements include a 2020 roof, new gutters, sculptured concrete driveway and walkways, new water heater, new attic ladder and access door, durable Hardie® board siding with a classic brick front exterior, reverse osmosis water filtration system, ADT security system, and countless thoughtful updates throughout. Heather Lakes offers residents a peaceful setting with community amenities including a sparkling swimming pool and scenic nature trails, all while being just minutes from the beaches, golf courses, waterfront dining, shopping, marinas, and entertainment that make the Grand Strand one of South Carolina's most desirable coastal destinations. From its serene lakefront setting to its extensive upgrades, luxurious finishes, and exceptional outdoor living spaces, this remarkable home presents a rare opportunity to enjoy the very best of coastal living in Little River.
Additional Information
- HOA Y/N
- Yes
- HOA Fees (Calculated Monthly)
- 69
- Elementary School
- Waterway Elementary
- Middle School
- North Myrtle Beach Middle School
- High School
- North Myrtle Beach High School
- Dining Room
- SeparateFormalDiningRoom
- Exterior Features
- Deck, Hot Tub/Spa, Porch, Patio
- Exterior Finish
- Brick Veneer
- Family Room
- CeilingFans
- Floor Covering
- Carpet, Luxury Vinyl, Luxury Vinyl Plank, Tile
- Foundation
- Slab
- Interior Features
- Tray Ceiling(s), Ceiling Fan(s), Dual Sinks, Fireplace, Main Level Primary, Split Bedrooms, Separate Shower, Vanity, Walk-In Closet(s), Window Treatments, Breakfast Bar, Bedroom on Main Level, Breakfast Area, Entrance Foyer, Stainless Steel Appliances, Solid Surface Counters
- Kitchen
- BreakfastBar, BreakfastArea, CeilingFans, Dishwasher, Pantry, StainlessSteelAppliances, SolidSurfaceCounters
- Levels
- One
- Living Room
- CeilingFans, Fireplace
- Lot Description
- Lake Front, Pond on Lot, Rectangular, Rectangular Lot
- Lot Location
- Lake, Lake/Pond View
- Possession
- Closing
- Utilities Available
- Cable Available, Electricity Available, Phone Available, Sewer Available, Underground Utilities, Water Available
- County
- Horry
- Neighborhood
- Heather Lakes
- Project/Section
- Heather Lakes
- Style
- Ranch
- Parking Spaces
- 4
- Acres
- 0.18
- Amenities
- Clubhouse
- Heating
- Central, Electric
- Utilities
- Cable Available, Electricity Available, Phone Available, Sewer Available, Underground Utilities, Water Available
- Zoning
- RES
- Listing Courtesy Of
- RE/MAX Southern Shores
Listing courtesy of Listing Agent: Ryan Korros Team (Cell: 843-455-6580) from Listing Office: RE/MAX Southern Shores.

Provided courtesy of The Coastal Carolinas Association of REALTORS®. Information Deemed Reliable but Not Guaranteed. Copyright 2026 of the Coastal Carolinas Association of REALTORS® MLS. All rights reserved. Information is provided exclusively for consumers’ personal, non-commercial use, that it may not be used for any purpose other than to identify prospective properties consumers may be interested in purchasing.