60 Hunters Way, Angier, NC 27501
- $339,000
- 3
- BD
- 3
- BA
- 2,240
- SqFt






- List Price
- $339,000
- Status
- ACTIVE
- MLS#
- 100581748
- Price Change
- ▼ $20,000 1784872963
- Property Type
- Single Family Residence
- Bedrooms
- 3
- Full Baths
- 3
- Lot Size
- 15,682
- Year Built
- 2005
Property Description
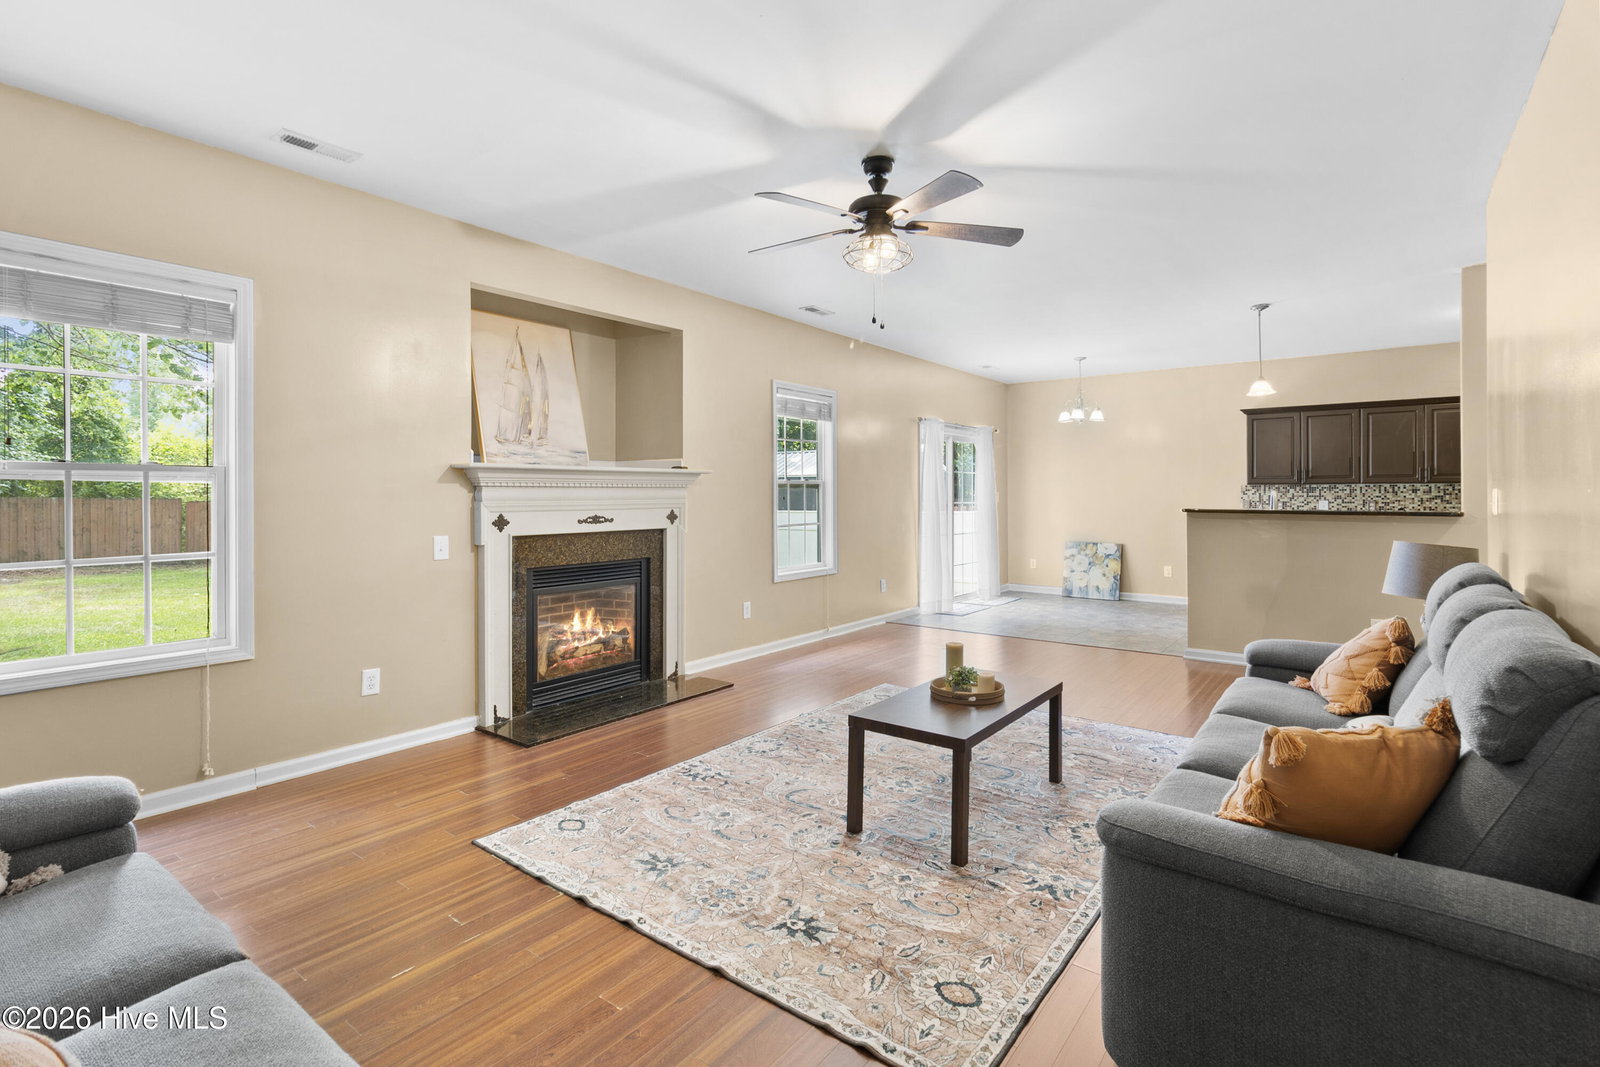
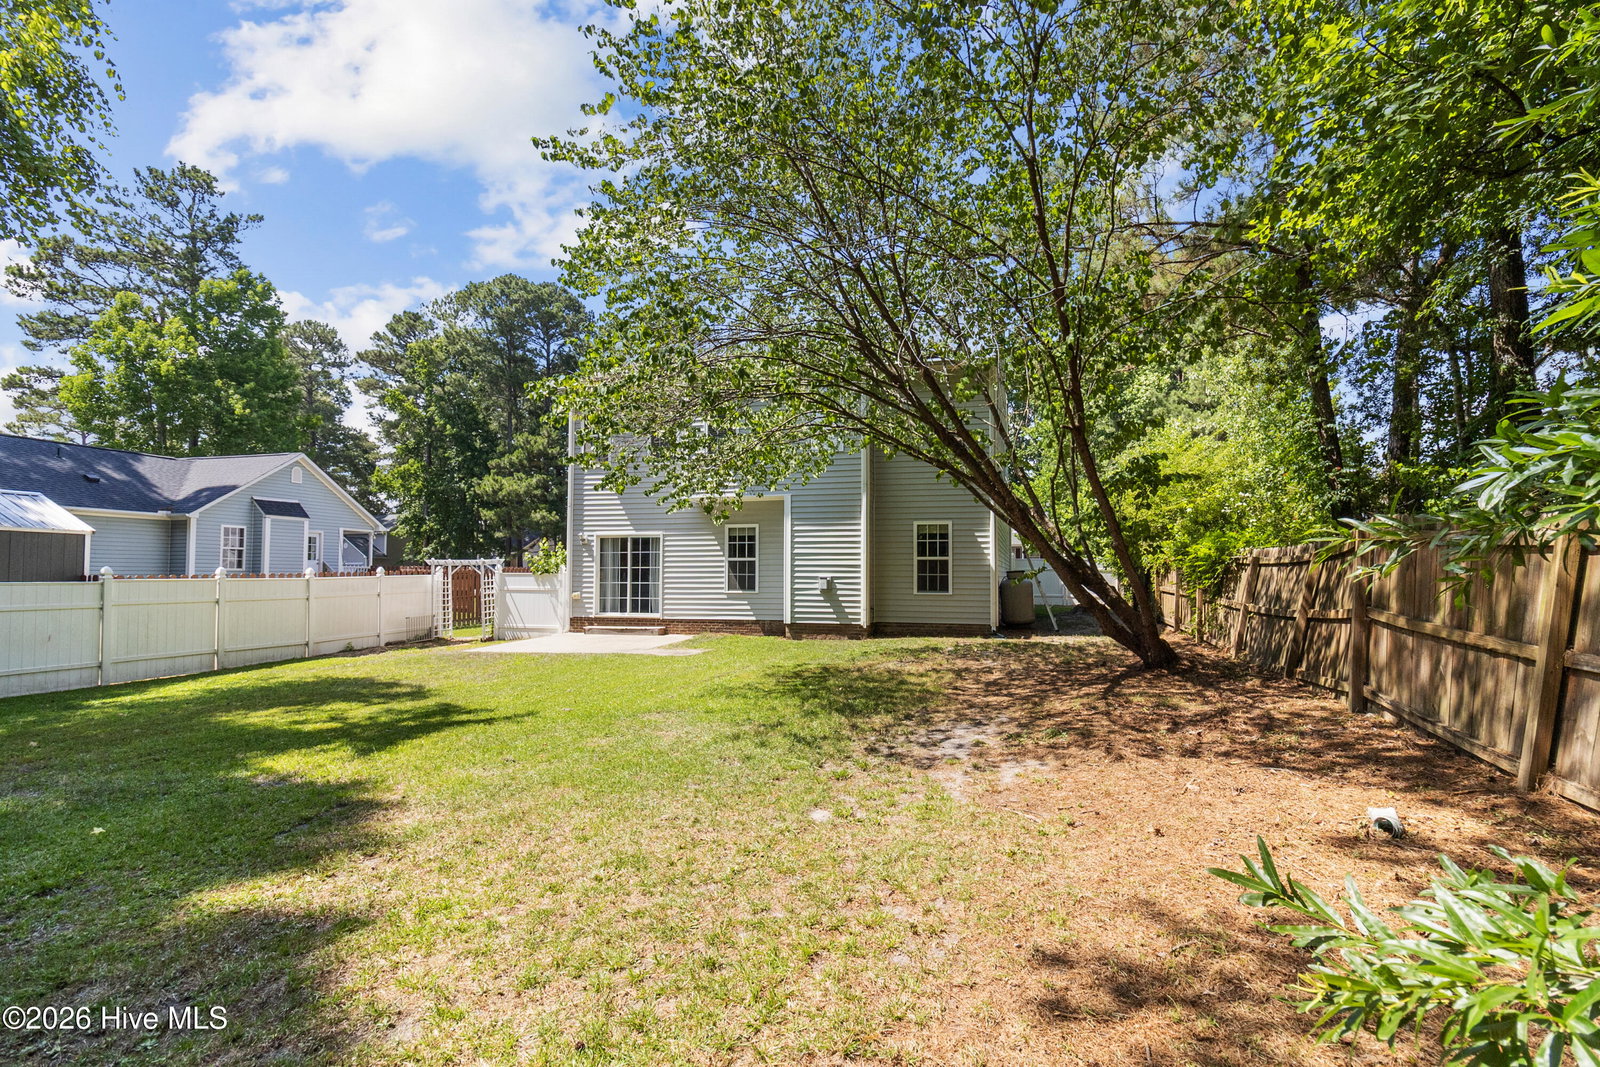
** $10,000 Seller Paid Concessions**Welcome to 60 Hunters Way, where space, freedom, energy efficiency, and convenience come together in one exceptional property. Offering over 2,200 square feet, 4 bedrooms, 2.5 bathrooms, and THREE walk-in closets, this move-in ready home provides the space today's buyers need with the features they rarely find all in one place. The heart of the home is a spacious kitchen featuring granite countertops, stainless steel appliances, abundant cabinet space, and an open flow into the living and dining areas--perfect for everyday living, entertaining, and creating lasting memories. Natural light fills the home, creating a warm and inviting atmosphere throughout. The generous primary suite serves as a private retreat with an en-suite bath and oversized walk-in closet, while the additional bedrooms offer flexibility for guests, a home office, hobbies, or a growing household. Storage is a standout feature with three walk-in closets providing room for everything. Step outside to enjoy the fenced backyard with space for pets, play, gardening, outdoor entertaining, or simply relaxing after a long day. A recent drainage improvement has already been completed, providing added peace of mind for the next owner. One of the home's most valuable features is its solar panel system, helping reduce monthly utility costs and offering long-term energy savings. Why settle for rising energy bills when efficiency is already built in? Even better, there's NO HOA. Conveniently located approximately 1 mile from Downtown Angier's shops, restaurants, and community events, 7 miles to Fuquay-Varina, 18 miles to Downtown Raleigh, 25 miles to RDU Airport, 35 miles to Fort Bragg, and 40 miles to Downtown Fayetteville. Easy access to NC-55, US-401, and I-540 makes commuting throughout the Triangle simple. If you've been searching for a home that offers room to grow, energy-efficient living, exceptional storage, a fenced yard, and the freedom of no HOA, your search may be over. Schedule your showing today and discover why 60 Hunters Way is a place you'll be proud to call home.
Additional Information
- Elementary School
- Angier Elementary School
- Middle School
- Harnett Central Middle School
- High School
- Harnett Central High School
- Foundation
- Slab
- Interior Features
- Walk-In Closet(s), Ceiling Fans, Pantry, Drapes/Blinds, Eat-In Kitchen, Smart Thermostat, Walk-In Closet(s)
- Levels
- Two
- Possession
- Close Of Escrow, At Closing
- County
- Harnett
- Neighborhood
- Other
- Project/Section
- Other
- Parking Spaces
- 2
- Acres
- 0.36
- Heating
- Electric, Heat Pump
- Utilities
- Sewer Connected, Water Available
- Zoning
- R-10
- Listing Courtesy Of
- RE/MAX Choice
Listing courtesy of Listing Agent: Leslie Dysinger () from Listing Office: RE/MAX Choice.

Copyright 2026 NCRMLS. All rights reserved. North Carolina Regional Multiple Listing Service, (NCRMLS), provides content displayed here (“provided content”) on an “as is” basis and makes no representations or warranties regarding the provided content, including, but not limited to those of non-infringement, timeliness, accuracy, or completeness. Individuals and companies using information presented are responsible for verification and validation of information they utilize and present to their customers and clients. NCRMLS will not be liable for any damage or loss resulting from use of the provided content or the products available through Portals, IDX, VOW, and/or Syndication. Recipients of this information shall not resell, redistribute, reproduce, modify, or otherwise copy any portion thereof without the expressed written consent of NCRMLS.