350 Asbury Church Rd, Sanford, NC 27330
- $340,000
- 2
- BD
- 1
- BA




- List Price
- $340,000
- Status
- ACTIVE
- MLS#
- 100597246
- Property Type
- Single Family Residence
- Bedrooms
- 2
- Full Baths
- 1
- Lot Size
- 501,811
- Year Built
- 1997
Property Description
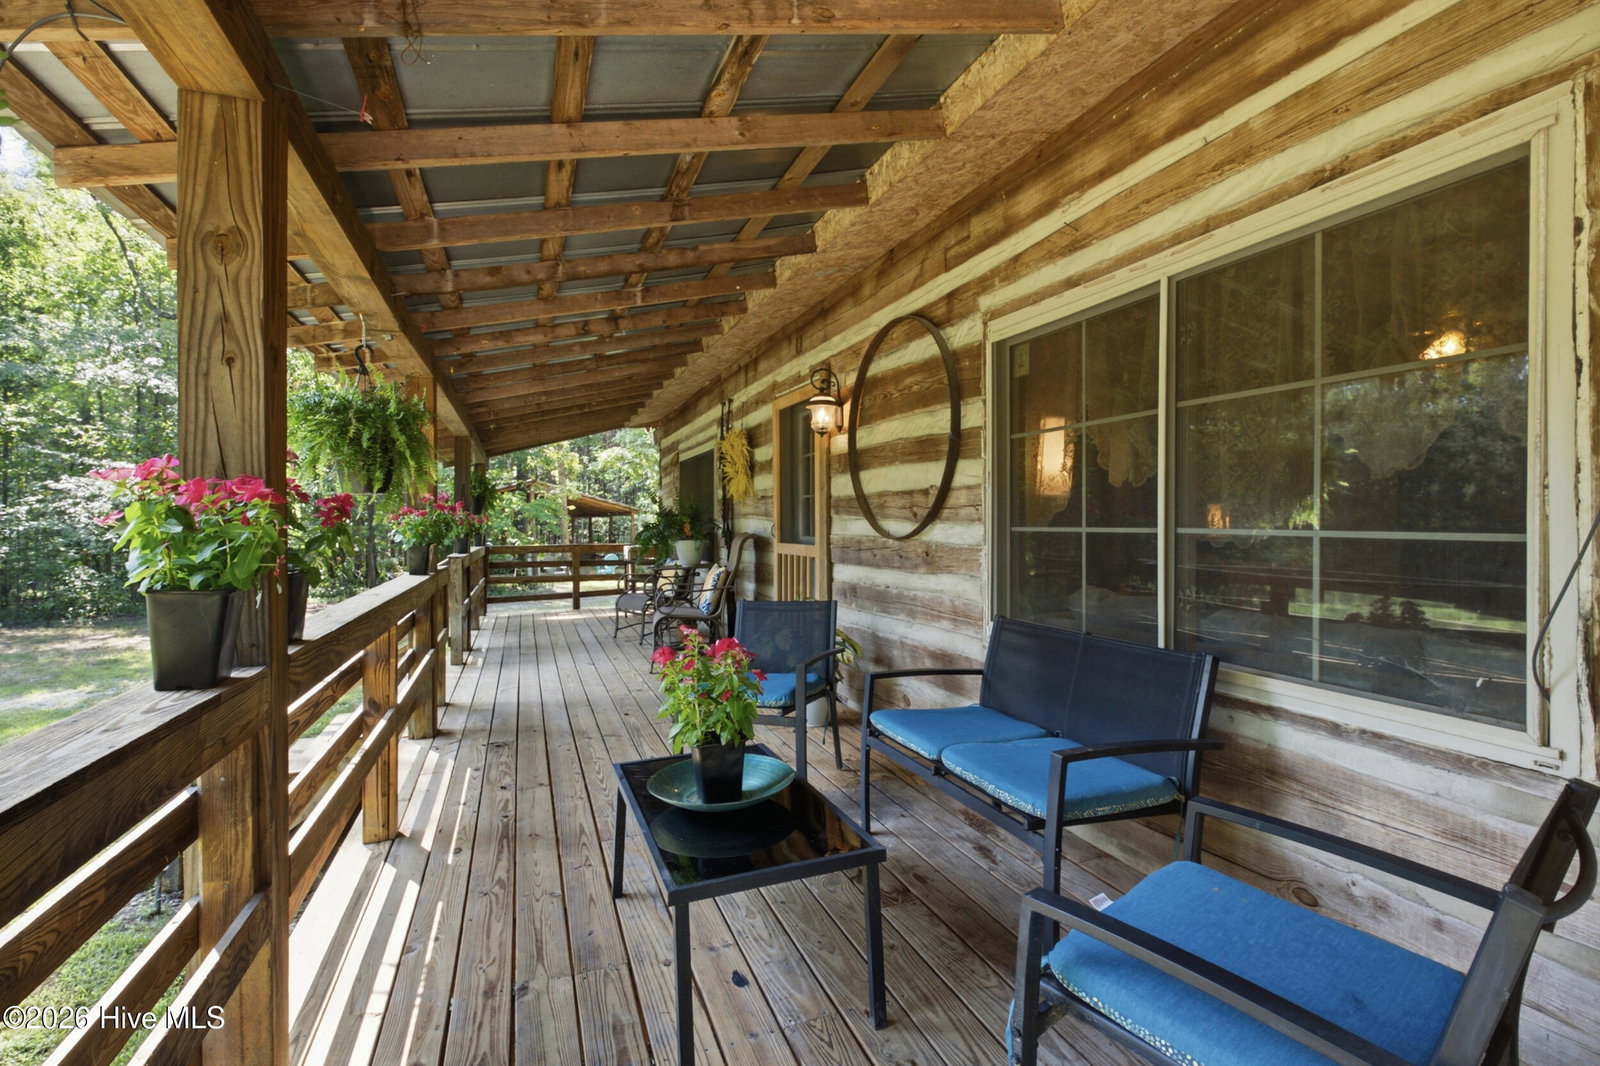
Escape to the peaceful beauty of country living in this charming 2-bedroom, 1-bath rustic cabin nestled on 11.52 private acres. Surrounded by mature hardwoods, winding trails and abundant natural scenery, this special property offers the space, privacy and freedom to create the retreat you have always imagined. A long covered front porch welcomes you home and provides the perfect place to enjoy your morning coffee, listen to the birds or relax beneath the shade of the surrounding trees. The covered back porch offers additional outdoor living space for grilling, entertaining or simply unwinding at the end of the day. With its classic metal roof, warm wood character and inviting setting, the cabin captures the timeless appeal of a peaceful woodland escape. Inside, the wood-burning fireplace creates a cozy centerpiece for cool evenings at home. Two existing gas lines are available for floor-style gas heaters, and the kitchen is equipped with a gas-stove connection. A washer-and-dryer hookup adds everyday convenience. The property is served by a private well and septic system, while other services are available for internet, the current owner uses Star link for internet service,offering the opportunity to stay connected while enjoying a wonderfully secluded setting. Step outside and explore your own private piece of nature. A small fishing pond provides a quiet place to cast a line, sit beside the water or take in the peaceful surroundings. Trails meander through the property, creating opportunities for walking, wildlife watching and outdoor recreation throughout the seasons. Over more than nine acres are covered in hardwood trees, providing exceptional privacy and possible timber-management potential, subject to a professional evaluation and applicable regulations. SHOWING INSTRUCTIONS: Owner requests a minimum of one hour's notice before all showings. Showing appointments are available between 1:00 p.m. and 9:00 p.m. only. Please call agents if assistants is needed for a showing appointment. Offers can be submitted to vicki@buss-a-move.com or Co-listing agent john@buss-a-move.com. Questions, please call or text Vicki-910-574-2993 or John -910-568-9986.
Additional Information
- Elementary School
- Pittsboro
- Middle School
- Horton Middle School
- High School
- Northwood High
- Exterior Features
- Other
- Foundation
- Crawl Space
- Interior Features
- Ceiling Fans, Wood Stove
- Levels
- One
- Lot Description
- Wooded, Cleared, Sloped, Rural
- Possession
- Close Of Escrow, At Closing
- County
- Chatham
- Neighborhood
- Not In Subdivision
- Project/Section
- Not In Subdivision
- Acres
- 11.52
- Heating
- Propane, Other, Wood Stove, Fireplace, Space Heater, Electric
- Utilities
- Sewer Connected, Water Available
- Zoning
- R-1
- Listing Courtesy Of
- LPT Realty
Listing courtesy of Listing Agent: Vicki Buss () from Listing Office: LPT Realty.

Copyright 2026 NCRMLS. All rights reserved. North Carolina Regional Multiple Listing Service, (NCRMLS), provides content displayed here (“provided content”) on an “as is” basis and makes no representations or warranties regarding the provided content, including, but not limited to those of non-infringement, timeliness, accuracy, or completeness. Individuals and companies using information presented are responsible for verification and validation of information they utilize and present to their customers and clients. NCRMLS will not be liable for any damage or loss resulting from use of the provided content or the products available through Portals, IDX, VOW, and/or Syndication. Recipients of this information shall not resell, redistribute, reproduce, modify, or otherwise copy any portion thereof without the expressed written consent of NCRMLS.