116 Ashcroft Ct, Rocky Mount, NC 27804
- $578,000
- 4
- BD
- 4
- BA
- 4,548
- SqFt






- List Price
- $578,000
- Status
- ACTIVE UNDER CONTRACT
- MLS#
- 100519859
- Price Change
- ▼ $9,500 1777528143
- Property Type
- Single Family Residence
- Bedrooms
- 4
- Full Baths
- 4
- Lot Size
- 35,284
- Year Built
- 1992
Property Description
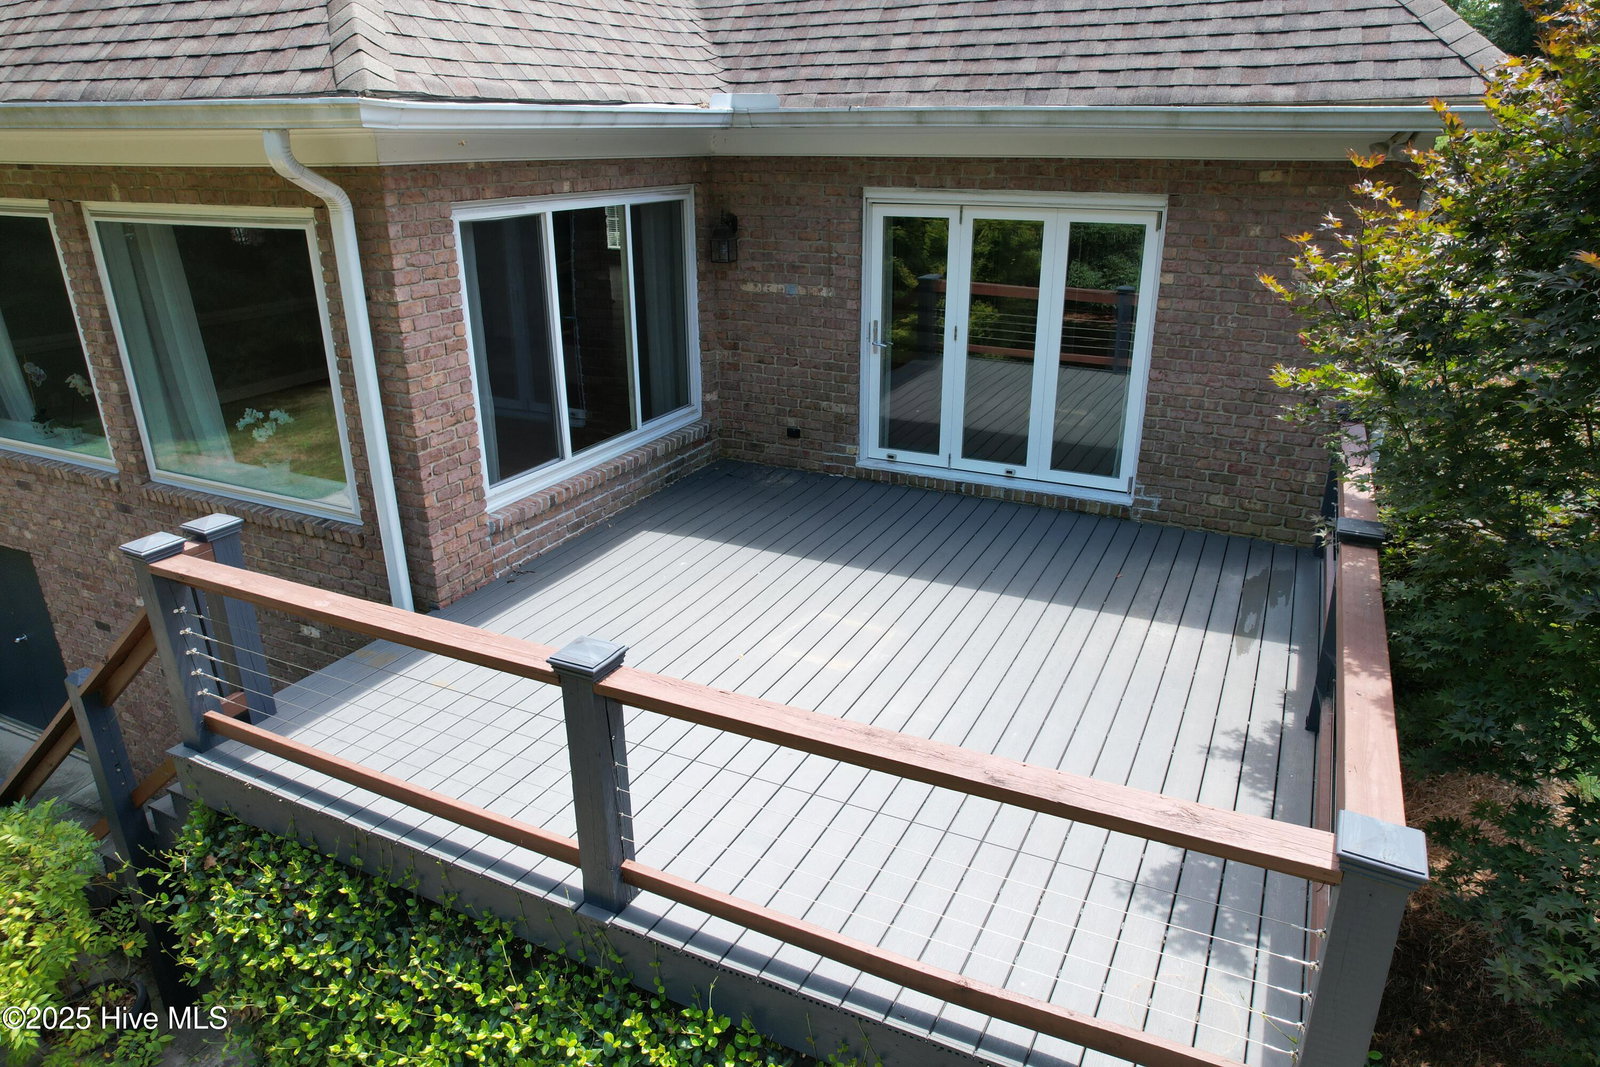
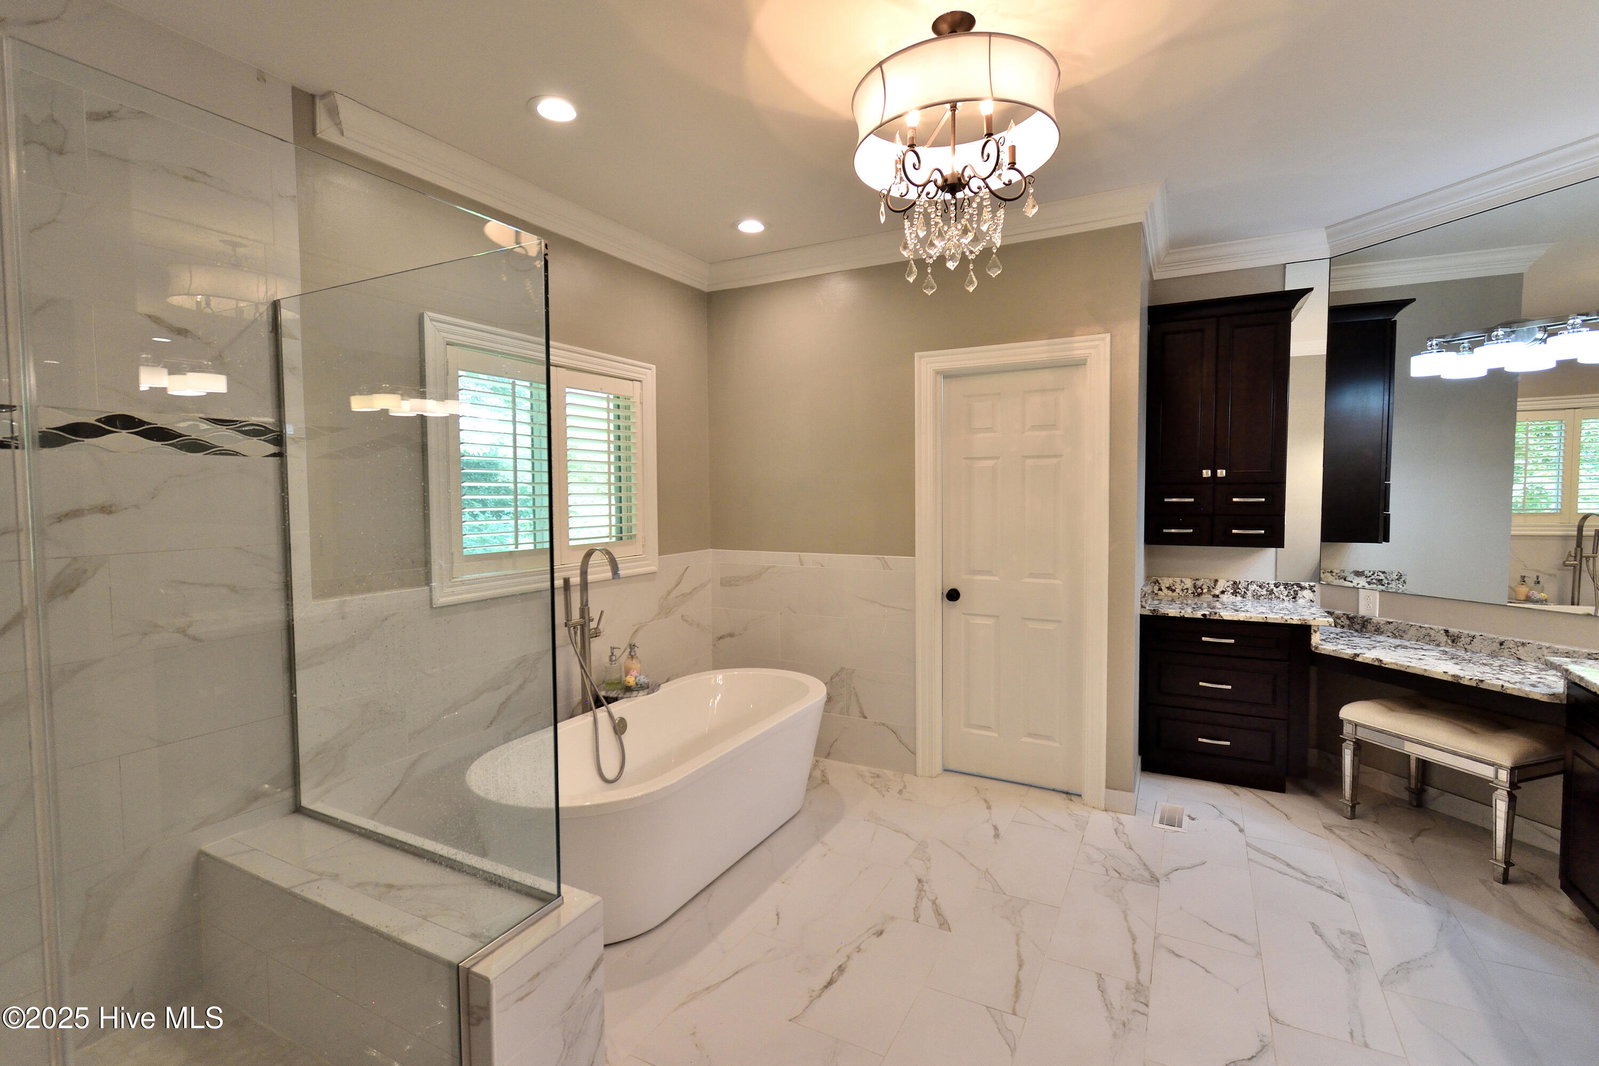
This stunning custom-built home blends timeless craftsmanship with modern upgrades throughout. Featuring custom woodwork, hardwood floors on the main level, and an open-concept floor plan this home was designed with both comfort and entertaining in mind. The great room is large enough for 2 sitting areas and boasts a beautiful stone fireplace, custom wet bar with built-ins & icemaker & refrigerator and beautiful light from the large windows. Enjoy a fantastic dinner in the formal dining room. The updated kitchen has a new gas stove & stainless-steel refrigerator & dishwasher create an inviting space for gatherings. The main-level primary suite offers two spacious custom designed walk-in closets and a luxurious bathroom with a rainforest shower, beautiful soaking tub, double vanities, and a makeup vanity. Upstairs, you'll find a large media room complete with a mounted tv, reclining leather couches, a mini-refrigerator, custom cabinets & bookcases; plus three additional bedrooms-one currently used as a billiards room and 2 full bathrooms. Two bedrooms share a jack & jill bathroom & have walk-in closets. Additional features include a study/home office, new hot water tank, side-entry garage, new roof and gutters 2018, and a professionally landscaped yard. Enjoy the outdoor living with this private backyard, deck with new Trex decking and railings, and a new concrete walkway leading from the driveway to the heated, unfinished basement with exterior access. There are 2 walk-in attic storage rooms. This beautiful custom-bult home is filled with thoughtful upgrades and timeless charm-don't miss your chance to make it yours! Note: HOA is optional and $70.00 per year.
Additional Information
- HOA Y/N
- Yes
- Elementary School
- Benvenue
- Middle School
- Rocky Mount Middle
- High School
- Rocky Mount
- Exterior Features
- Irrigation System, Insulated Doors
- Foundation
- Crawl Space
- Interior Features
- Master Downstairs, Walk-In Closet(s), Tray Ceiling(s), High Ceilings, Solid Surface Counter, Bookcases, Ceiling Fans, Pantry, Walk-In Shower, Bar-Wet, Drapes/Blinds, Gas Logs, Walk-In Closet(s)
- Levels
- One and One Half
- Lot Description
- Cul-De-Sac, Wooded
- Possession
- Close Of Escrow, At Closing
- County
- Nash
- Neighborhood
- Greystone
- Project/Section
- Greystone
- Parking Spaces
- 2
- Acres
- 0.81
- Amenities
- None
- Heating
- Natural Gas, Electric, Forced Air, Heat Pump, Natural Gas
- Utilities
- Cable Available, Natural Gas Available, Sewer Connected, Water Available
- Zoning
- Res
- Listing Courtesy Of
- Boone, Hill, Allen & Ricks
Listing courtesy of Listing Agent: Leeann Miller () from Listing Office: Boone, Hill, Allen & Ricks.

Copyright 2026 NCRMLS. All rights reserved. North Carolina Regional Multiple Listing Service, (NCRMLS), provides content displayed here (“provided content”) on an “as is” basis and makes no representations or warranties regarding the provided content, including, but not limited to those of non-infringement, timeliness, accuracy, or completeness. Individuals and companies using information presented are responsible for verification and validation of information they utilize and present to their customers and clients. NCRMLS will not be liable for any damage or loss resulting from use of the provided content or the products available through Portals, IDX, VOW, and/or Syndication. Recipients of this information shall not resell, redistribute, reproduce, modify, or otherwise copy any portion thereof without the expressed written consent of NCRMLS.