19 Harlan Dr, Savannah, GA 31406
- $750,000
- 3
- BD
- 3
- BA
- 1,978
- SqFt






- List Price
- $750,000
- Status
- ACTIVE
- MLS#
- SA358144
- Price Change
- ▼ $20,000 1788993551
- Property Type
- Single Family Residence
- Bedrooms
- 3
- Full Baths
- 3
- Lot Size
- 12,197
- Year Built
- 1955
Property Description
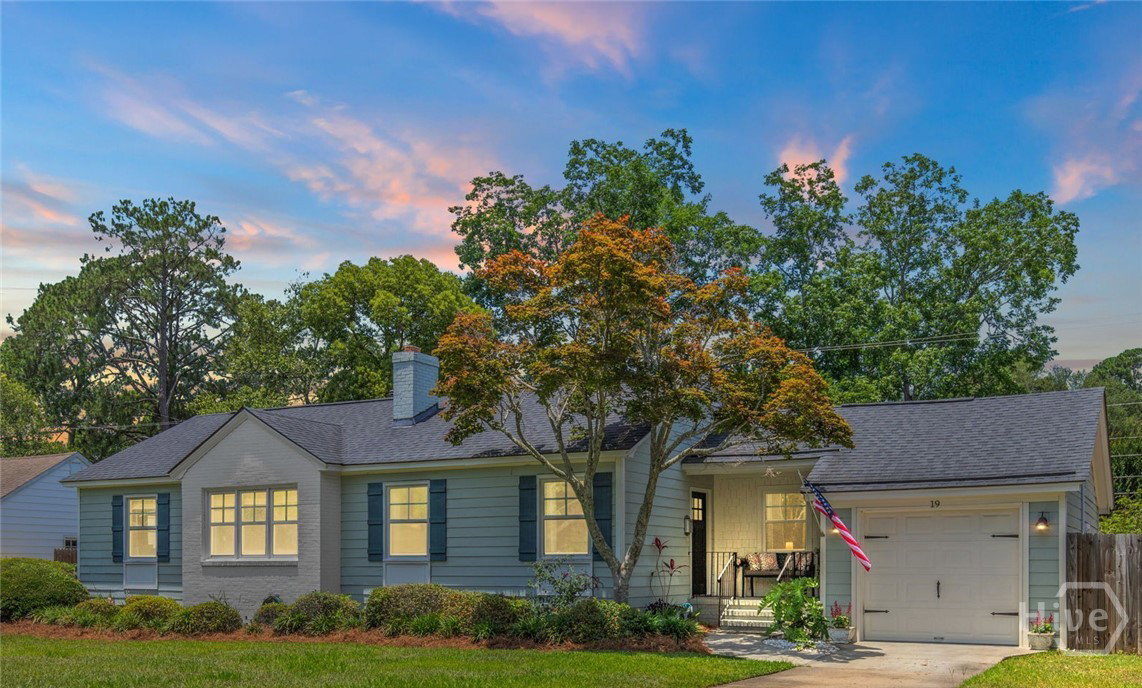
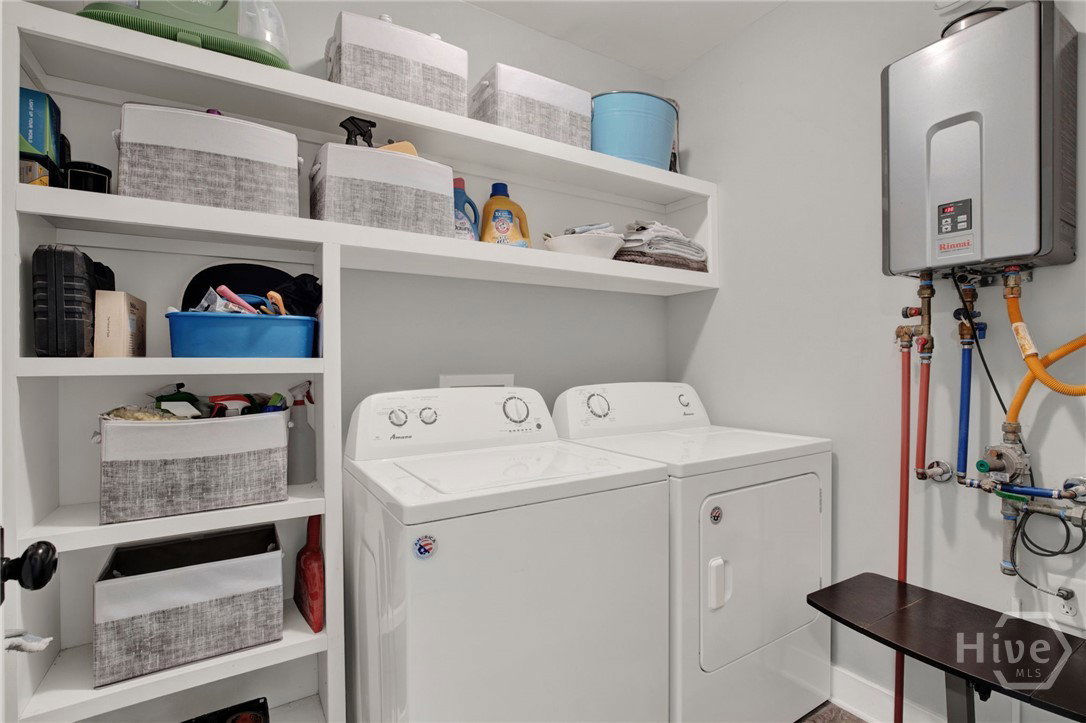
Priced well below appraisal, this home is the one you've been waiting for!!! This is a MUST SEE home - it's more beautiful in person than in photos! Live in a home that feels like vacation all-year long. Step outside to discover a private, oversized backyard designed for resort-style living. Surrounded by lush mature landscaping, the outdoor oasis features a heated saltwater pool with a waterfall feature, an attached spa, travertine pool decking, a fully equipped outdoor kitchen with a plumbed-in gas grill, and an expansive patio and deck space perfect for relaxing or entertaining year-round. Inside, the open-concept floor plan is equally impressive. The spacious living and dining areas flow seamlessly into the beautifully updated custom kitchen, complete with painted shaker cabinetry, a large kitchen island, granite countertops, a subway tile backsplash, and stainless steel appliances. The thoughtfully designed split-bedroom layout provides privacy, while the spacious primary suite offers a true retreat at the end of the day. Completely renovated in 2019 with even more updates since then, this stunning property offers peace of mind with major updates throughout, including a newer roof, HVAC system and ductwork, tankless water heater, windows, updated electrical and plumbing, new in-ground irrigation for the back yard, and much more. Nestled in Fairway Oaks, a peaceful and established neighborhood, this home enjoys a convenient central location in Midtown Savannah just minutes from hospitals, shopping, parks, and top-rated schools, including STEM-certified Heard Elementary. And be sure to ask about the furnishings as much of what you see is available!
Additional Information
- Foundation
- Block, Brick/Mortar, Raised
- Interior Features
- Breakfast Area, Breakfast Area, Ceiling Fans, Double Vanity, High Ceilings, Kitchen Island, Primary Downstairs, Primary Suite, Pantry, Attic Stairs Pulldown, Recessed Lighting, Split Bedroom Plan, Separate Shower, Programmable Thermostat
- Lot Description
- Back Yard, City Lot, Garden, Private, Sprinkler System-Yard
- Possession
- Close Of Escrow
- County
- Chatham
- Neighborhood
- Fairway Oaks
- Project/Section
- Fairway Oaks
- Style
- Bungalow, Ranch
- Acres
- 0.28
- Heating
- Central, Natural Gas, Heat Pump
- Utilities
- Cable Available
- Zoning
- R6
- Listing Courtesy Of
- LPT Realty LLC
Listing courtesy of Listing Agent: Elaine Ceccacci () from Listing Office: LPT Realty LLC.

Copyright 2026 NCRMLS. All rights reserved. North Carolina Regional Multiple Listing Service, (NCRMLS), provides content displayed here (“provided content”) on an “as is” basis and makes no representations or warranties regarding the provided content, including, but not limited to those of non-infringement, timeliness, accuracy, or completeness. Individuals and companies using information presented are responsible for verification and validation of information they utilize and present to their customers and clients. NCRMLS will not be liable for any damage or loss resulting from use of the provided content or the products available through Portals, IDX, VOW, and/or Syndication. Recipients of this information shall not resell, redistribute, reproduce, modify, or otherwise copy any portion thereof without the expressed written consent of NCRMLS.