20 Sunfield Dr, Calabash, NC 28467
- $474,900
- 4
- BD
- 3
- BA
- 2,262
- SqFt




- List Price
- $474,900
- Status
- ACTIVE UNDER CONTRACT
- MLS#
- 100575946
- Price Change
- ▼ $15,000 1785464135
- Property Type
- Single Family Residence
- Bedrooms
- 4
- Full Baths
- 3
- Lot Size
- 45,302
- Year Built
- 1987
Property Description
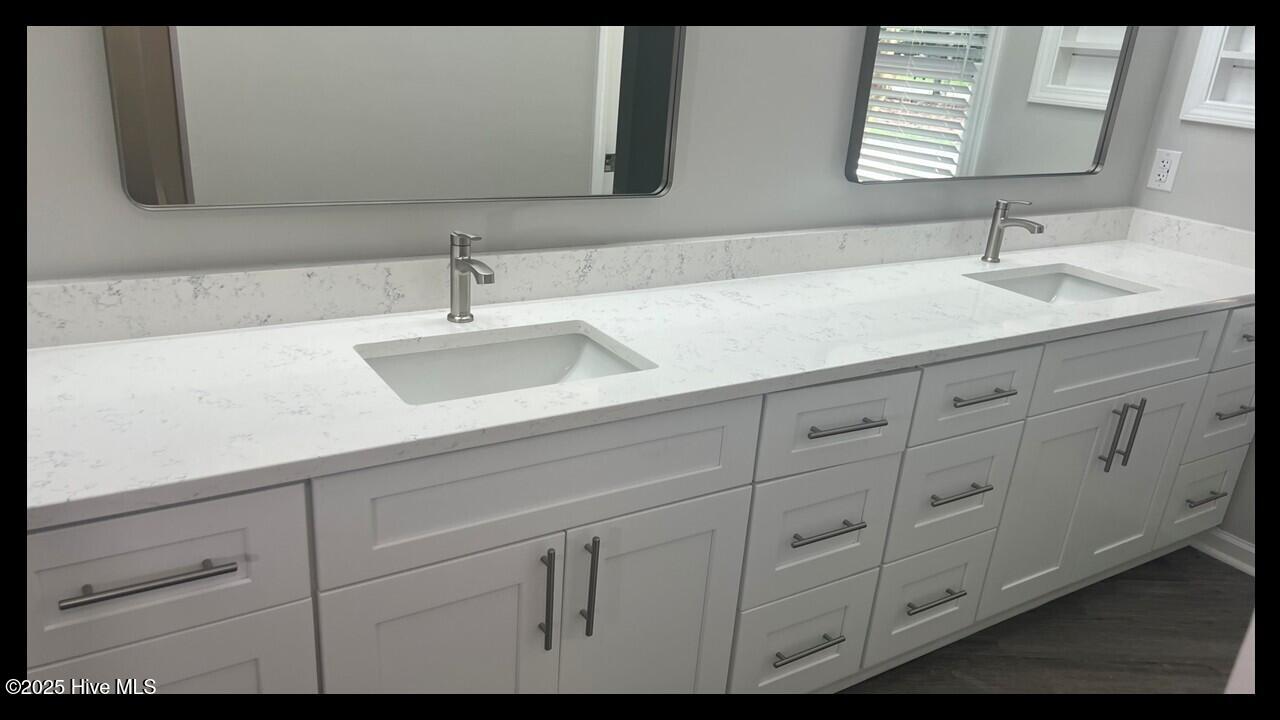
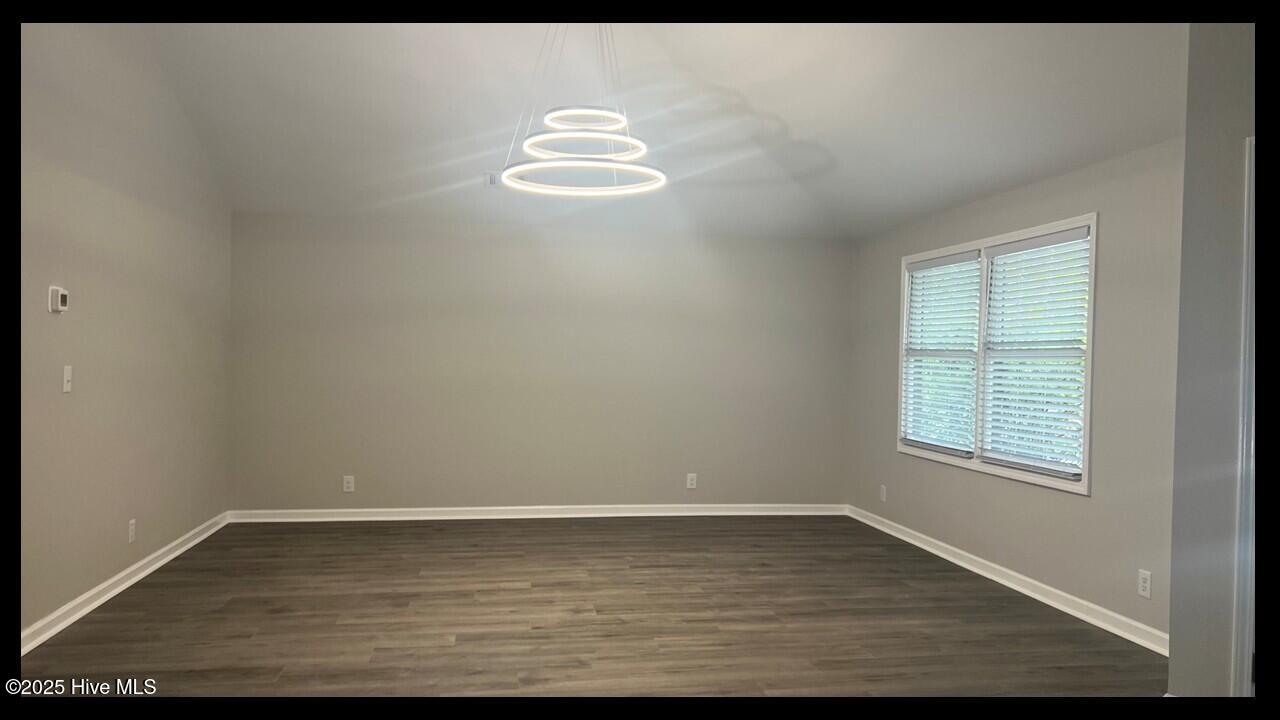
Sleek modern renovations! This 4 bedroom, 3 full bath home is located on a beautifully wooded lot in The Carolina Shore Acreage Estates Subdivision, with 1 acre of land. Don't miss out on this amazing opportunity to make this house YOUR home! Make a stately entrance from the new grand circular driveway through the double entryway doors! Vaulted ceilings in the entryway and living room gives a sense of the home's style and grandeur. Thoughtfully re-designed kitchen, w/luxury quartz countertops, is masterfully appointed with new French Door Thor refrigerator, dishwasher and glass induction cooktop. Thermador stacked double oven/convection microwave makes cooking a breeze! The Island stands out with its modern lighting, navy cabinetry and bar seating. Integrated beverage center has sink, wine refrigerator and integrated trash/recycling center. Outdoor entertaining is easy with your large patio for seating and separate grilling space. Primary bedroom is a wonderful respite with nice views of the wooded backyard. A walk in closet with built ins has room for a huge wardrobe. Ensuite bath has dual quartz vanities with undermount sinks, walk in shower with smooth-glide glass door and private toilet room. Front corner bedroom with lots of natural light, boasts a large walk through closet to the 2nd full bath. Gigantic 12' quartz vanity with dual undermount sinks and linen closet. Back guest bedroom with loft has tons of natural light and private access to the backyard. Large walk-in closet has built-ins offering lots of storage space. Loft could be used as a decorative ledge during each holiday. Two car garage with epoxy floors, offer plenty of space to store your vehicles or workspace. Easy entrance to the backyard through a side access door. Fully powered 8x10 shed.
Additional Information
- HOA Y/N
- Yes
- Elementary School
- Jessie Mae Monroe Elementary
- Middle School
- Shallotte Middle
- High School
- West Brunswick
- Exterior Features
- Storm Security Shutters
- Foundation
- Slab
- Interior Features
- Master Downstairs, Walk-In Closet(s), Vaulted/Cathedral Ceilings, High Ceilings, Entrance Foyer, Mud Room, Kitchen Island, Ceiling Fans, Pantry, Drapes/Blinds, Walk-In Closet(s), Whole House Fan
- Levels
- One
- Possession
- Close Of Escrow, At Closing
- County
- Brunswick
- Neighborhood
- Carolina Shores
- Project/Section
- Carolina Shores
- Parking Spaces
- 2
- Acres
- 1.04
- Amenities
- Barbecue, Clubhouse, Community Pool, Golf Course, Jogging Path, Meeting Room, Park, Party Room, Pickleball, Picnic Area, Playground, Tennis Court(s)
- Heating
- Heat Pump, Electric, Forced Air
- Utilities
- Cable Available, Sewer Connected, Underground Utilities, Water Available
- Zoning
- Cs-R15
- Listing Courtesy Of
- King Property Group
Listing courtesy of Listing Agent: William C King () from Listing Office: King Property Group.

Copyright 2026 NCRMLS. All rights reserved. North Carolina Regional Multiple Listing Service, (NCRMLS), provides content displayed here (“provided content”) on an “as is” basis and makes no representations or warranties regarding the provided content, including, but not limited to those of non-infringement, timeliness, accuracy, or completeness. Individuals and companies using information presented are responsible for verification and validation of information they utilize and present to their customers and clients. NCRMLS will not be liable for any damage or loss resulting from use of the provided content or the products available through Portals, IDX, VOW, and/or Syndication. Recipients of this information shall not resell, redistribute, reproduce, modify, or otherwise copy any portion thereof without the expressed written consent of NCRMLS.