1401 Regatta Dr, Wilmington, NC 28405
- $1,795,000
- 4
- BD
- 5
- BA
- 4,011
- SqFt









- List Price
- $1,795,000
- Status
- ACTIVE
- MLS#
- 100552340
- Price Change
- ▼ $75,000 1785432062
- Property Type
- Single Family Residence
- Bedrooms
- 4
- Full Baths
- 5
- Lot Size
- 8,276
- Year Built
- 1993
Property Description
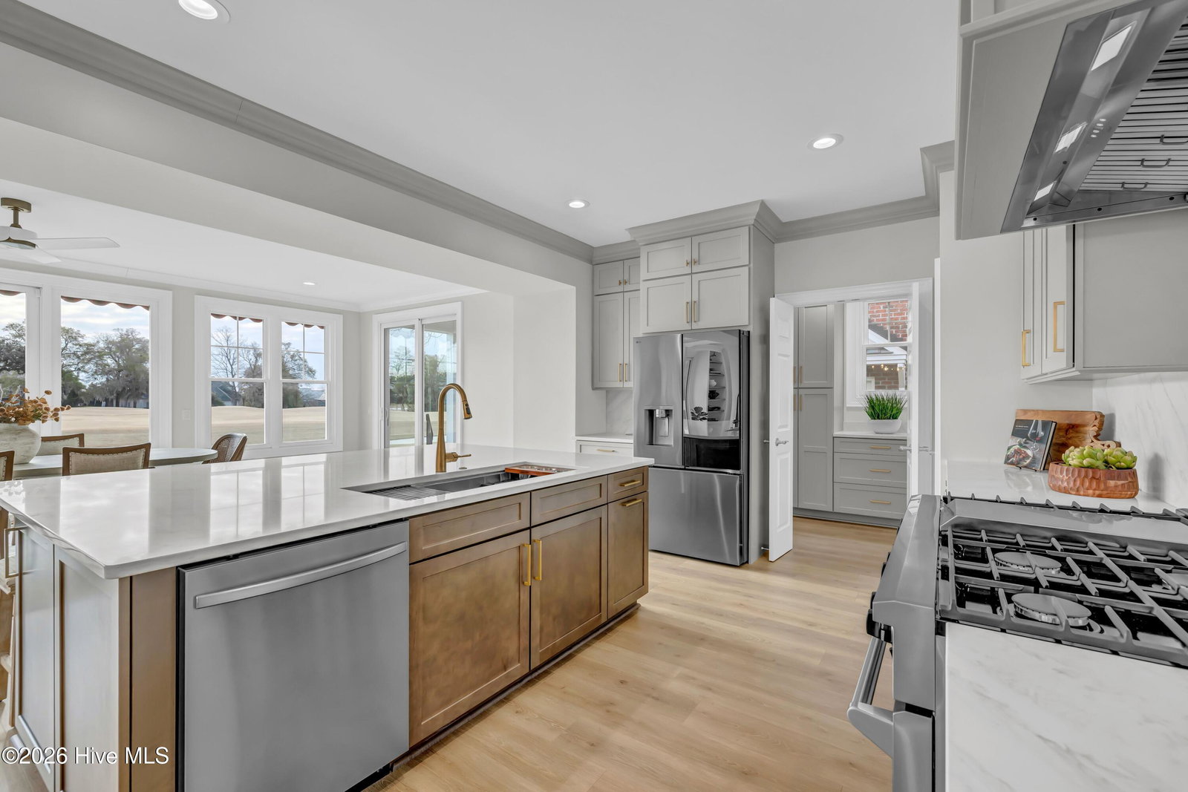
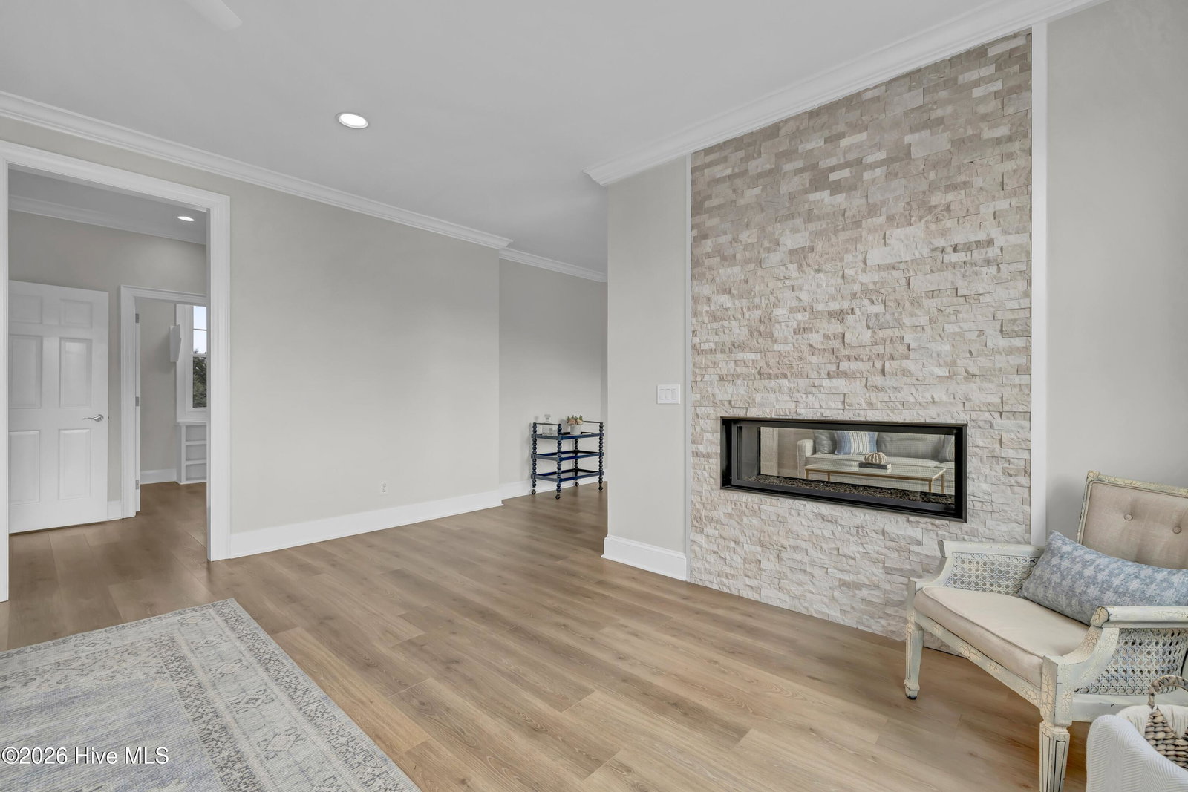
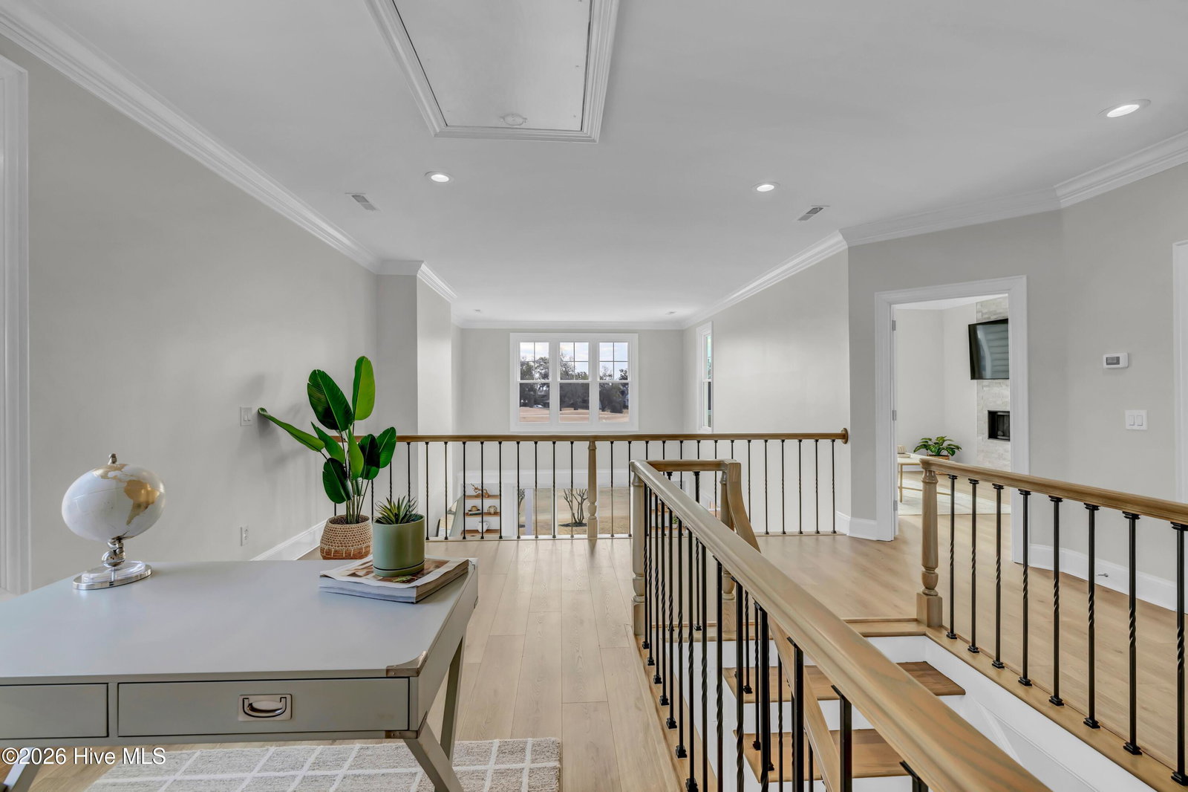
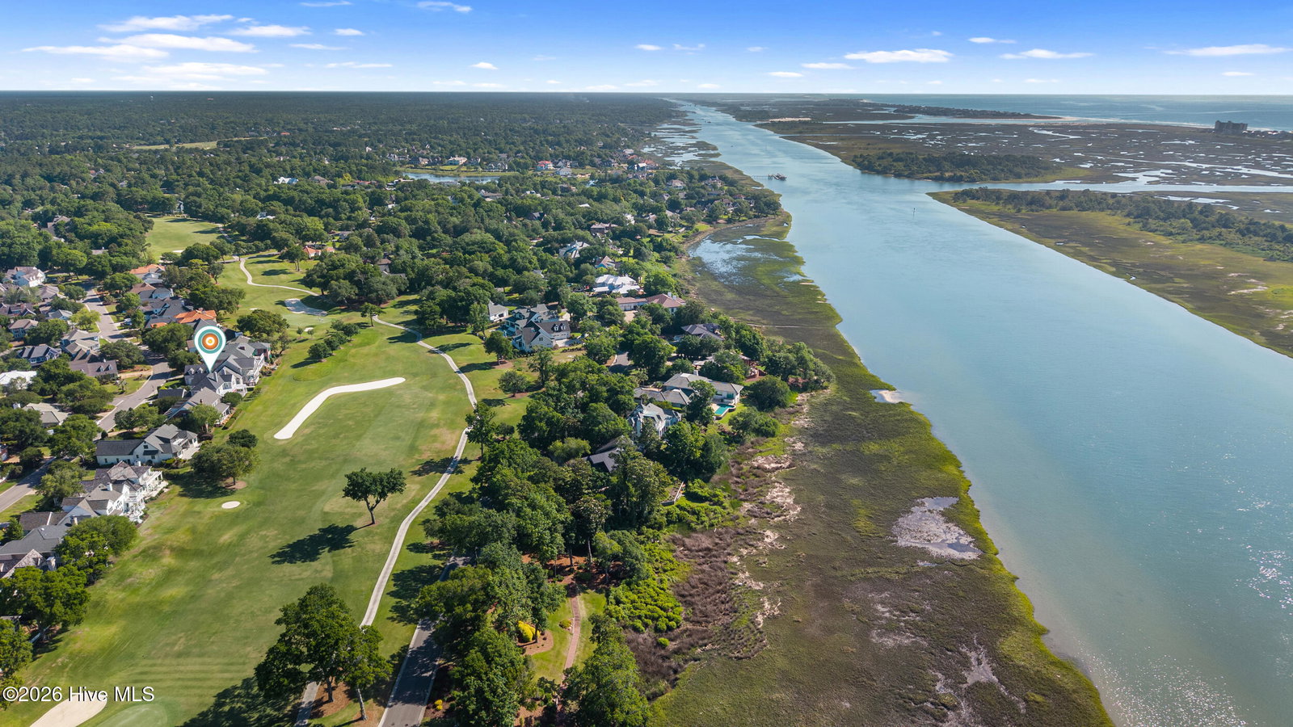
Commanding exceptional Intracoastal Waterway and golf course views, this impeccably renovated residence overlooks the 9th hole of the Dye Course in the prestigious Landfall community. Encompassing over 4,000 square feet, the home has been thoughtfully transformed and given exceptional attention to detail throughout. The showpiece kitchen is designed to impress, featuring custom cabinetry, quartz surfaces, an expansive statement island, workstation sink, wine refrigeration, and a professional-grade Thor six-burner range with double ovens. The reimagined first-floor layout offers an effortless, open flow ideal for entertaining, seamlessly connecting interior spaces with inviting outdoor living areas. The first-floor owner's suite is a private sanctuary, complete with a walk-in wardrobe and a spa-inspired bath showcasing dual vanities and an oversized glass-enclosed shower. Upstairs, a second luxurious owner's retreat offers a sitting area anchored by a stacked stone fireplace, a beautifully appointed bath with soaking tub, and a walk-in closet. A generous private balcony extends from the suite, providing a tranquil setting to enjoy sweeping waterway and fairway vistas. Sunrises are stunning! Extensive upgrades elevate both form and function, including new Mohawk RevWood flooring, fresh interior paint, new plumbing, windows, doors, water system, lighting, fans, and a thoughtfully updated exterior. Curb appeal is enhanced by stacked stone columns, flagstone stairs and landing, new siding and paint, refreshed landscaping, and upgraded exterior lighting. Lakeside Villas association maintains the yard for low-maintenance living. A rare opportunity to own a fully renovated luxury residence in one of Wilmington's most sought-after gated communities.
Additional Information
- HOA Y/N
- Yes
- Elementary School
- Wrightsville Beach
- Middle School
- Noble
- High School
- New Hanover
- Exterior Features
- Irrigation System
- Foundation
- Crawl Space
- Interior Features
- Master Downstairs, Walk-In Closet(s), High Ceilings, Kitchen Island, Pantry, Walk-In Shower, Gas Logs, Walk-In Closet(s)
- Levels
- Two
- Lot Description
- Golf
- Possession
- Close Of Escrow, At Closing
- County
- New Hanover
- Neighborhood
- Landfall
- Project/Section
- Landfall
- Parking Spaces
- 2
- Acres
- 0.19
- Amenities
- Waterfront Community, Basketball Court, Comm Garden, Gated, Jogging Path, Maintenance Common Areas, Maintenance Grounds, Maintenance Roads, Park, Sidewalks, Trail(s)
- Heating
- Propane, Fireplace, Electric, Heat Pump
- Utilities
- Cable Available, Natural Gas Available, Sewer Connected, Underground Utilities, Water Available
- Zoning
- R-20
- Listing Courtesy Of
- Intracoastal Realty Corporation
Listing courtesy of Listing Agent: Tidewater Property Group () from Listing Office: Intracoastal Realty Corporation.

Copyright 2026 NCRMLS. All rights reserved. North Carolina Regional Multiple Listing Service, (NCRMLS), provides content displayed here (“provided content”) on an “as is” basis and makes no representations or warranties regarding the provided content, including, but not limited to those of non-infringement, timeliness, accuracy, or completeness. Individuals and companies using information presented are responsible for verification and validation of information they utilize and present to their customers and clients. NCRMLS will not be liable for any damage or loss resulting from use of the provided content or the products available through Portals, IDX, VOW, and/or Syndication. Recipients of this information shall not resell, redistribute, reproduce, modify, or otherwise copy any portion thereof without the expressed written consent of NCRMLS.