290 Eden Rock Ct, Shallotte, NC 28470
- $680,190
- 2
- BD
- 3
- BA
- 2,240
- SqFt




- List Price
- $680,190
- Status
- ACTIVE
- MLS#
- 100588121
- Property Type
- Single Family Residence
- Bedrooms
- 2
- Full Baths
- 3
- Lot Size
- 17,380
- Year Built
- 2026
Property Description
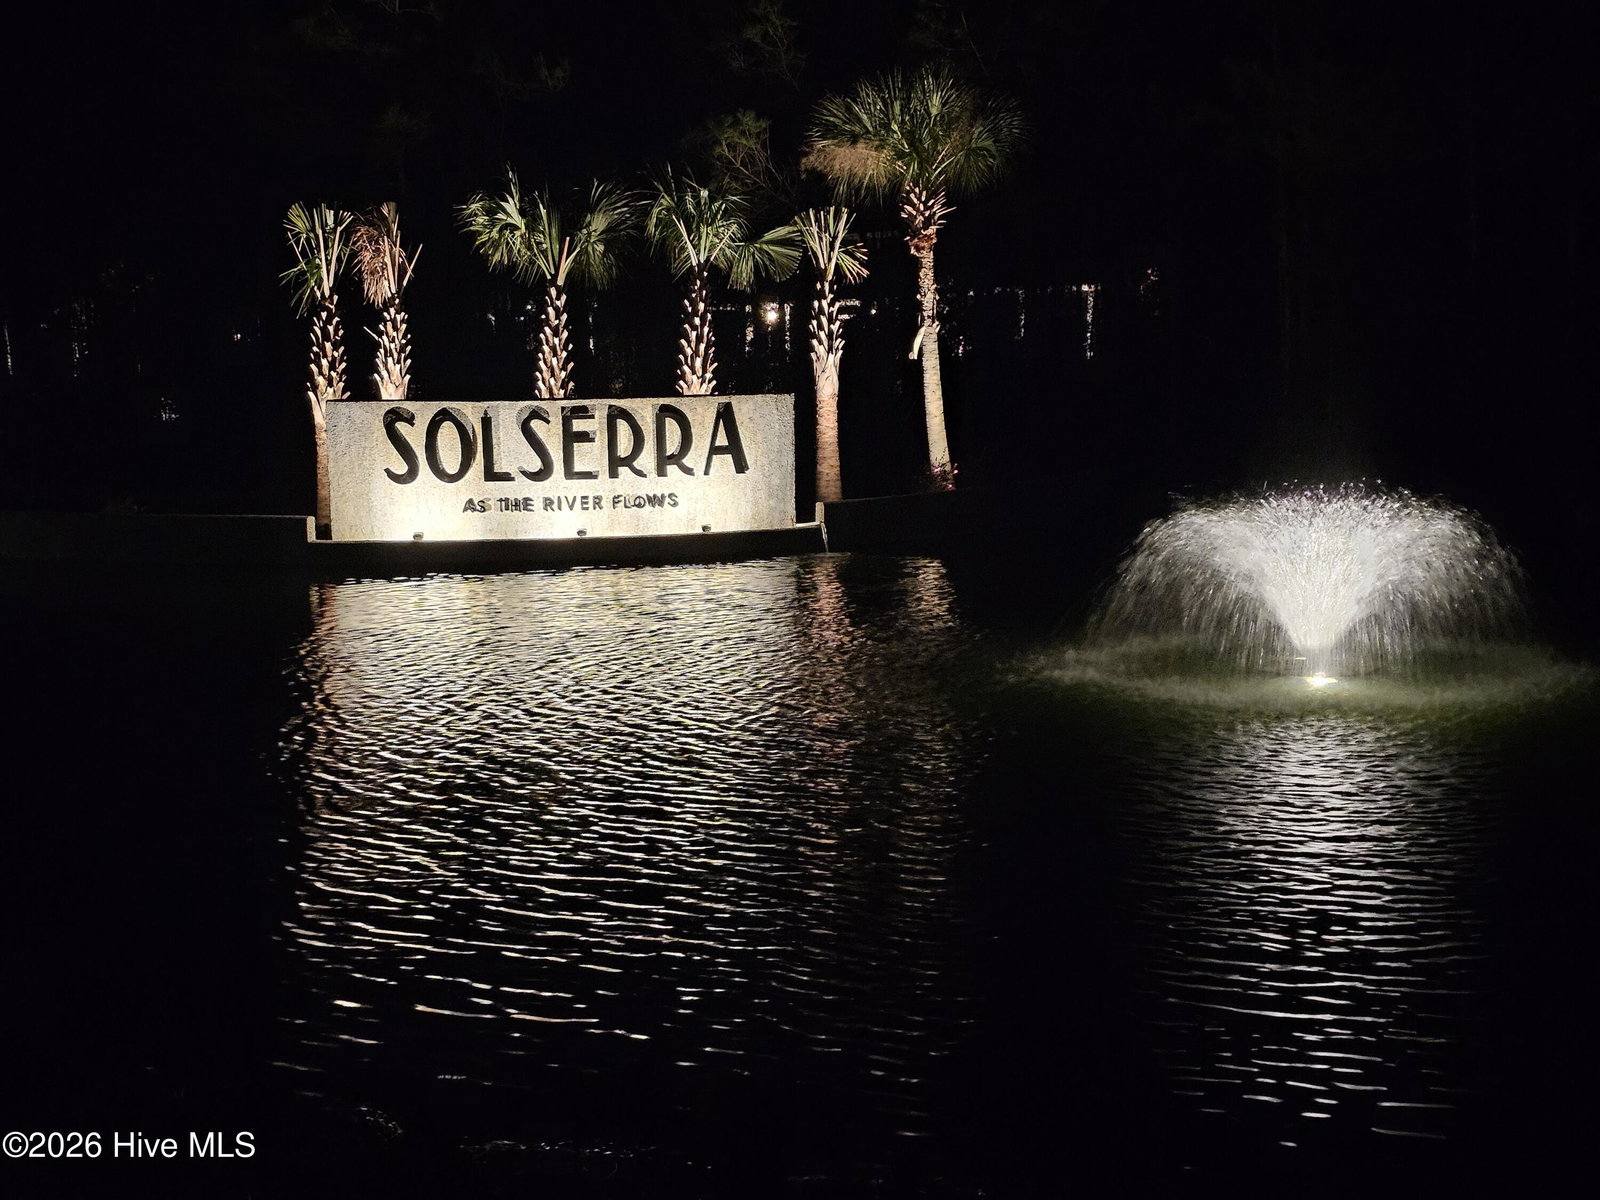
Wake up to breathtaking views of the coastal marsh and Shallotte River in this stunning Stellar floor plan, offering 2,240 sq. ft. of thoughtfully designed single-level living. Featuring 2 bedrooms, 2.5 baths, a flex room, and an expansive 2-car garage with tandem storage and a dedicated golf cart garage, this home blends luxury, comfort, and convenience. At the heart of the home is a designer gourmet kitchen featuring premium KitchenAid appliances, abundant cabinetry, and an oversized 10+ ft. island that opens seamlessly to the gathering room and dining area--perfect for everyday living and entertaining. The true showpiece is the wall of Super Slider glass doors that flood the home with natural light and frame spectacular views of the marsh and Shallotte River. Open the doors and create a seamless connection between your indoor living space and screened lanai, allowing you to enjoy coastal breezes, abundant wildlife, and unforgettable sunsets from the comfort of your own home. Whether you're enjoying morning coffee or entertaining friends, the view becomes part of your everyday lifestyle. The spacious Owner's Suite offers a private retreat with a tray ceiling, large walk-in closet, and a luxurious bath featuring a zero-entry Super Shower. Throughout the home, you'll find beautiful Luxury Vinyl Plank flooring--no carpet anywhere--and an upgraded Craftsman trim package that adds timeless character and elegance. Located in Solserra, Shallotte's newest coastal community along the scenic Shallotte River, residents enjoy a peaceful waterfront setting just minutes from beaches, golf, dining, shopping, and Highway 17. Planned future amenities include a resort-style pool and pickleball courts. This is more than a home--it's a waterfront lifestyle with some of the most beautiful marsh and river views on the Carolina coast. Photos are of a model home and may depict options not selected for the actual home.
Additional Information
- HOA Y/N
- Yes
- New Construction
- Yes
- Elementary School
- Supply
- Middle School
- Shallotte Middle
- High School
- West Brunswick
- Exterior Features
- Irrigation System, Cluster Mailboxes
- Foundation
- Slab
- Interior Features
- Master Downstairs, Walk-In Closet(s), Tray Ceiling(s), High Ceilings, Entrance Foyer, Mud Room, Solid Surface Counter, Kitchen Island, Pantry, Walk-In Shower, Drapes/Blinds, Eat-In Kitchen, Smart Thermostat, Walk-In Closet(s)
- Levels
- One
- Lot Description
- Cul-De-Sac, Landscaped, Sprinkler System-Yard, Sprinkler System-Yard
- Possession
- Close Of Escrow, At Closing
- County
- Brunswick
- Neighborhood
- Solserra
- Project/Section
- Solserra
- New Construction
- Yes
- Parking Spaces
- 2
- Acres
- 0.40
- Amenities
- Waterfront Community, Clubhouse, Community Pool, Maintenance Common Areas, Maintenance Grounds, Maintenance Structure, Pickleball, Sidewalks, Street Lights, Private Golf Carts Allowed
- Heating
- Heat Pump, Electric
- Utilities
- Underground Utilities
- Zoning
- Sh-R-10
- Listing Courtesy Of
- Pulte Home Company
Listing courtesy of Listing Agent: Brian R. Hess () from Listing Office: Pulte Home Company.

Copyright 2026 NCRMLS. All rights reserved. North Carolina Regional Multiple Listing Service, (NCRMLS), provides content displayed here (“provided content”) on an “as is” basis and makes no representations or warranties regarding the provided content, including, but not limited to those of non-infringement, timeliness, accuracy, or completeness. Individuals and companies using information presented are responsible for verification and validation of information they utilize and present to their customers and clients. NCRMLS will not be liable for any damage or loss resulting from use of the provided content or the products available through Portals, IDX, VOW, and/or Syndication. Recipients of this information shall not resell, redistribute, reproduce, modify, or otherwise copy any portion thereof without the expressed written consent of NCRMLS.