123 Kaspurr Dr, Garner, NC 27529
- $459,900
- 4
- BD
- 3
- BA
- 2,950
- SqFt






- List Price
- $459,900
- Status
- ACTIVE UNDER CONTRACT
- MLS#
- 100571870
- Price Change
- ▼ $5,000 1782409989
- Property Type
- Single Family Residence
- Bedrooms
- 4
- Full Baths
- 3
- Lot Size
- 13,504
- Year Built
- 2016
Property Description
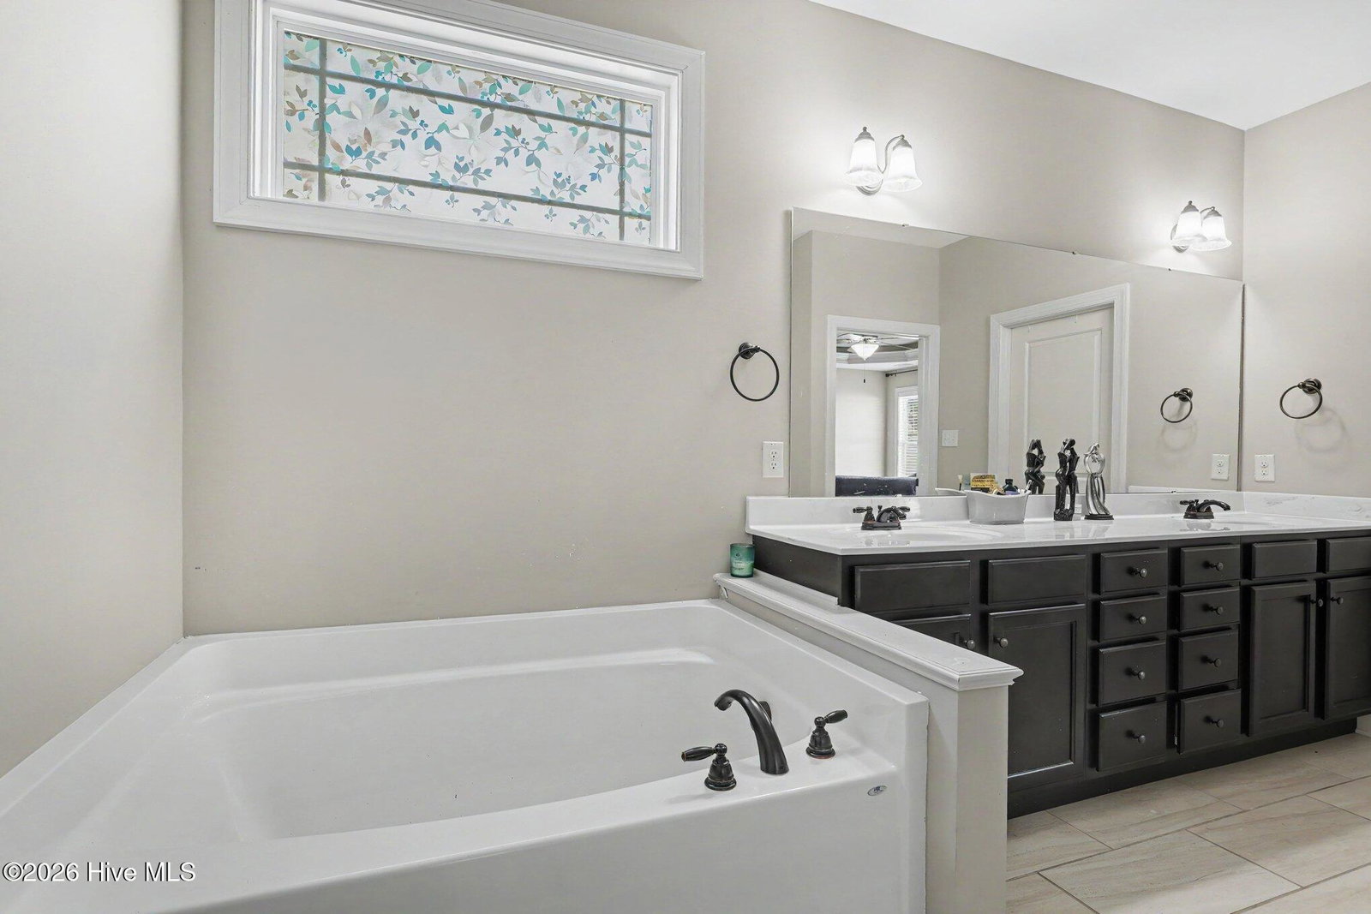
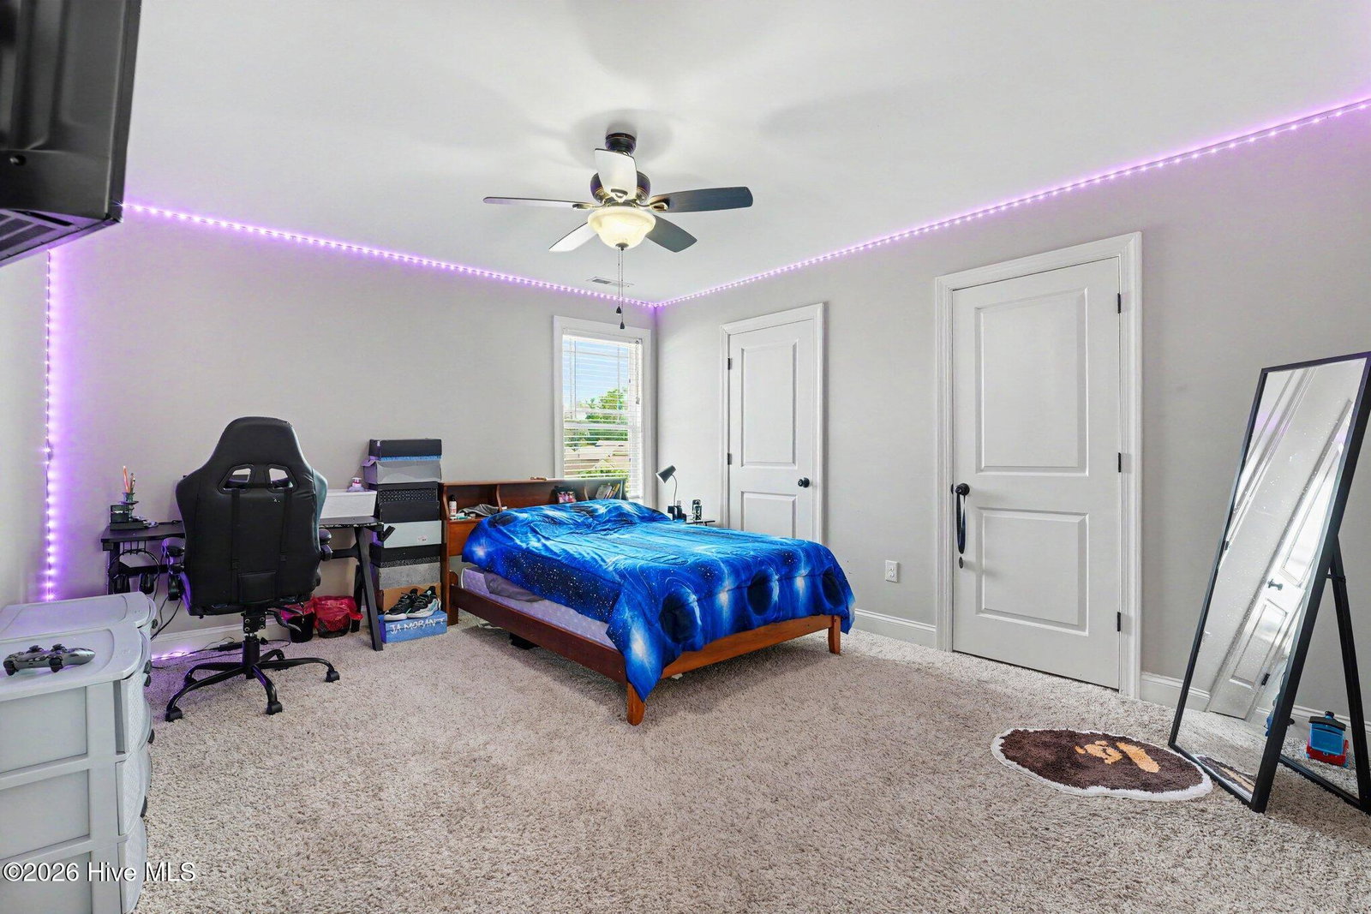
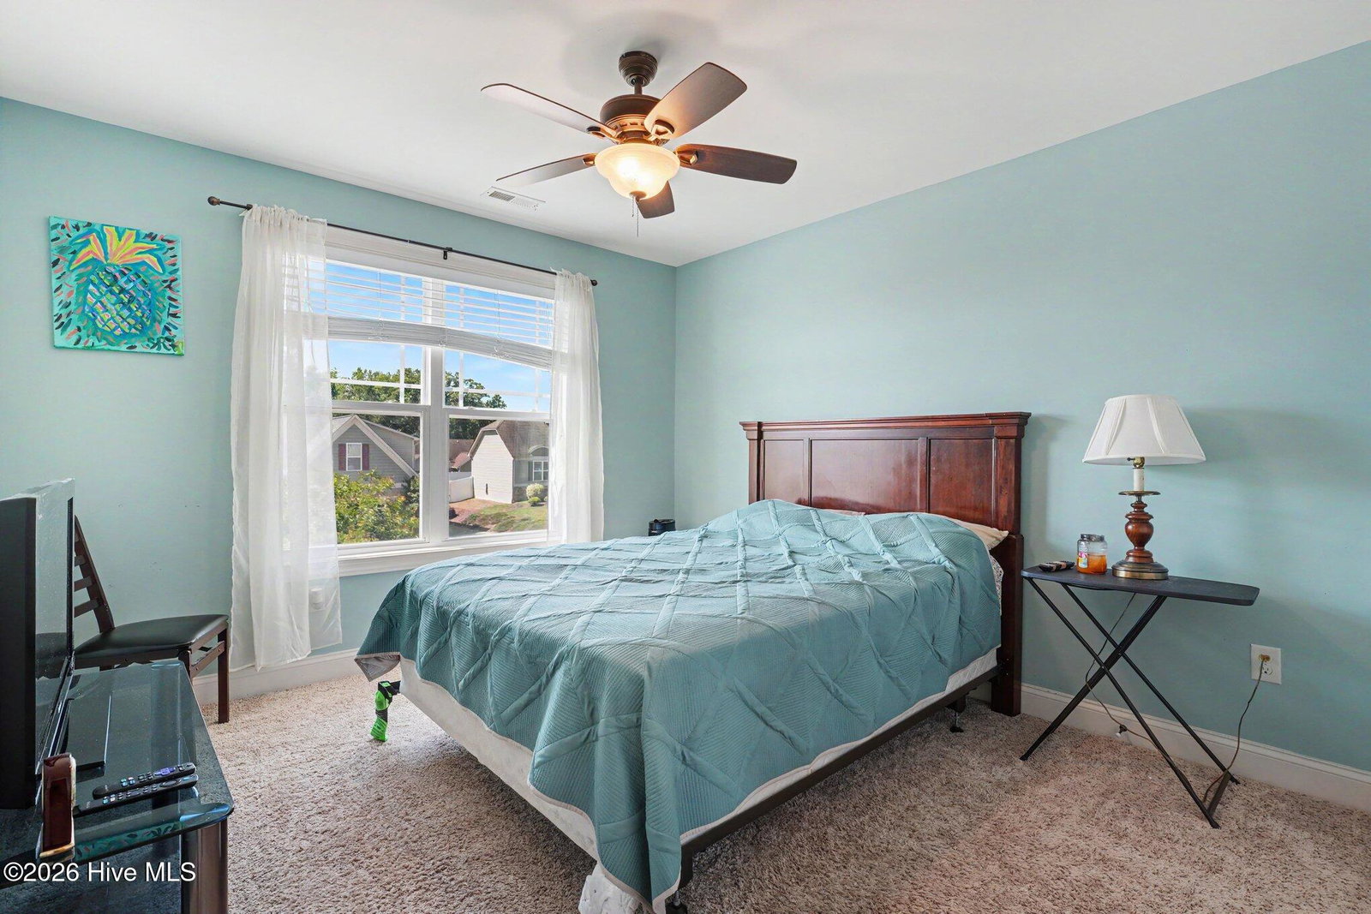
Carpet Allowance Offered! Located in a desirable pool community, this spacious 4-bedroom, 2.5-bath traditional home checks all the boxes! Featuring a first-floor primary suite, this home offers the perfect layout with a separate dining room, eat-in kitchen, and a cozy living area with a gas log fireplace. The kitchen is finished with granite countertops, tile backsplash, and plenty of space for everyday living and entertaining. The primary suite is tucked away on the main level and features tray ceilings, a generously sized bathroom with soaking tub, separate glass shower, and a large walk-in closet. Upstairs, you'll find additional bedrooms plus a HUGE bonus room, perfect for a playroom, media space, or home office. Step outside to a fully fenced backyard with white vinyl fencing, a large screened porch, and an extended patio area--made for entertaining or relaxing evenings at home. And don't forget the 3-car garage... because extra space always wins. Bonus: The home is wired for a portable generator, giving you added convenience and peace of mind when it matters most. All of this in a community with pool access, just in time for summer! 👏
Additional Information
- HOA Y/N
- Yes
- Elementary School
- Cleveland
- Middle School
- Cleveland
- High School
- Cleveland
- Exterior Features
- Cluster Mailboxes
- Foundation
- Slab
- Interior Features
- Master Downstairs, Walk-In Closet(s), Tray Ceiling(s), High Ceilings, Entrance Foyer, Ceiling Fans, Pantry, Walk-In Shower, Drapes/Blinds, Eat-In Kitchen, Gas Logs, Walk-In Closet(s)
- Levels
- Two
- Lot Description
- Open Lot, Irregular Lot, Level, Cleared, Landscaped
- Possession
- Close Of Escrow, At Closing
- County
- Johnston
- Neighborhood
- Other
- Project/Section
- Other
- Parking Spaces
- 3
- Acres
- 0.31
- Amenities
- Community Pool, Street Lights
- Heating
- Propane, Fireplace, Electric, Forced Air, Heat Pump
- Utilities
- Sewer Connected, Water Available
- Zoning
- RAG
- Listing Courtesy Of
- EXP Realty LLC - C
Listing courtesy of Listing Agent: Tammy Register () from Listing Office: EXP Realty LLC - C.

Copyright 2026 NCRMLS. All rights reserved. North Carolina Regional Multiple Listing Service, (NCRMLS), provides content displayed here (“provided content”) on an “as is” basis and makes no representations or warranties regarding the provided content, including, but not limited to those of non-infringement, timeliness, accuracy, or completeness. Individuals and companies using information presented are responsible for verification and validation of information they utilize and present to their customers and clients. NCRMLS will not be liable for any damage or loss resulting from use of the provided content or the products available through Portals, IDX, VOW, and/or Syndication. Recipients of this information shall not resell, redistribute, reproduce, modify, or otherwise copy any portion thereof without the expressed written consent of NCRMLS.