130 New Twin Branch Ct, Smithfield, NC 27577
- $459,900
- 6
- BD
- 4
- BA
- 3,142
- SqFt




- List Price
- $459,900
- Status
- ACTIVE
- MLS#
- 100589153
- Price Change
- ▼ $5,100 1786216881
- Property Type
- Single Family Residence
- Bedrooms
- 6
- Full Baths
- 4
- Lot Size
- 8,712
- Year Built
- 2024
Property Description
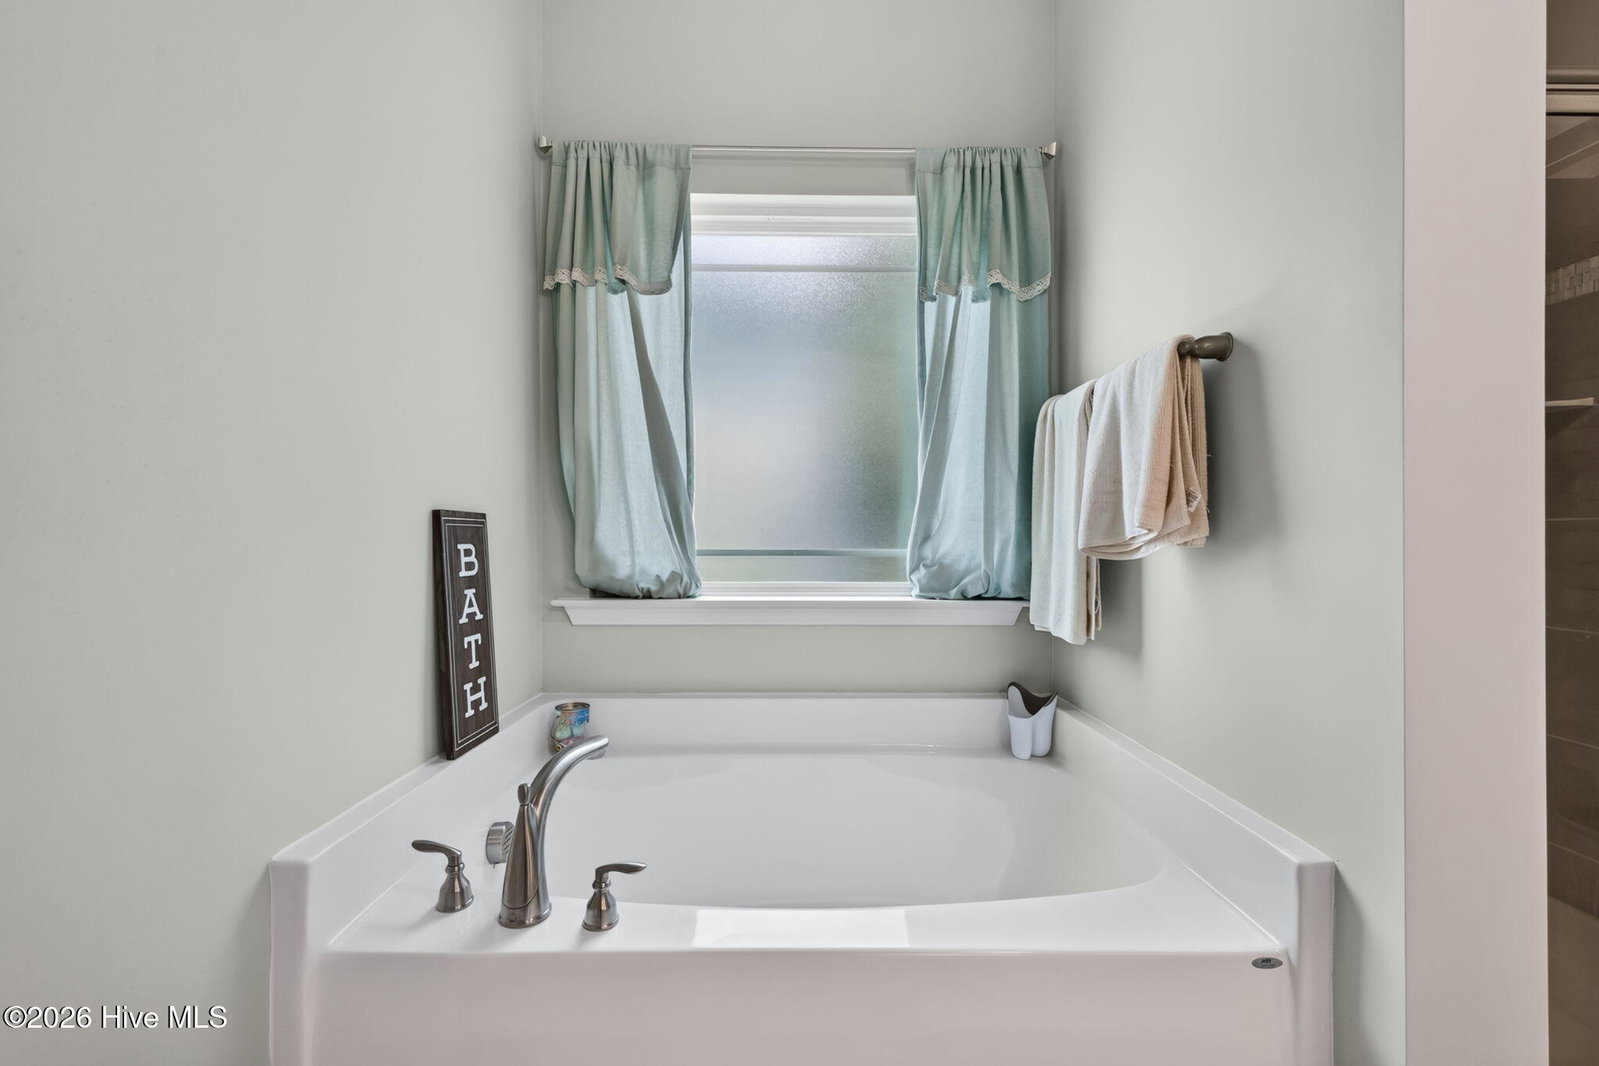
$5,000 SELLER CONCESSIONS!! Welcome home to this LIKE-NEW 6-BEDROOM, 3.5-BATH home offering the perfect combination of SPACE, STYLE, AND CONVENIENCE! The spacious PRIMARY SUITE ON THE MAIN LEVEL provides privacy and easy everyday living. The formal dining room showcases ELEGANT WAINSCOTING, CROWN MOLDING, and a TRAY CEILING, creating the perfect space for entertaining. The OPEN-CONCEPT KITCHEN overlooks the family room and features GRANITE COUNTERTOPS, a LARGE CENTER ISLAND WITH BAR SEATING, TILED BACKSPLASH, STAINLESS STEEL APPLIANCES, UPGRADED PAINTED CABINETRY, and ABUNDANT STORAGE. The main-level PRIMARY SUITE offers a relaxing retreat with DUAL VANITIES, a GARDEN TUB, SEPARATE TILED SHOWER, and a SPACIOUS WALK-IN CLOSET. Upstairs, you'll find FIVE ADDITIONAL BEDROOMS, providing plenty of room for family, guests, a home office, or bonus space. Step outside to enjoy the FULLY FENCED BACKYARD featuring a NEWLY ADDED PERGOLA and FIRE PIT--perfect for relaxing evenings or entertaining friends and family. Conveniently located just 10 MINUTES TO HISTORIC DOWNTOWN SMITHFIELD, 15 MINUTES TO CAROLINA PREMIUM OUTLETS, APPROXIMATELY 35 MINUTES TO RALEIGH, and ABOUT 45 MINUTES TO SEYMOUR JOHNSON AIR FORCE BASE, this home offers the SPACE YOU NEED with the LOCATION YOU'LL LOVE!
Additional Information
- HOA Y/N
- Yes
- Elementary School
- West Smithfield
- Middle School
- Smithfield
- High School
- Smithfield/Selma
- Foundation
- Slab
- Interior Features
- Master Downstairs, Walk-In Closet(s), Tray Ceiling(s), Entrance Foyer, Solid Surface Counter, Bookcases, Kitchen Island, Ceiling Fans, Pantry, Walk-In Shower, Eat-In Kitchen, Walk-In Closet(s)
- Levels
- Two
- Lot Description
- Wooded, Landscaped
- Possession
- Close Of Escrow, At Closing
- County
- Johnston
- Neighborhood
- Other
- Project/Section
- Other
- Parking Spaces
- 2
- Acres
- 0.20
- Amenities
- Other
- Heating
- Fireplace, Electric, Heat Pump
- Utilities
- Sewer Connected, Water Available
- Zoning
- RES
- Listing Courtesy Of
- RE/MAX Southland Realty II
Listing courtesy of Listing Agent: Beth Hines () from Listing Office: RE/MAX Southland Realty II.

Copyright 2026 NCRMLS. All rights reserved. North Carolina Regional Multiple Listing Service, (NCRMLS), provides content displayed here (“provided content”) on an “as is” basis and makes no representations or warranties regarding the provided content, including, but not limited to those of non-infringement, timeliness, accuracy, or completeness. Individuals and companies using information presented are responsible for verification and validation of information they utilize and present to their customers and clients. NCRMLS will not be liable for any damage or loss resulting from use of the provided content or the products available through Portals, IDX, VOW, and/or Syndication. Recipients of this information shall not resell, redistribute, reproduce, modify, or otherwise copy any portion thereof without the expressed written consent of NCRMLS.