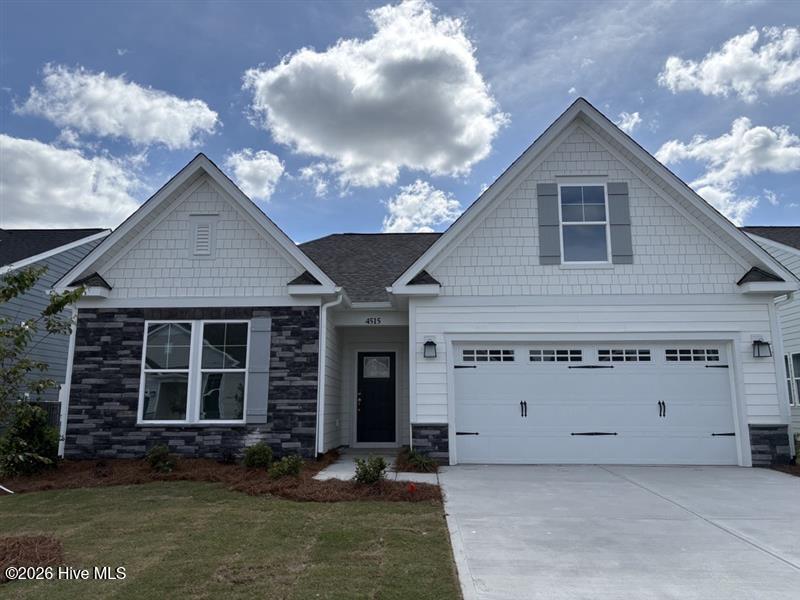
4515 Abberley Way Unit 62, Leland, NC 28451
- $419,700
- 3
- BD
- 2
- BA
- 1,833
- SqFt





- List Price
- $419,700
- Status
- ACTIVE
- MLS#
- 100564331
- Price Change
- ▼ $20,000 1782407878
- Property Type
- Single Family Residence
- Bedrooms
- 3
- Full Baths
- 2
- Lot Size
- 6,098
- Year Built
- 2026
Property Description
Discover the perfect blend of smart design and everyday comfort in The Everest--a thoughtfully planned home that offers easy main-level living with space to adapt to your lifestyle. Featuring 2-3 bedrooms and 2 full baths, this layout delivers more than expected with an open, light-filled design that feels both welcoming and functional. From the moment you step through the front door, your attention is drawn to the expansive family room, where a stunning wall of windows fills the space with natural light and creates an effortless connection to the open-concept kitchen. Designed for both everyday living and entertaining, the kitchen offers abundant counter space, modern appliances, timeless finishes, and a breakfast nook with sliding glass doors--perfect for enjoying morning coffee indoors or stepping out to the screened patio for fresh coastal air. The private main-level primary suite is tucked just off the family room and serves as a relaxing retreat, complete with a spacious walk-in closet and a well-appointed bath featuring dual sinks, a tiled shower with seat, and elegant finishes. Two additional bedrooms, a full bath, and a conveniently located laundry room provide flexibility for guests, hobbies, or a home office. A bonus room adds even more versatility, ideal for a playroom, media space, or extra storage. With thoughtful upgrades throughout, a screened outdoor living area, and a layout designed for comfort and convenience, The Everest is a home that truly lives well--inviting you to relax, recharge, and enjoy life at your own pace.
Additional Information
- HOA Y/N
- Yes
- New Construction
- Yes
- Elementary School
- Belville
- Middle School
- Leland
- High School
- North Brunswick
- Exterior Features
- Irrigation System, Cluster Mailboxes
- Foundation
- Slab
- Interior Features
- Walk-In Closet(s), High Ceilings, Entrance Foyer, Kitchen Island, Pantry, Walk-In Shower, Walk-In Closet(s)
- Levels
- Two
- Lot Description
- Open Lot
- Possession
- Close Of Escrow, At Closing
- County
- Brunswick
- Neighborhood
- Brunswick Forest
- Project/Section
- Brunswick Forest
- New Construction
- Yes
- Style
- Patio Home
- Parking Spaces
- 2
- Acres
- 0.14
- Amenities
- Clubhouse, Community Pool, Fitness Center, Golf Course, Indoor Pool, Maintenance Common Areas, Maintenance Grounds, Management, Meeting Room, Pickleball, Playground, Sidewalks, Street Lights, Tennis Court(s), Trail(s)
- Heating
- Heat Pump, Electric, Zoned
- Utilities
- Natural Gas Available, Sewer Available, Water Available
- Zoning
- PUD
- Listing Courtesy Of
- SM North Carolina Brokerage LLC
Listing courtesy of Listing Agent: Kathryn P. Willis () from Listing Office: SM North Carolina Brokerage LLC.

Copyright 2026 NCRMLS. All rights reserved. North Carolina Regional Multiple Listing Service, (NCRMLS), provides content displayed here (“provided content”) on an “as is” basis and makes no representations or warranties regarding the provided content, including, but not limited to those of non-infringement, timeliness, accuracy, or completeness. Individuals and companies using information presented are responsible for verification and validation of information they utilize and present to their customers and clients. NCRMLS will not be liable for any damage or loss resulting from use of the provided content or the products available through Portals, IDX, VOW, and/or Syndication. Recipients of this information shall not resell, redistribute, reproduce, modify, or otherwise copy any portion thereof without the expressed written consent of NCRMLS.