Share this with your friends


843-457-2808
Keller Williams Innovate South
9305 Little Osprey Dr, Calabash, NC 28467
- $470,000
- 5
- BD
- 4
- BA
- 2,582
- SqFt




- List Price
- $470,000
- Status
- ACTIVE
- MLS#
- 100598000
- Price Change
- ▼ $6,000 1789089589
- Property Type
- Single Family Residence
- Bedrooms
- 5
- Full Baths
- 4
- Lot Size
- 9,583
- Year Built
- 2024
Property Description
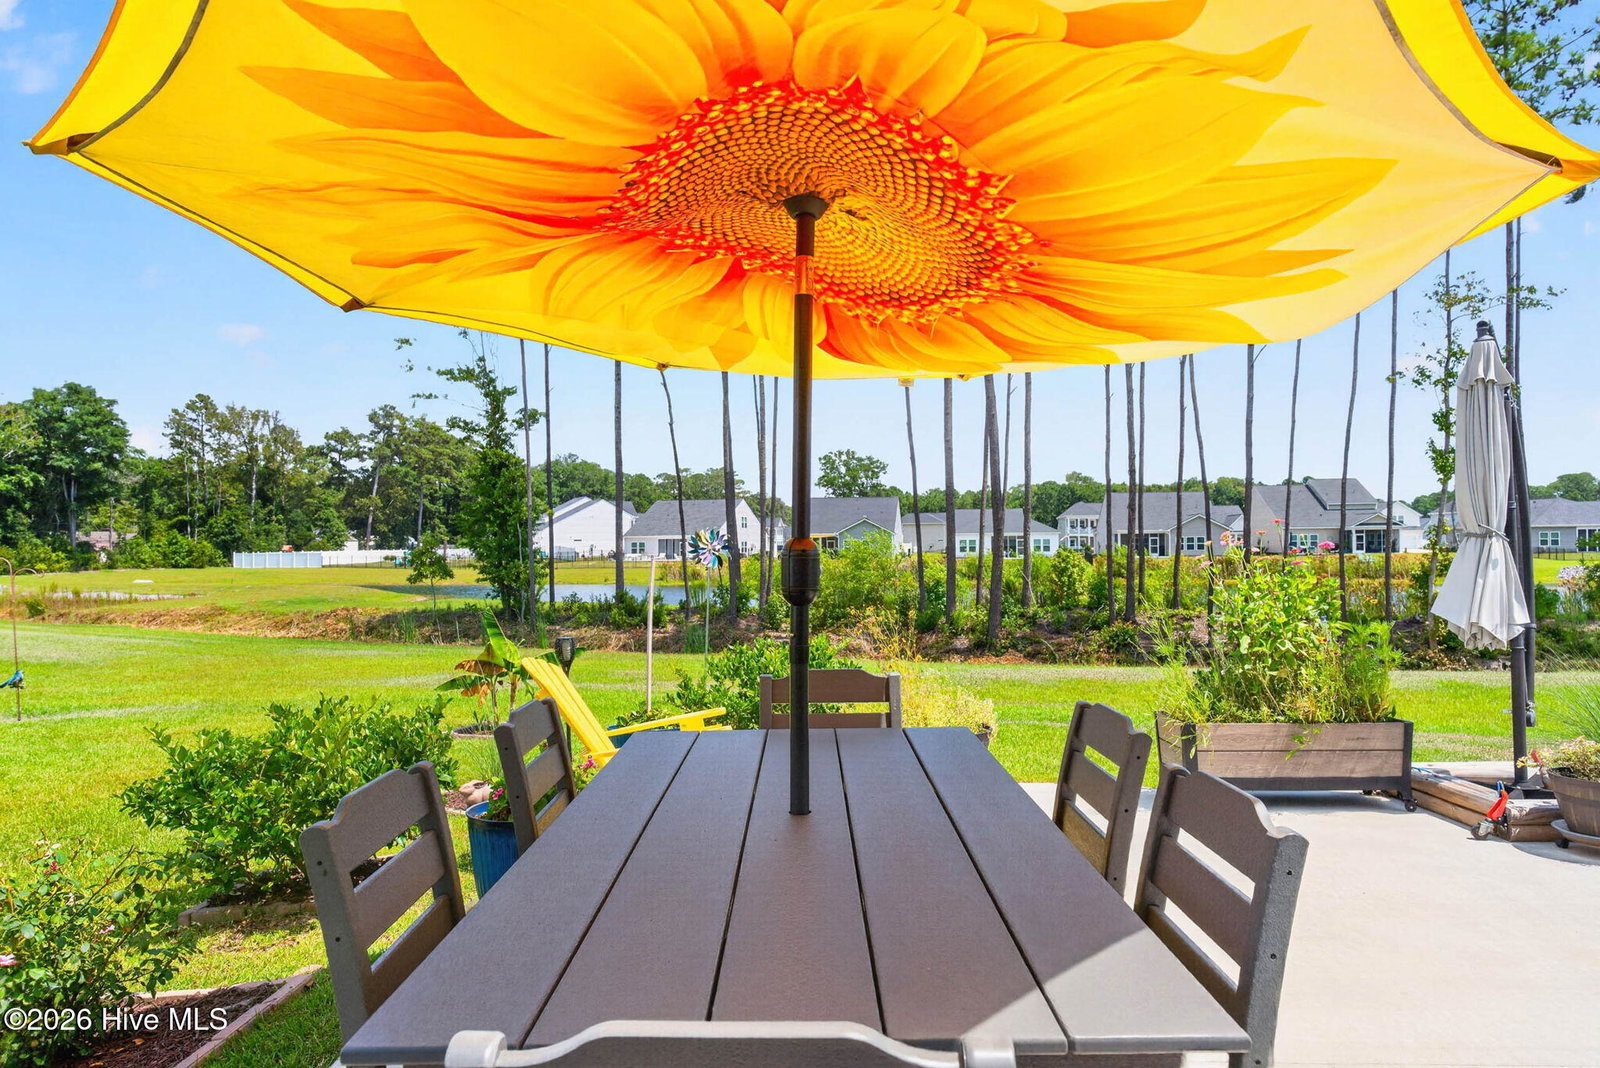
Enjoy a premium pond-view lot and skip the hidden post-build expenses with this immaculate home in Beach Walk, built in 2024. Professionally measured at 2,582 square feet, this rare layout offers 5 true bedrooms and 3.5 bathrooms, including two primary suites (one on the main floor and one upstairs with a private balcony), making it perfect for multi-generational living or a dedicated home office. Inside, 9+ foot ceilings and durable, thick laminate flooring create an open, airy feel throughout the main living areas. The kitchen features granite countertops, stainless steel appliances, and a gas range, while a formal dining room makes entertaining easy. Gather around the fireplace on cooler coastal evenings, and enjoy endless hot water and energy savings from the tankless water heater. Walk-in closets add convenient storage. The sellers have meticulously upgraded this property out of pocket, saving a buyer thousands in immediate cash after closing. Upgrades include the stainless steel refrigerator, window blinds, ceiling fans, medicine cabinet in upstairs bathroom, and shelving racks in the 2-car garage. Outdoor improvements include a screened-in patio that opens to a massive 16x20 concrete patio extension overlooking the water, full seamless gutters with an integrated rain collection barrel, a Ring security camera system, and refreshed landscaping with established plantings and fresh mulch. The home sits on a generous 0.20-acre homesite with excellent spacing between neighbors. This home sweet home is located in the highly desirable Beach Walk Community of Calabash. Residents enjoy an onsite community pool, an open-air cabana, play area all for a low HOA fee. Everything is just minutes from the sands of Sunset Beach and local Calabash dining. True pride of ownership is evident in every corner of this move-in-ready home. Schedule your tour today!
Additional Information
- HOA Y/N
- Yes
- Elementary School
- Jessie Mae Monroe Elementary
- Middle School
- Shallotte Middle
- High School
- West Brunswick
- Exterior Features
- Cluster Mailboxes, Storm Doors, Insulated Doors, See Remarks
- Foundation
- Slab
- Interior Features
- Master Downstairs, High Ceilings, Entrance Foyer, Solid Surface Counter, Kitchen Island, Ceiling Fans, Pantry, Walk-In Shower, Drapes/Blinds, Gas Logs, Other
- Levels
- Two
- Lot Description
- Level, Other, Landscaped
- Possession
- Close Of Escrow, At Closing
- County
- Brunswick
- Neighborhood
- Beach Walk
- Project/Section
- Beach Walk
- Parking Spaces
- 6
- Acres
- 0.22
- Amenities
- Community Pool, Maintenance Common Areas, Management, Playground
- Heating
- Fireplace, Electric, Heat Pump
- Utilities
- Sewer Connected, Water Available
- Zoning
- SFR R6
- Listing Courtesy Of
- Metro to Coast LLC
Listing courtesy of Listing Agent: Paula M Ogden () from Listing Office: Metro to Coast LLC.

Copyright 2026 NCRMLS. All rights reserved. North Carolina Regional Multiple Listing Service, (NCRMLS), provides content displayed here (“provided content”) on an “as is” basis and makes no representations or warranties regarding the provided content, including, but not limited to those of non-infringement, timeliness, accuracy, or completeness. Individuals and companies using information presented are responsible for verification and validation of information they utilize and present to their customers and clients. NCRMLS will not be liable for any damage or loss resulting from use of the provided content or the products available through Portals, IDX, VOW, and/or Syndication. Recipients of this information shall not resell, redistribute, reproduce, modify, or otherwise copy any portion thereof without the expressed written consent of NCRMLS.