109 S Walnut St, Spring Hope, NC 27882
- $538,500
- 4
- BD
- 3
- BA
- 3,401
- SqFt








- List Price
- $538,500
- Status
- ACTIVE
- MLS#
- 100589473
- Property Type
- Single Family Residence
- Bedrooms
- 4
- Full Baths
- 3
- Lot Size
- 20,909
- Year Built
- 1901
Property Description
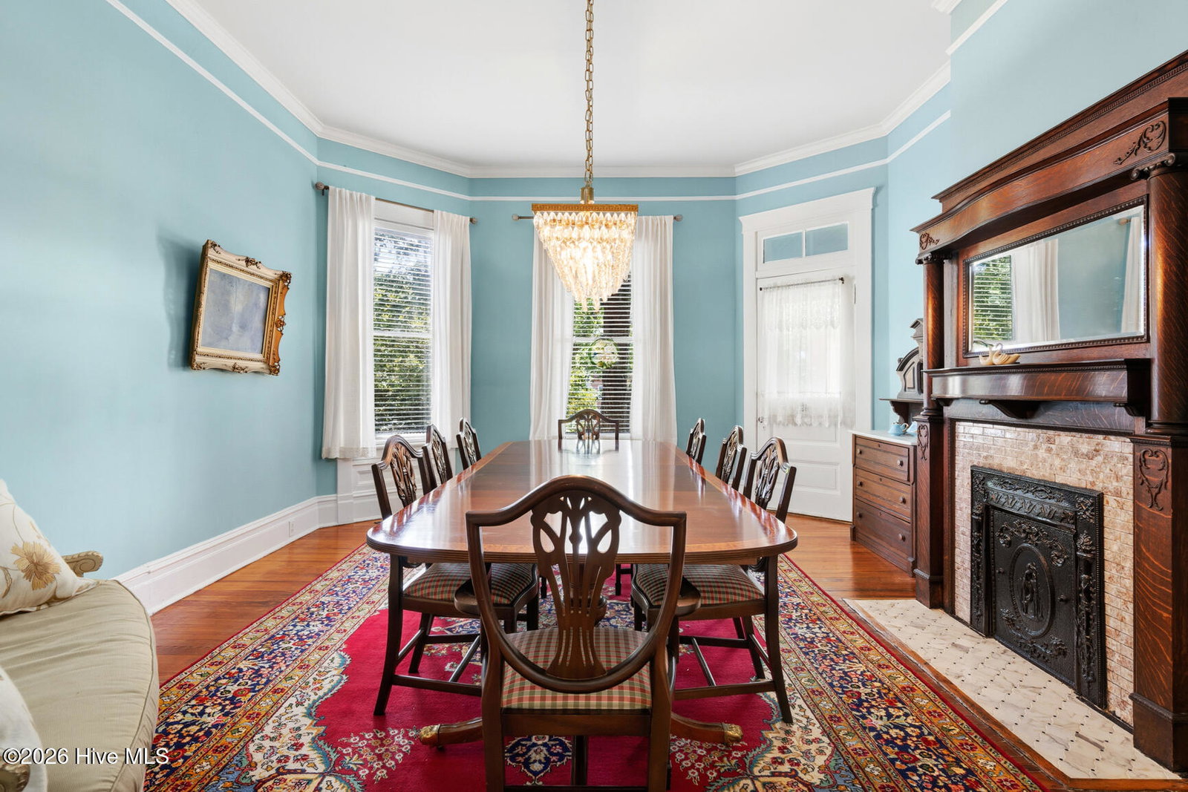
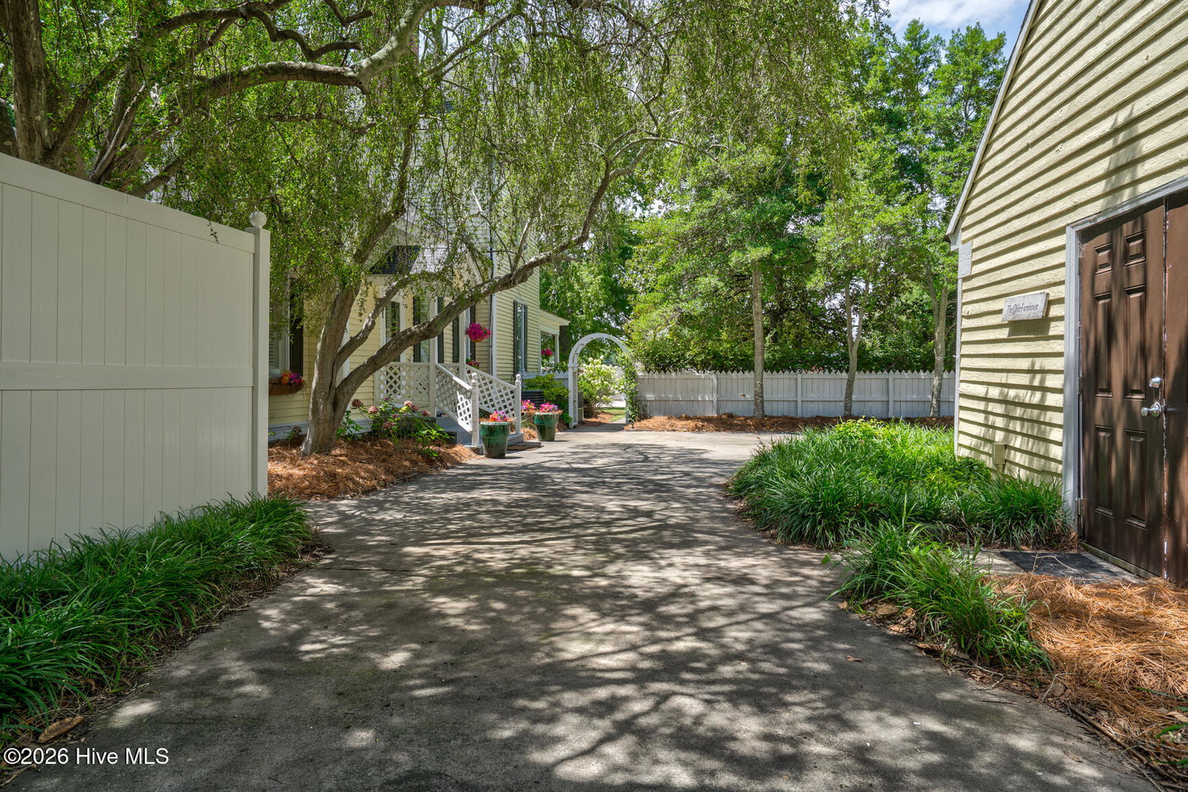
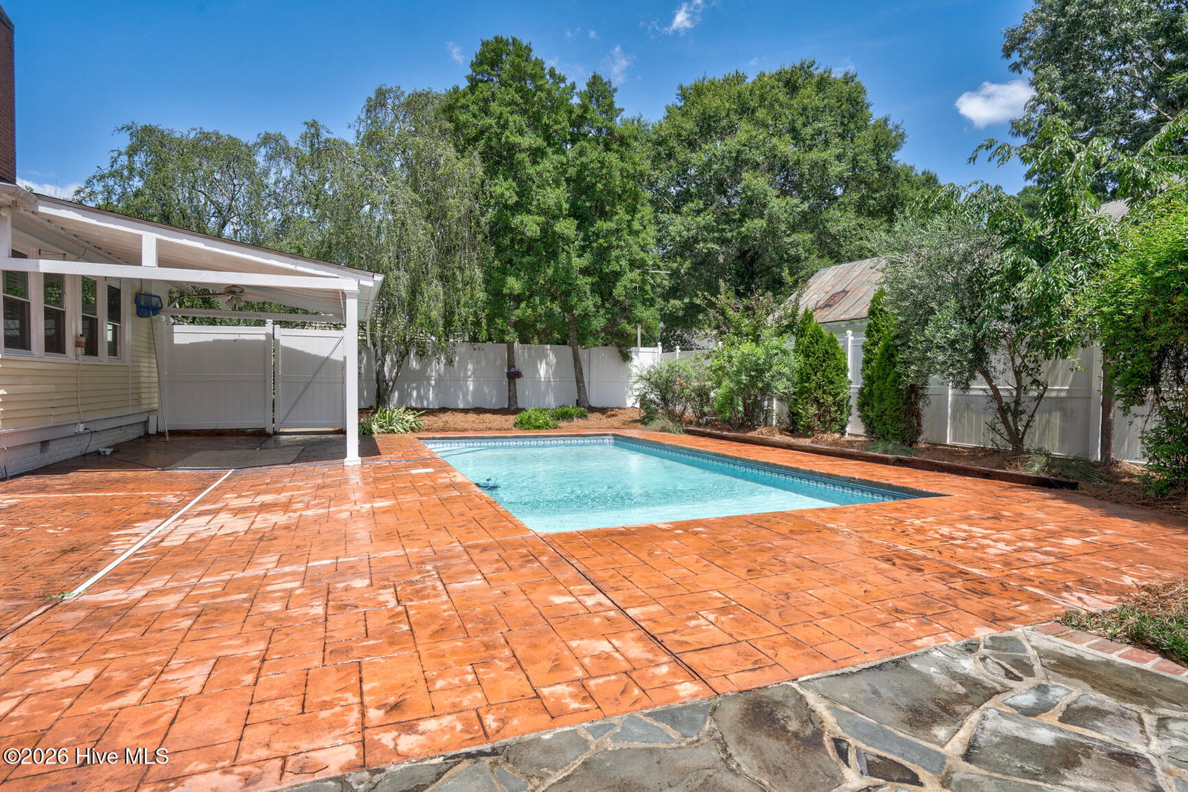
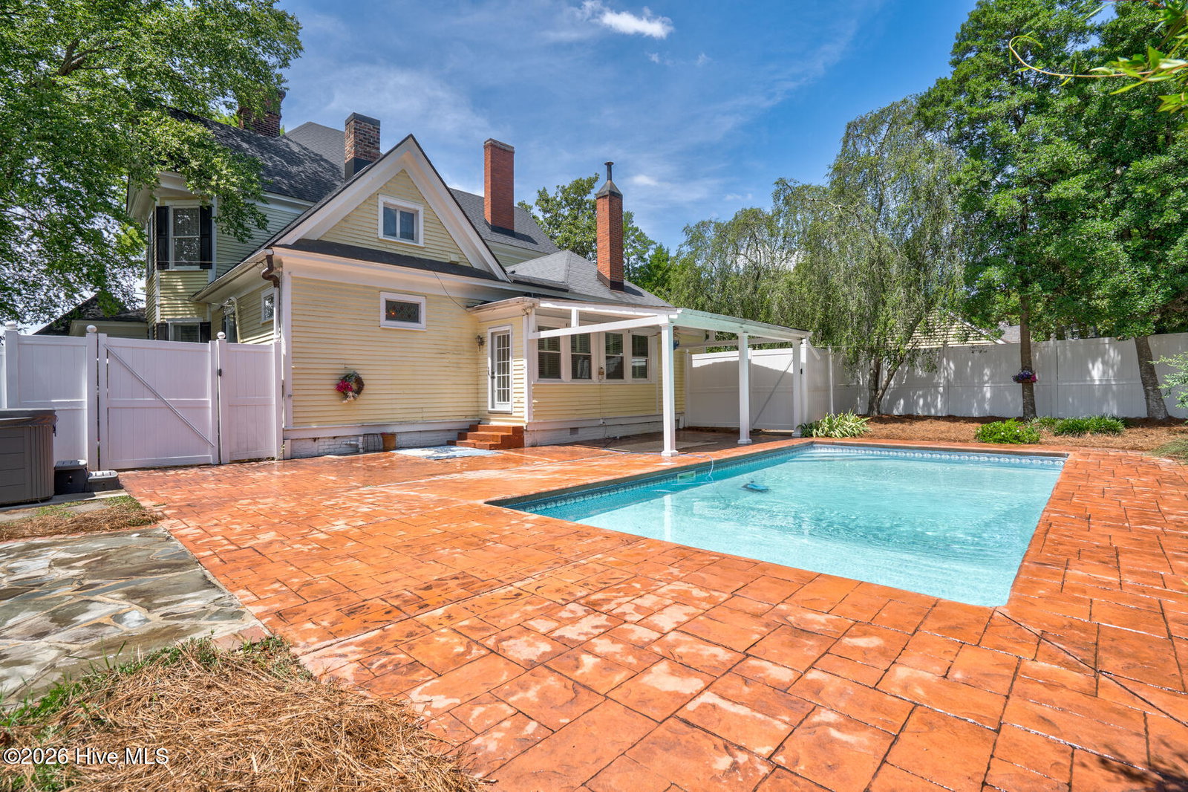
Step into timeless elegance with this extraordinary Queen Anne masterpiece in the heart of the Historic District of Spring Hope where historic charm meets modern luxury. From the moment you arrive, the inviting wraparound front porch sets the stage for a home filled with character, craftsmanship, and unforgettable style. Inside, you'll be captivated by a grand foyer, elegant formal living and dining rooms, stunning bay windows, sparkling chandeliers, intricate original woodwork, rich crown molding, and three beautiful fireplaces that showcase the home's historic character. The spacious country kitchen is designed for both entertaining and everyday living, featuring granite countertops, a gas range, double ovens, and an oversized center island. The desirable first-floor primary suite offers comfort and convenience, while the outdoor living spaces are nothing short of exceptional. Unwind on the custom patio overlooking the sparkling in-ground pool and beautifully fenced backyard your own private retreat for relaxing or entertaining family and friends. Perfectly located just minutes from Highway 64 and only 35 minutes to Downtown Raleigh, this one-of-a-kind residence offers the rare opportunity to own one of Spring Hope's most distinguished historic homes. Schedule your private tour today and experience a lifestyle where timeless beauty and modern comfort come together.
Additional Information
- Elementary School
- Spring Hope
- Middle School
- Southern Nash
- High School
- Southern Nash
- Foundation
- Crawl Space
- Interior Features
- High Ceilings, Entrance Foyer, Kitchen Island, Walk-In Shower
- Levels
- Two
- Possession
- Close Of Escrow, At Closing
- County
- Nash
- Neighborhood
- Not In Subdivision
- Project/Section
- Not In Subdivision
- Style
- Historic Antique
- Acres
- 0.48
- Heating
- Propane, Forced Air
- Utilities
- Sewer Connected, Water Available
- Zoning
- Residential
- Listing Courtesy Of
- Moorefield Real Estate LLC
Listing courtesy of Listing Agent: Adam Bartholomew () from Listing Office: Moorefield Real Estate LLC.

Copyright 2026 NCRMLS. All rights reserved. North Carolina Regional Multiple Listing Service, (NCRMLS), provides content displayed here (“provided content”) on an “as is” basis and makes no representations or warranties regarding the provided content, including, but not limited to those of non-infringement, timeliness, accuracy, or completeness. Individuals and companies using information presented are responsible for verification and validation of information they utilize and present to their customers and clients. NCRMLS will not be liable for any damage or loss resulting from use of the provided content or the products available through Portals, IDX, VOW, and/or Syndication. Recipients of this information shall not resell, redistribute, reproduce, modify, or otherwise copy any portion thereof without the expressed written consent of NCRMLS.