1119 Grandiflora Dr, Leland, NC 28451
- $515,000
- 3
- BD
- 2
- BA
- 2,395
- SqFt




- List Price
- $515,000
- Status
- ACTIVE
- MLS#
- 100592463
- Property Type
- Single Family Residence
- Bedrooms
- 3
- Full Baths
- 2
- Lot Size
- 12,632
- Year Built
- 2001
Property Description
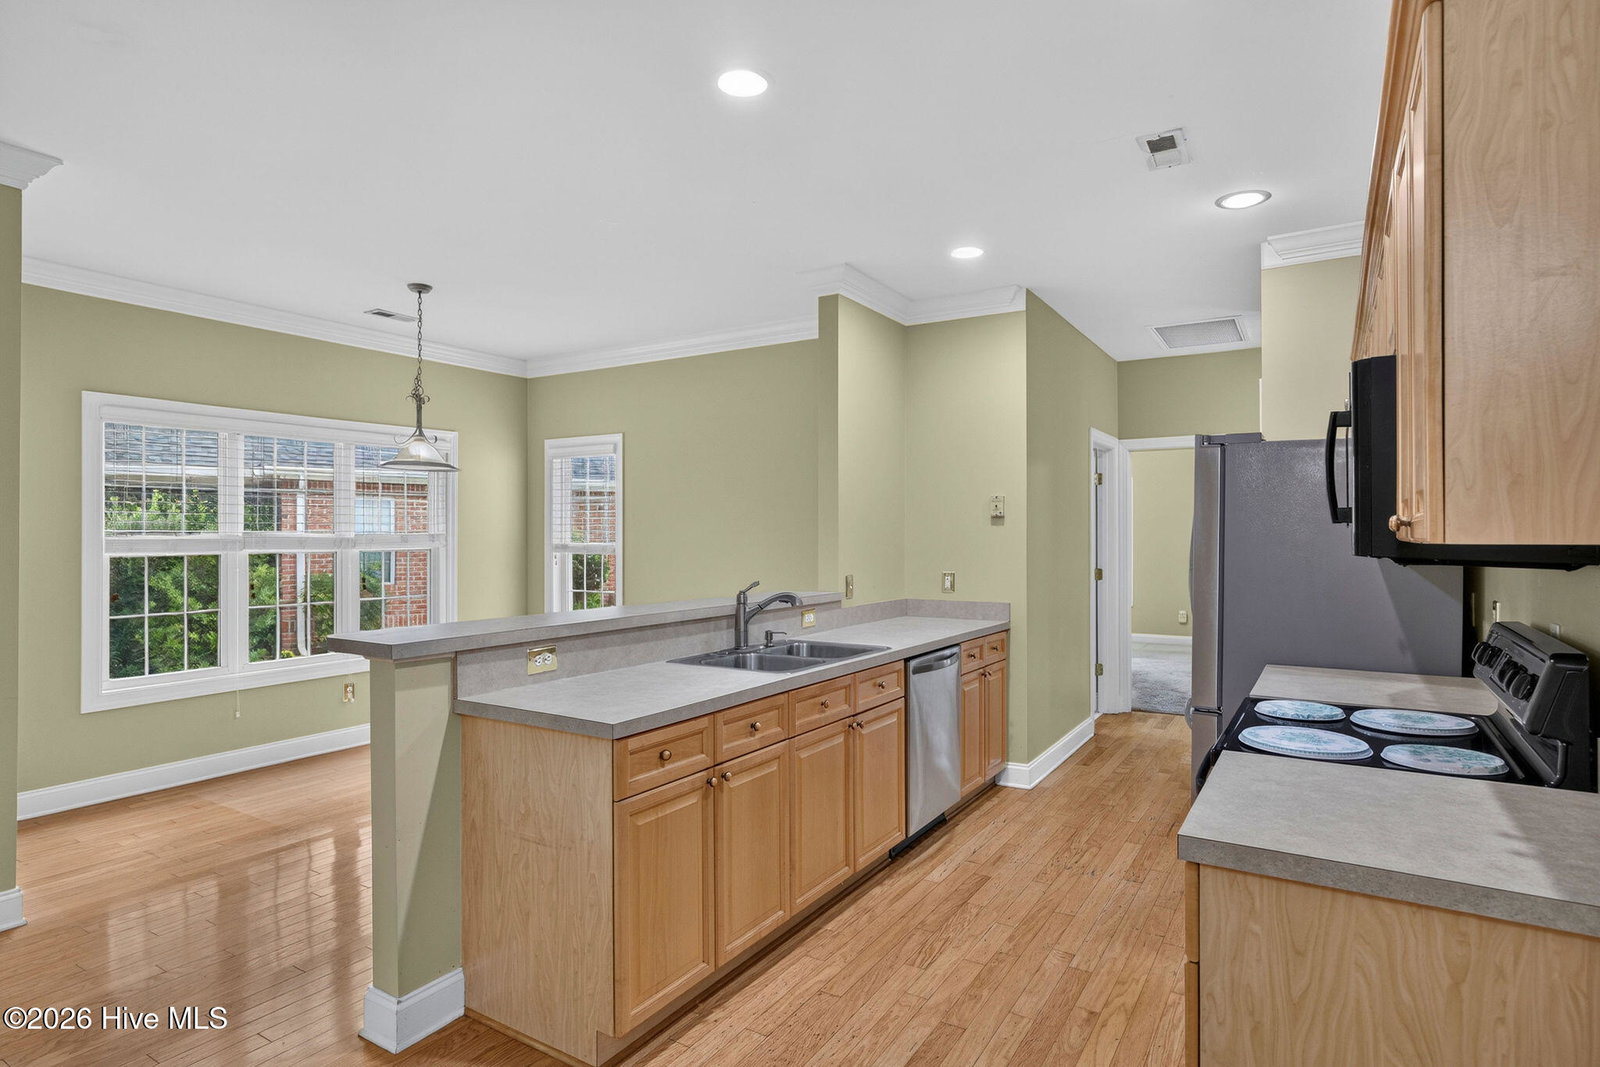
Welcome to 1119 Grandiflora Drive in Magnolia Greens, where you can enjoy the convenience of Leland with plenty of space to settle in and make the home your own. This one-story home offers an easy, open layout with vaulted ceilings and skylights that bring natural light into the main living areas. The open-concept design keeps everyone connected, while the home's separate spaces give you room to spread out and enjoy privacy when you want it. The sunroom, framed by plantation shutters, could be a cozy spot for morning coffee, a playroom, reading nook, or simply a place to relax. The primary suite offers a recently renovated walk-in shower, double vanity, garden tub, and oversized walk-in closet. A bonus room over the garage provides flexible space for a home office, hobby room, media room, or occasional guest space. New carpet was installed in August 2026, along with new gutters and fascia. The roof was replaced in 2022, and the home also has a new sprinkler controller and freshly painted baseboards and interior trim. Outside, the fenced backyard offers a private place to relax, garden, let the dog out, or enjoy a meal outdoors. Within Magnolia Greens, residents have access to two pools, tennis courts, sidewalks, street lighting, a clubhouse, fitness center, and golf course. With convenient highway access, downtown Wilmington nearby, and the beach approximately 20 minutes away, you can enjoy the space and established feel of home without giving up easy access to everything the area has to offer.
Additional Information
- HOA Y/N
- Yes
- Elementary School
- Town Creek
- Middle School
- Leland
- High School
- North Brunswick
- Exterior Features
- Irrigation System
- Foundation
- Raised, Slab
- Interior Features
- Master Downstairs, Walk-In Closet(s), Vaulted/Cathedral Ceilings, Solid Surface Counter, Ceiling Fans, Pantry, Walk-In Shower, Drapes/Blinds, Gas Logs, Walk-In Closet(s)
- Levels
- One and One Half
- Lot Description
- Landscaped, Golf, Recreation Nearby, Near Shops, Sprinkler System-Yard, Sprinkler System-Yard
- Possession
- Close Of Escrow, At Closing
- County
- Brunswick
- Neighborhood
- Magnolia Greens
- Project/Section
- Magnolia Greens
- Parking Spaces
- 2
- Acres
- 0.29
- Amenities
- Clubhouse, Community Pool, Fitness Center, Golf Course, Indoor Pool, Maintenance Common Areas, Maintenance Grounds, Management, Picnic Area, Playground, Restaurant, Sidewalks, Taxes, Tennis Court(s), Club Membership
- Heating
- Propane, Fireplace, Electric, Forced Air, Heat Pump
- Utilities
- Sewer Connected, Water Available
- Zoning
- Le-Pud
- Listing Courtesy Of
- BlueCoast Realty Corporation
Listing courtesy of Listing Agent: Julie A Becker () from Listing Office: BlueCoast Realty Corporation.

Copyright 2026 NCRMLS. All rights reserved. North Carolina Regional Multiple Listing Service, (NCRMLS), provides content displayed here (“provided content”) on an “as is” basis and makes no representations or warranties regarding the provided content, including, but not limited to those of non-infringement, timeliness, accuracy, or completeness. Individuals and companies using information presented are responsible for verification and validation of information they utilize and present to their customers and clients. NCRMLS will not be liable for any damage or loss resulting from use of the provided content or the products available through Portals, IDX, VOW, and/or Syndication. Recipients of this information shall not resell, redistribute, reproduce, modify, or otherwise copy any portion thereof without the expressed written consent of NCRMLS.