2029 Lapham Dr, Leland, NC 28451
- $346,500
- 3
- BD
- 3
- BA
- 1,950
- SqFt








- List Price
- $346,500
- Status
- ACTIVE UNDER CONTRACT
- MLS#
- 100548714
- Price Change
- ▼ $3,200 1776111065
- Property Type
- Single Family Residence
- Bedrooms
- 3
- Full Baths
- 3
- Lot Size
- 6,534
- Year Built
- 2017
Property Description
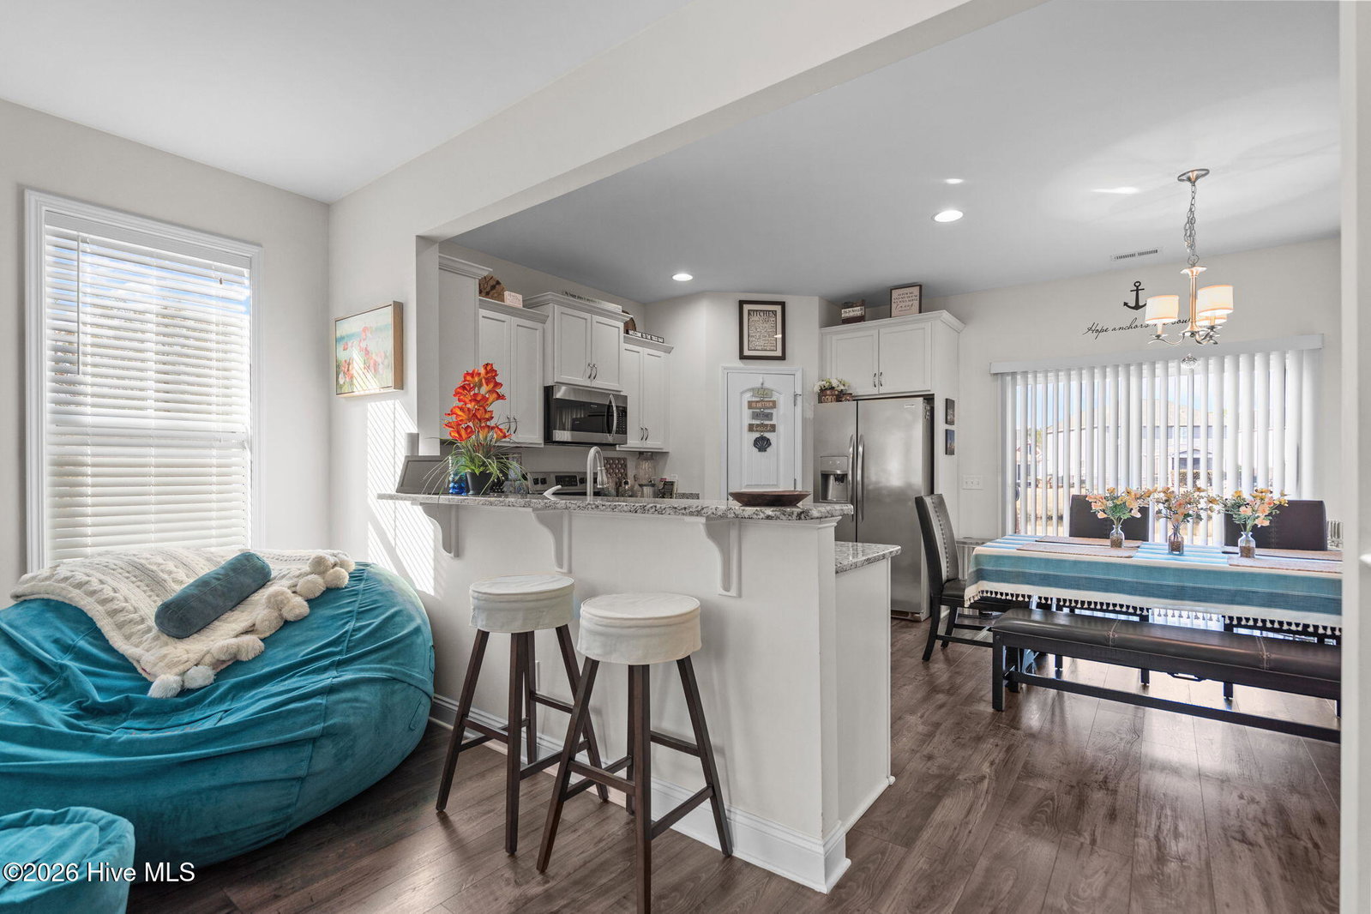
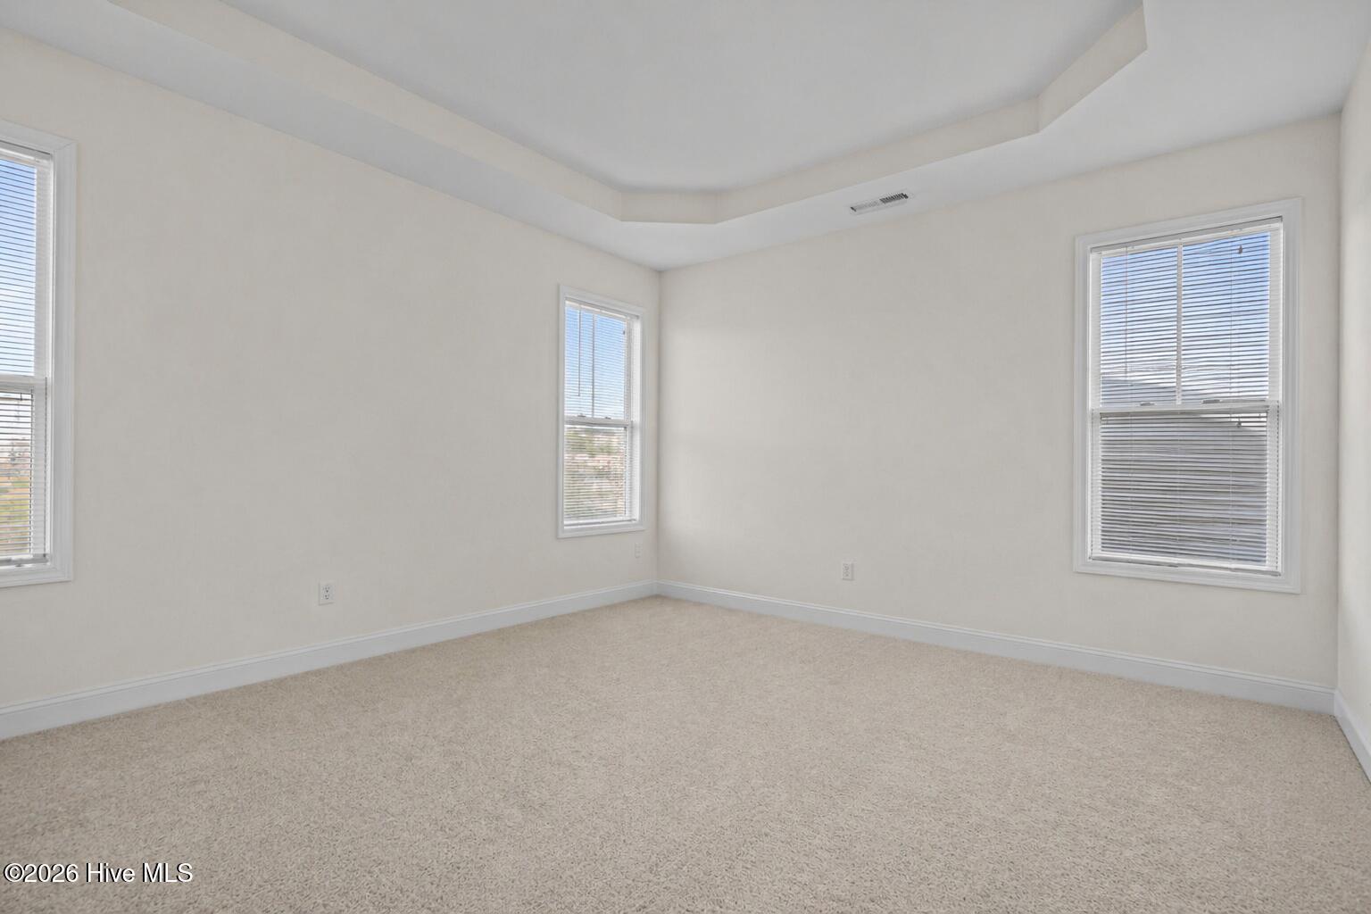
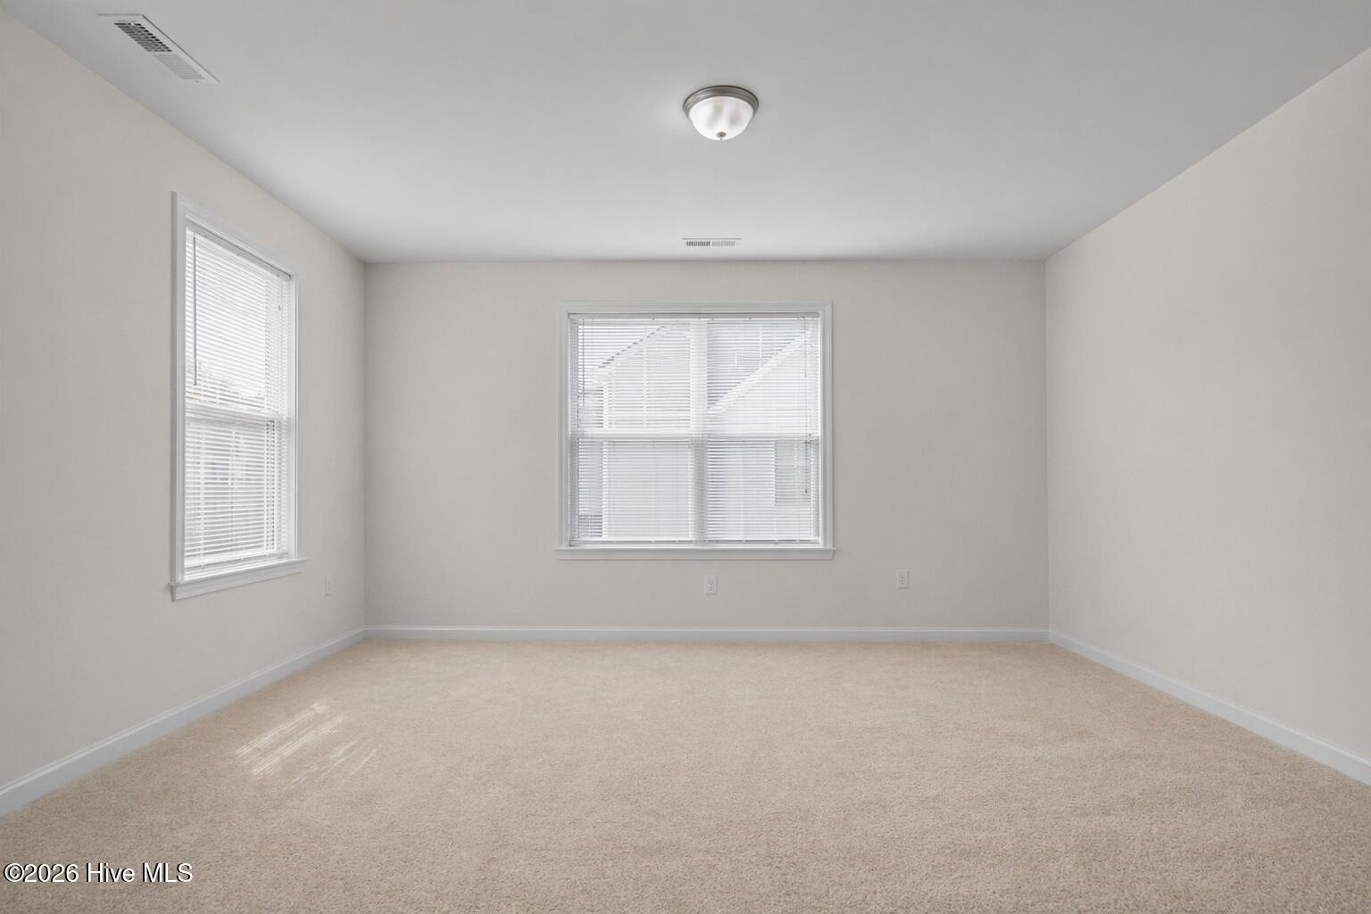
Come take advantage of incentives and lower those out of pocket closing costs! Seller offering $2,000 credit for paint/use as you choose. Preferred lender offering up to $2,500. Ask your agent for more information. Welcome to an impeccably maintained home in one of Leland's most convenient and desirable communities. The thoughtfully designed floor plan features a private first-floor owner's suite complete with tray ceiling, walk-in closet, and an en suite bath, creating a quiet retreat away from the main living areas. The kitchen is both stylish and functional with granite countertops, stainless steel appliances, a corner pantry, and a breakfast bar that opens to the great room, making it ideal for entertaining or everyday living. A cozy dining nook and spacious living area flow effortlessly together under soaring nine-foot ceilings with recessed lighting and beautiful finishes throughout. Upstairs, a large family room provides flexible space for a media room, office, or play area, while two guest bedrooms each offer their own walk-in closets and easy access to a full bath. Laminate wood and tile flooring in select areas add durability and charm, and the home has clearly been cared for with pride. Step outside to enjoy peaceful mornings and relaxing evenings on the patio overlooking the community pond, a perfect backdrop for unwinding at the start or end of the day. During the warmer months, cool off in the neighborhood pool and enjoy the sense of community that makes this area so special. Located close to shopping, dining, and everything Leland has to offer, this home combines comfort and convenience in one exceptional package. This property truly checks all the boxes. Refrigerator, washer and dryer to convey. Make your move today!
Additional Information
- HOA Y/N
- Yes
- Elementary School
- Town Creek
- Middle School
- Leland
- High School
- North Brunswick
- Exterior Features
- Irrigation System
- Foundation
- Slab
- Interior Features
- Master Downstairs, Walk-In Closet(s), Tray Ceiling(s), High Ceilings, Ceiling Fans, Pantry, Walk-In Shower, Walk-In Closet(s)
- Levels
- Two
- Possession
- Close Of Escrow, Negotiable, Subject To Tenant Rights, At Closing
- County
- Brunswick
- Neighborhood
- Wedgewood at Lanvale
- Project/Section
- Wedgewood at Lanvale
- Parking Spaces
- 2
- Acres
- 0.15
- Amenities
- Community Pool, Maintenance Common Areas, Management, Picnic Area, Playground, Taxes
- Heating
- Electric, Forced Air
- Utilities
- Sewer Connected, Water Available
- Zoning
- Le-R-6
- Listing Courtesy Of
- The Oceanaire Realty
Listing courtesy of Listing Agent: Doug Yopp () from Listing Office: The Oceanaire Realty.

Copyright 2026 NCRMLS. All rights reserved. North Carolina Regional Multiple Listing Service, (NCRMLS), provides content displayed here (“provided content”) on an “as is” basis and makes no representations or warranties regarding the provided content, including, but not limited to those of non-infringement, timeliness, accuracy, or completeness. Individuals and companies using information presented are responsible for verification and validation of information they utilize and present to their customers and clients. NCRMLS will not be liable for any damage or loss resulting from use of the provided content or the products available through Portals, IDX, VOW, and/or Syndication. Recipients of this information shall not resell, redistribute, reproduce, modify, or otherwise copy any portion thereof without the expressed written consent of NCRMLS.