2110 Colony Pines Dr, Leland, NC 28451
- $1,125,000
- 4
- BD
- 3
- BA
- 3,100
- SqFt




- List Price
- $1,125,000
- Status
- ACTIVE
- MLS#
- 100570953
- Property Type
- Single Family Residence
- Bedrooms
- 4
- Full Baths
- 3
- Lot Size
- 13,504
- Year Built
- 2018
Property Description
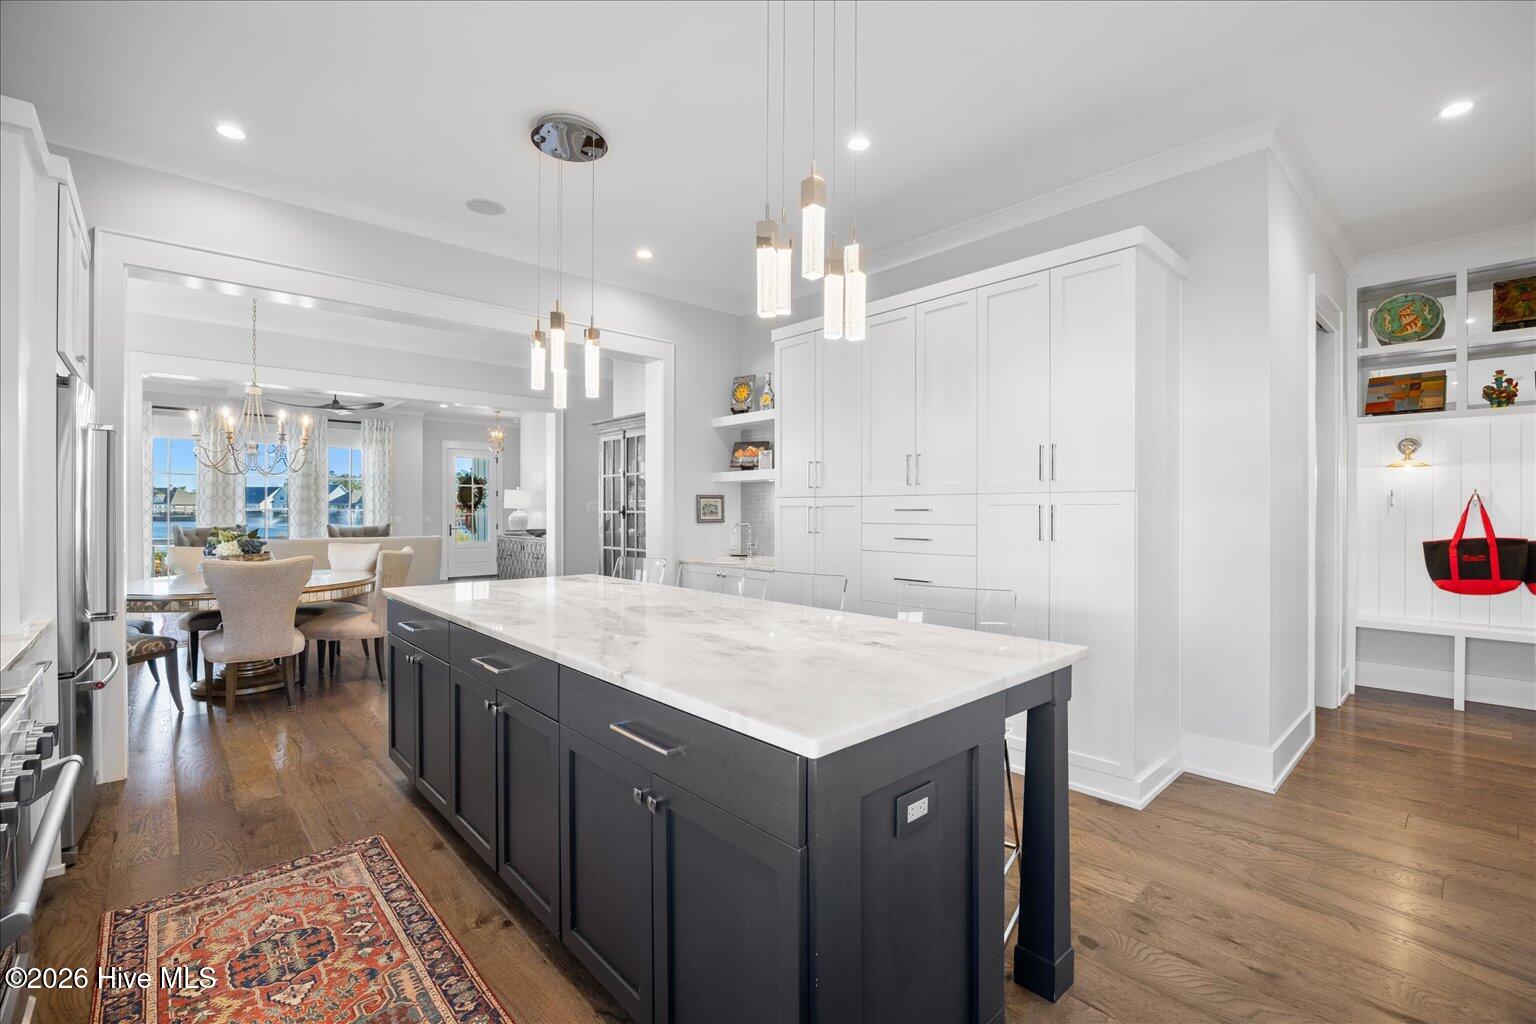
Welcome to 2110 Colony Pines Drive, a custom-built coastal farmhouse located in Brunswick Forest within the prestigious Cape Fear National. Built by PBC Design & Build, this exceptional home offers unobstructed water views, refined craftsmanship, and thoughtfully designed indoor/outdoor living spaces throughout. The open concept main level features wide-plank rustic wood flooring, soaring ceilings with decorative beam accents, custom lighting, and abundant natural light. The gourmet kitchen showcases marble countertops, a large center island, upscale white cabinetry, and stainless steel appliances including a gas stove. The kitchen flows seamlessly into the dining area and great room, anchored by a fireplace with built-in cabinetry and expansive water views. The private primary suite is located on the main level and offers a spa-inspired bath with marble counters, custom tilework, a large glass-enclosed shower, and two generous walk-in closets with convenient access to the laundry room. A first-floor guest bedroom provides flexible single-level living. Upstairs, you'll find two additional bedrooms, a full bath, a dedicated office space, and a second living area, all opening to sweeping covered porches with panoramic water vistas. Outdoor living is a true highlight, with Charleston-style wrap-around covered porches on both levels, screened porch with fireplace, a custom outdoor kitchen with grill and griddle, and a stone firepit seating area--perfectly positioned within a professionally landscaped yard. An alley-load two-car garage and decorative driveway complete the home. Brunswick Forest offers resort-style amenities including 3 fitness centers, 4 pools, tennis and pickleball courts, walking and biking trails, and the Villages Town Center with shopping, dining, and medical services. Ideally located just minutes from Wilmington, and beaches, this home delivers exceptional quality, views, and lifestyle in one of the area's most sought-after communities.
Additional Information
- HOA Y/N
- Yes
- Elementary School
- Town Creek
- Middle School
- Town Creek
- High School
- North Brunswick
- Exterior Features
- Irrigation System, Gas Grill, Outdoor Kitchen
- Foundation
- Raised, Slab
- Interior Features
- Master Downstairs, Walk-In Closet(s), High Ceilings, Entrance Foyer, Mud Room, Bookcases, Kitchen Island, Ceiling Fans, Pantry, Walk-In Shower, Drapes/Blinds, Gas Logs, Walk-In Closet(s)
- Levels
- Two
- Possession
- Close Of Escrow, At Closing
- County
- Brunswick
- Neighborhood
- Brunswick Forest
- Project/Section
- Brunswick Forest
- Parking Spaces
- 2
- Acres
- 0.31
- Amenities
- Basketball Court, Clubhouse, Comm Garden, Community Pool, Dog Park, Fitness Center, Golf Course, Indoor Pool, Jogging Path, Maintenance Common Areas, Maintenance Roads, Management, Master Insure, Meeting Room, Park, Party Room, Pickleball, Picnic Area, Playground, Ramp, Restaurant, Security, Sidewalks, Spa/Hot Tub, Street Lights, Tennis Court(s), Trail(s)
- Heating
- Heat Pump, Electric, Zoned
- Utilities
- Natural Gas Available, Sewer Connected, Water Available
- Zoning
- Le-Pud
- Listing Courtesy Of
- Your Home Sold Guaranteed Realty LLC
Listing courtesy of Listing Agent: Ryan G Smith () from Listing Office: Your Home Sold Guaranteed Realty LLC.

Copyright 2026 NCRMLS. All rights reserved. North Carolina Regional Multiple Listing Service, (NCRMLS), provides content displayed here (“provided content”) on an “as is” basis and makes no representations or warranties regarding the provided content, including, but not limited to those of non-infringement, timeliness, accuracy, or completeness. Individuals and companies using information presented are responsible for verification and validation of information they utilize and present to their customers and clients. NCRMLS will not be liable for any damage or loss resulting from use of the provided content or the products available through Portals, IDX, VOW, and/or Syndication. Recipients of this information shall not resell, redistribute, reproduce, modify, or otherwise copy any portion thereof without the expressed written consent of NCRMLS.