1181 Middle Rd, Fayetteville, NC 28312
- $3,199,000
- 7
- BD
- 11
- BA
- 11,029
- SqFt

















- List Price
- $3,199,000
- Status
- ACTIVE
- MLS#
- 100567436
- Property Type
- Single Family Residence
- Bedrooms
- 7
- Full Baths
- 11
- Lot Size
- 842,015
- Year Built
- 2007
Property Description
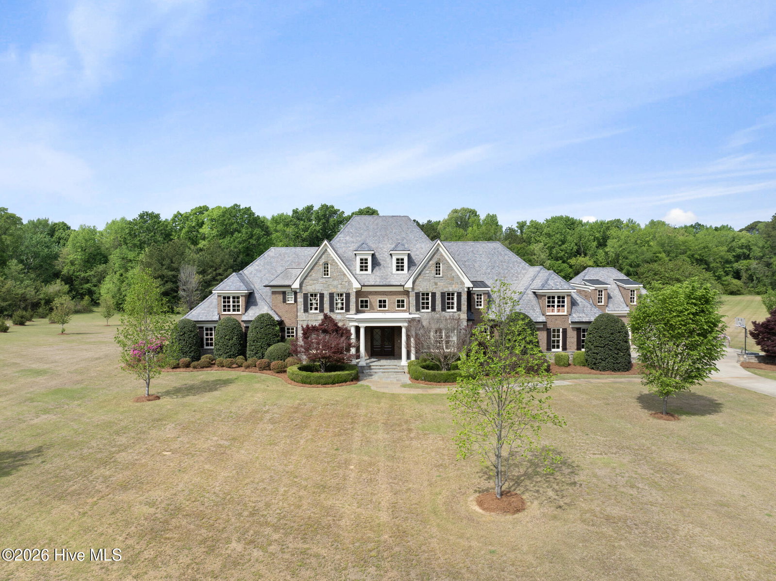
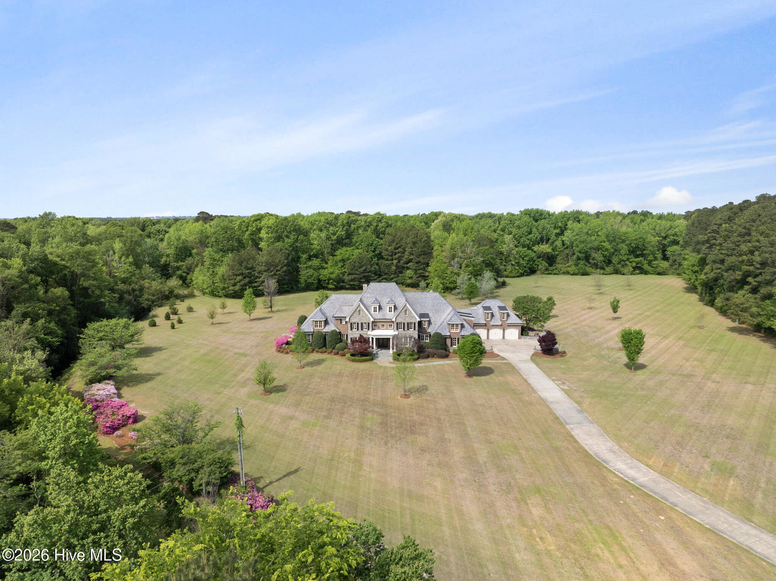
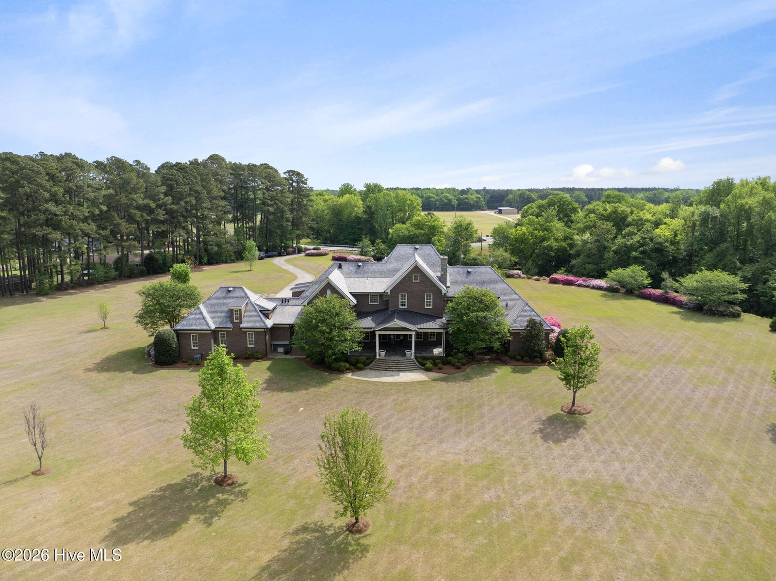
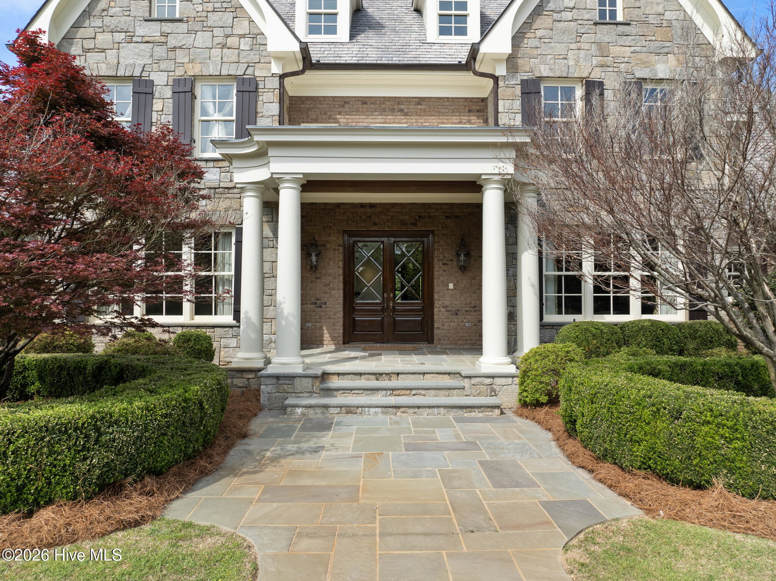
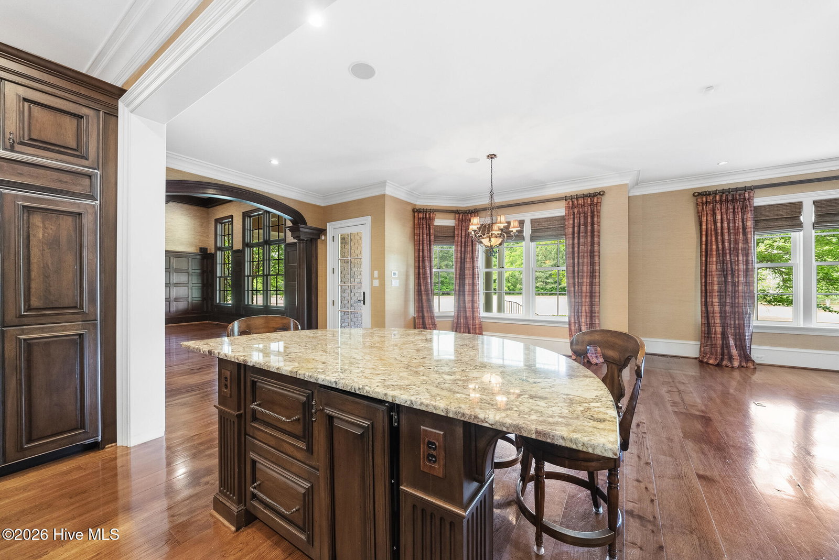
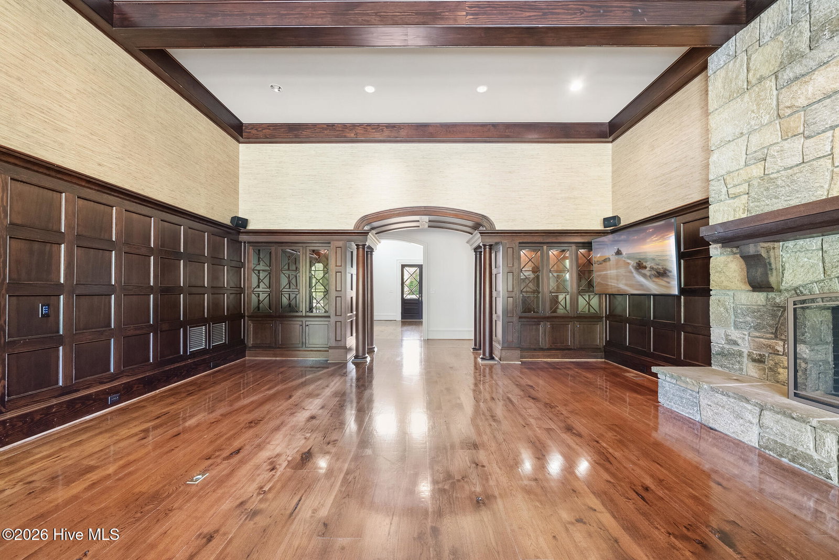
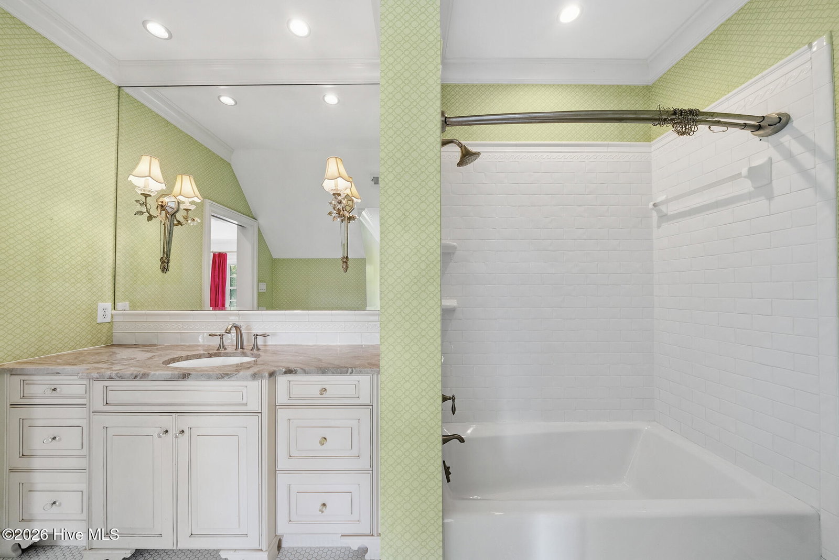
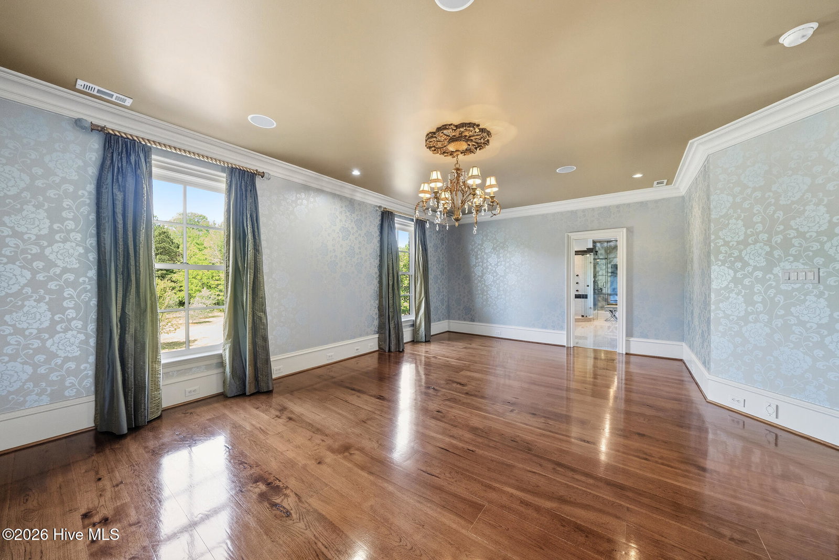
7BR Estate on 19+ Acres | 8 full Baths,3 half, Private Theater, 3 Bonus Rooms & 6-Car Garage. Experience the pinnacle of luxury living with this extraordinary, one-of-a-kind custom estate set on over 19 private acres. Designed for grand entertaining and refined everyday living, this exceptional residence offers 7 bedrooms, 8 full baths, 3 half baths, and an impressive 6-car garage. From the moment you enter, you are welcomed by wide plank hardwood floors, soaring vaulted ceilings, and elegant, thoughtfully curated spaces. The main level features multiple living areas, including a formal dining room and a stunning family room that flows seamlessly into a true gourmet chef's kitchen; complete with a statement island, gas range with double oven, separate beverage cooler and a custom built-in refrigerator. An entertainer's dream, this estate showcases a dramatic vaulted party and gathering space, along with a professional movie theater and an adjoining kitchen and bar area; perfectly designed for hosting unforgettable events, game nights, or private screenings. The owner's suite offers a luxurious retreat with a spa-inspired bath, featuring a wall-to-wall tiled shower, soaking tub, dual vanities, and expansive walk-in closets. Additional levels provide exceptional flexibility with generously sized bedrooms, three bonus rooms, dual laundry rooms, and a dedicated fitness space, allowing for endless possibilities including guest suites, home offices, or recreation areas. Storage is abundant throughout every level of the home. Laundry room on first and second floor. Step outside to enjoy covered porches overlooking peaceful, scenic views--ideal for morning coffee or relaxing evenings. The property also includes a separate workshop building with grade-level access and additional upper-level space, perfect for hobbies, business use, or additional storage. Perfectly positioned for privacy yet convenient to I-95, this estate is within an hour of Raleigh and Pinehurst. With no HOA and unmatched space, design, and functionality, this is a rare legacy property that offers far more than meets the eye.
Additional Information
- Elementary School
- Armstrong
- Middle School
- Mac Williams
- High School
- Cape Fear High School
- Foundation
- Crawl Space
- Interior Features
- Vaulted/Cathedral Ceilings, Entrance Foyer, Kitchen Island, Ceiling Fans, Bar-Wet, Gas Logs
- Levels
- Three Or More
- Possession
- Close Of Escrow, At Closing
- County
- Cumberland
- Neighborhood
- Not In Subdivision
- Project/Section
- Not In Subdivision
- Parking Spaces
- 6
- Acres
- 19.33
- Heating
- Electric, Heat Pump
- Utilities
- Water Available
- Zoning
- Agricultural
- Listing Courtesy Of
- Coldwell Banker Advantage-Fayetteville
Listing courtesy of Listing Agent: Kenneth Barefoot () from Listing Office: Coldwell Banker Advantage-Fayetteville.

Copyright 2026 NCRMLS. All rights reserved. North Carolina Regional Multiple Listing Service, (NCRMLS), provides content displayed here (“provided content”) on an “as is” basis and makes no representations or warranties regarding the provided content, including, but not limited to those of non-infringement, timeliness, accuracy, or completeness. Individuals and companies using information presented are responsible for verification and validation of information they utilize and present to their customers and clients. NCRMLS will not be liable for any damage or loss resulting from use of the provided content or the products available through Portals, IDX, VOW, and/or Syndication. Recipients of this information shall not resell, redistribute, reproduce, modify, or otherwise copy any portion thereof without the expressed written consent of NCRMLS.