1590 Lee Beard Way, Augusta, GA 30901
- $199,900
- 3
- BD
- 2
- BA
- 1,363
- SqFt




- List Price
- $199,900
- Status
- ACTIVE
- MLS#
- 98250787
- Price Change
- ▼ $12,600 1789439431
- Property Type
- Single Family Residence
- Bedrooms
- 3
- Full Baths
- 2
- Lot Size
- 3,485
- Year Built
- 2025
Property Description
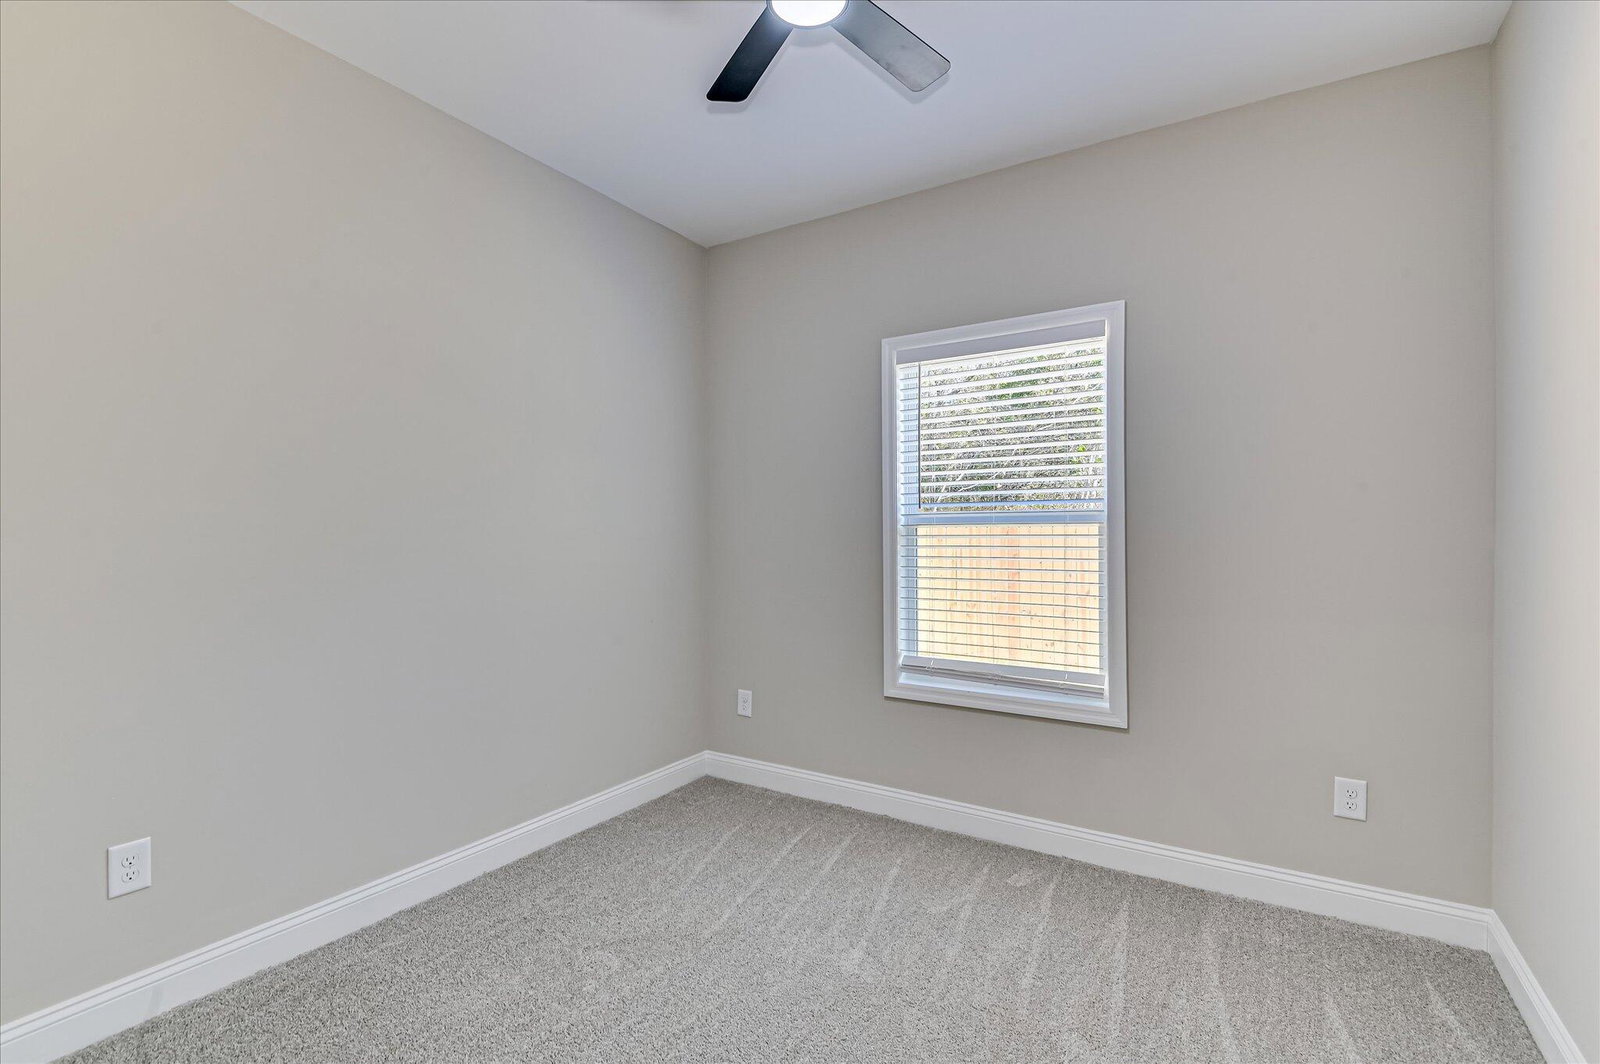
Welcome to your brand-new home that offers a clean, modern feel from the moment you walk in. You'll immediately notice the luxury vinyl plank flooring throughout, creating a seamless look that's both stylish and built to last. The layout flows effortlessly between the living area and kitchen, giving the home an open yet comfortable feel. The kitchen is thoughtfully designed with granite countertops, stainless steel appliances--including the refrigerator--and soft-close cabinetry and drawers, adding a quiet touch of everyday luxury.. The home is designed for both function and ease, whether you're entertaining guests or enjoying a quiet evening in. Each space feels intentional, comfortable, and easy to maintain. Step outside to a fully fenced backyard that offers privacy and room to relax or entertain. The side-entry driveway enhances the home's curb appeal while providing a more refined and practical approach to parking. With everything brand new and move-in ready, you can enjoy the benefits of modern construction without the need for updates or repairs. Located just minutes from Downtown Augusta, the Medical District, and the Cyber District, this home offers convenient access to key areas while still providing a sense of space and comfort.
Additional Information
- New Construction
- Yes
- Elementary School
- Craig-Houghton
- Middle School
- Langford
- High School
- Lucy Laney
- Foundation
- Slab
- Interior Features
- Walk-In Closet(s), Entrance Foyer, Kitchen Island, Drapes/Blinds, Eat-In Kitchen, Walk-In Closet(s)
- Levels
- One
- Lot Description
- Landscaped
- Possession
- Close Of Escrow, At Closing
- County
- Richmond
- Neighborhood
- Not In Subdivision
- Project/Section
- Not In Subdivision
- New Construction
- Yes
- Acres
- 0.08
- Heating
- Electric, Forced Air
- Utilities
- Cable Available
- Zoning
- Residential
- Listing Courtesy Of
- EXP Realty, LLC
Listing courtesy of Listing Agent: Delresa Lynn Rollerson () from Listing Office: EXP Realty, LLC.

Copyright 2026 NCRMLS. All rights reserved. North Carolina Regional Multiple Listing Service, (NCRMLS), provides content displayed here (“provided content”) on an “as is” basis and makes no representations or warranties regarding the provided content, including, but not limited to those of non-infringement, timeliness, accuracy, or completeness. Individuals and companies using information presented are responsible for verification and validation of information they utilize and present to their customers and clients. NCRMLS will not be liable for any damage or loss resulting from use of the provided content or the products available through Portals, IDX, VOW, and/or Syndication. Recipients of this information shall not resell, redistribute, reproduce, modify, or otherwise copy any portion thereof without the expressed written consent of NCRMLS.