1668 Back Bay Dr Sw, Shallotte, NC 28470
- $429,000
- 3
- BD
- 2
- BA
- 1,830
- SqFt











- List Price
- $429,000
- Status
- ACTIVE
- MLS#
- 100530218
- Price Change
- ▼ $10,000 1785362073
- Property Type
- Single Family Residence
- Bedrooms
- 3
- Full Baths
- 2
- Lot Size
- 7,144
- Year Built
- 2024
Property Description
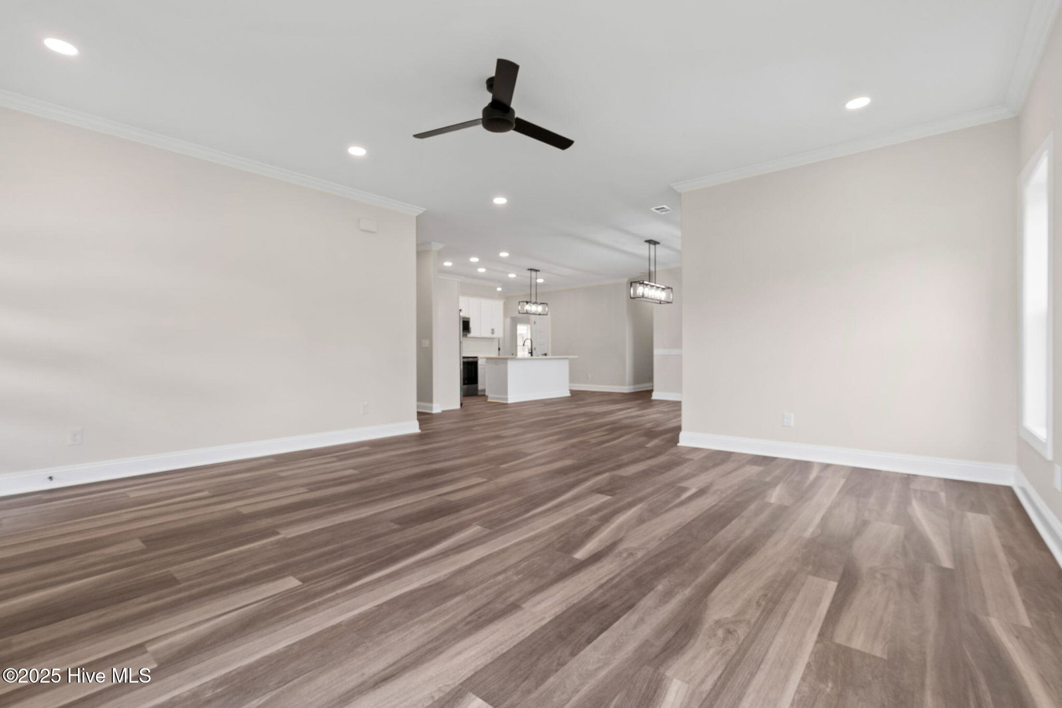
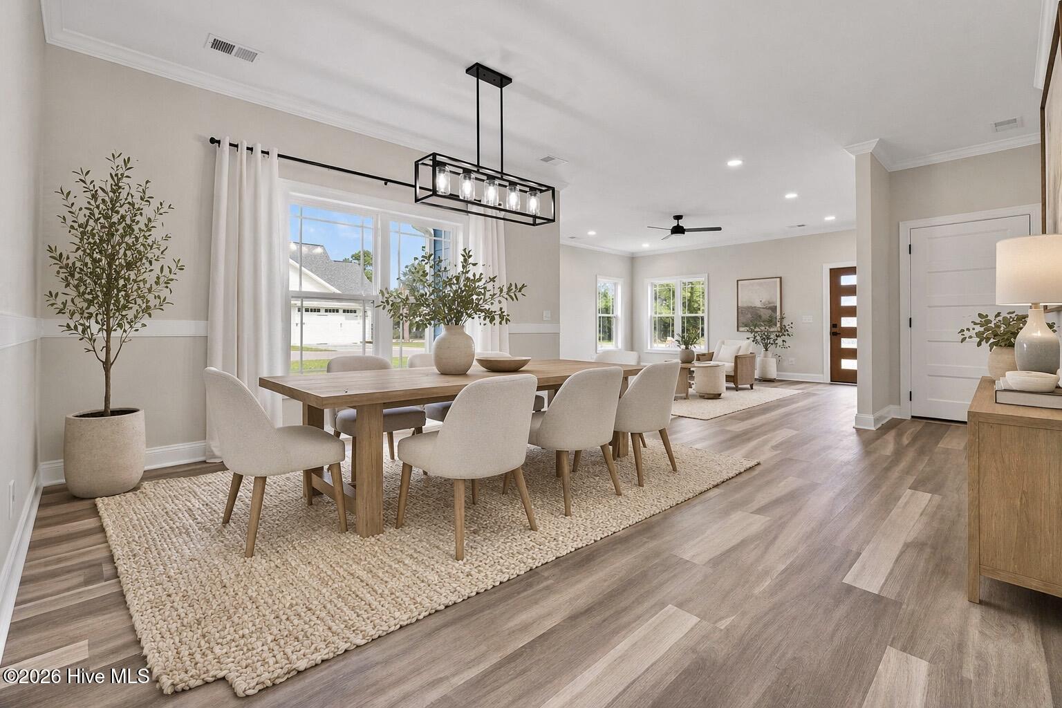
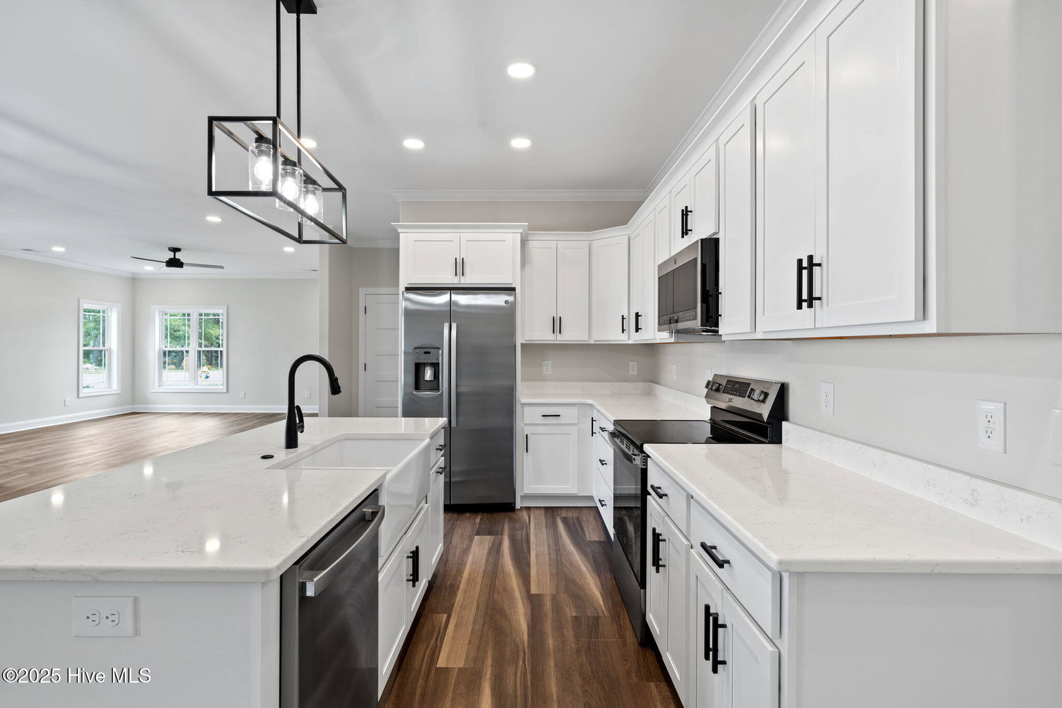
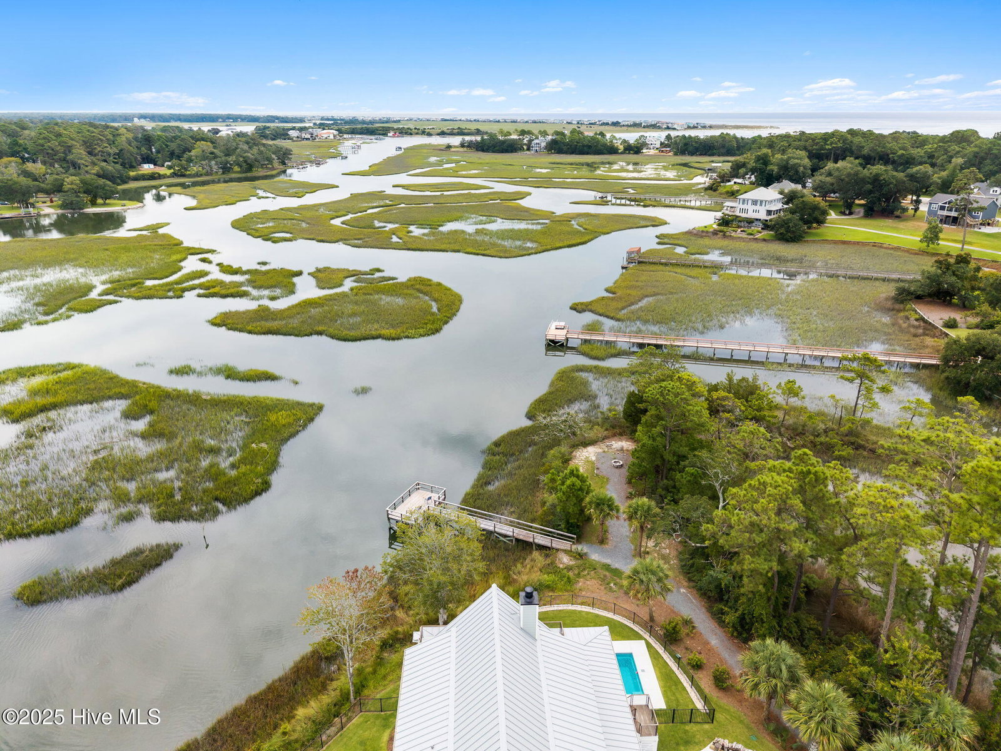
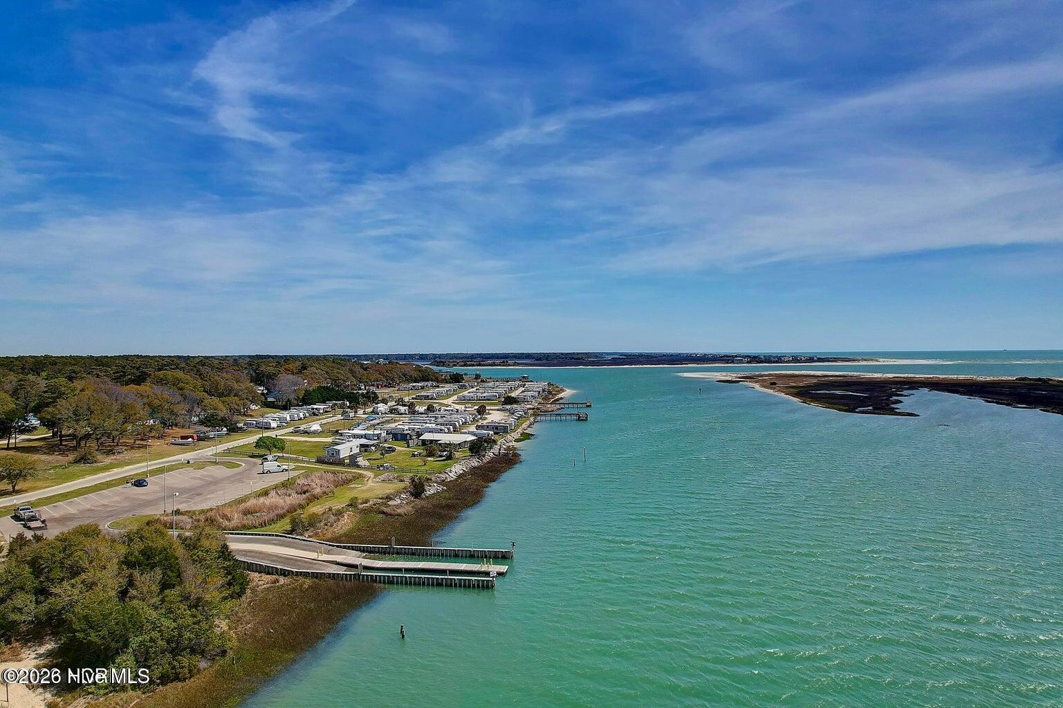
This meticulously crafted, brand-new home showcases exquisite finishes and thoughtful details throughout, blending effortless comfort with contemporary elegance in the desirable Tidewater community at Ocean Isle Beach. Inside, you'll find three generously sized bedrooms and two luxurious bathrooms, each designed for both style and functionality. Step into a sun-drenched open floor plan where expansive windows fill the living spaces with natural light, highlighting the sleek luxury vinyl plank flooring and tall ceilings. The gourmet kitchen is a chef's dream, featuring gleaming granite countertops, stainless steel appliances, a spacious center island for casual dining, and a large walk-in pantry for optimal organization. Retreat to the private primary suite, complete with a spa-inspired ensuite bathroom boasting a dual-sink vanity, walk-in tiled shower, and a remarkable 11x7 walk-in closet with custom shelving. Enjoy your morning coffee on the welcoming entry porch, or entertain guests on the oversized covered patio overlooking a landscaped backyard. The attached two-car garage offers ample room for vehicles, bikes, and beach gear. All living spaces are conveniently located on one level, spread across 1,830 square feet for easy accessibility. Outside, Tidewater at Ocean Isle Beach enchants with charming brick-paved streets and peaceful views of Saucepan Creek. Residents have access to a private community dock--perfect for launching kayaks or paddle-boards--and scenic walking trails that weave through lush natural surroundings, ideal for birdwatching or evening strolls. This home offers a rare opportunity to join a vibrant, growing neighborhood just minutes from Ocean Isle Beach, celebrated for its soft sandy beaches, sparkling Atlantic waters, and laid-back coastal vibe. Don't miss your chance to own this exceptional new build and experience the best of coastal living. Seller is offering up to a $ 3,600.00 fence allowance.
Additional Information
- HOA Y/N
- Yes
- New Construction
- Yes
- Elementary School
- Union
- Middle School
- Shallotte Middle
- High School
- West Brunswick
- Foundation
- Slab
- Interior Features
- Walk-In Closet(s), High Ceilings, Solid Surface Counter, Kitchen Island, Pantry, Walk-In Shower, Walk-In Closet(s)
- Levels
- One
- Lot Description
- Corner Lot
- Possession
- Close Of Escrow, At Closing
- County
- Brunswick
- Neighborhood
- Tidewater at Ocean Isle
- Project/Section
- Tidewater at Ocean Isle
- New Construction
- Yes
- Parking Spaces
- 2
- Acres
- 0.16
- Amenities
- Boat Dock, Maintenance Common Areas, Maintenance Roads, Street Lights, Trail(s)
- Heating
- Electric, Heat Pump
- Utilities
- Sewer Connected
- Zoning
- Co-R-7500
- Listing Courtesy Of
- CENTURY 21 Sunset Realty
Listing courtesy of Listing Agent: Debbie L Kinlaw () from Listing Office: CENTURY 21 Sunset Realty.

Copyright 2026 NCRMLS. All rights reserved. North Carolina Regional Multiple Listing Service, (NCRMLS), provides content displayed here (“provided content”) on an “as is” basis and makes no representations or warranties regarding the provided content, including, but not limited to those of non-infringement, timeliness, accuracy, or completeness. Individuals and companies using information presented are responsible for verification and validation of information they utilize and present to their customers and clients. NCRMLS will not be liable for any damage or loss resulting from use of the provided content or the products available through Portals, IDX, VOW, and/or Syndication. Recipients of this information shall not resell, redistribute, reproduce, modify, or otherwise copy any portion thereof without the expressed written consent of NCRMLS.