10 Pineside Ln, Savannah, GA 31411
- $1,499,000
- 4
- BD
- 5
- BA
- 4,722
- SqFt






- List Price
- $1,499,000
- Status
- ACTIVE UNDER CONTRACT
- MLS#
- SA340775
- Price Change
- ▼ $196,000 1769566140
- Property Type
- Single Family Residence
- Bedrooms
- 4
- Full Baths
- 5
- Lot Size
- 17,860
- Year Built
- 2000
Property Description
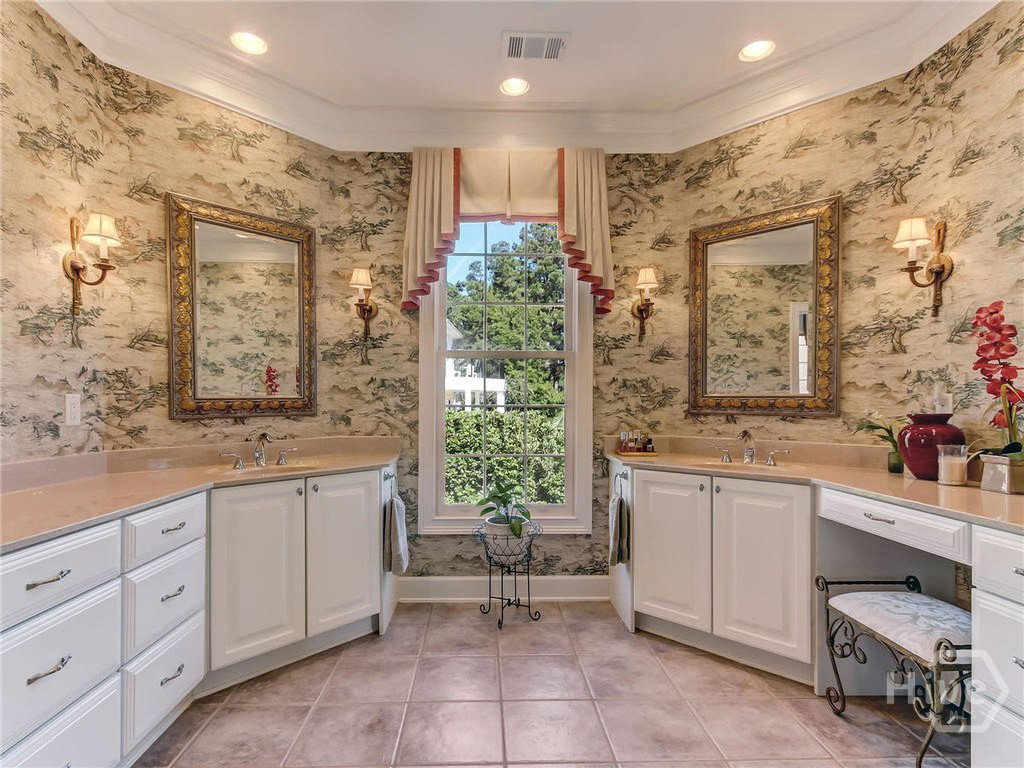
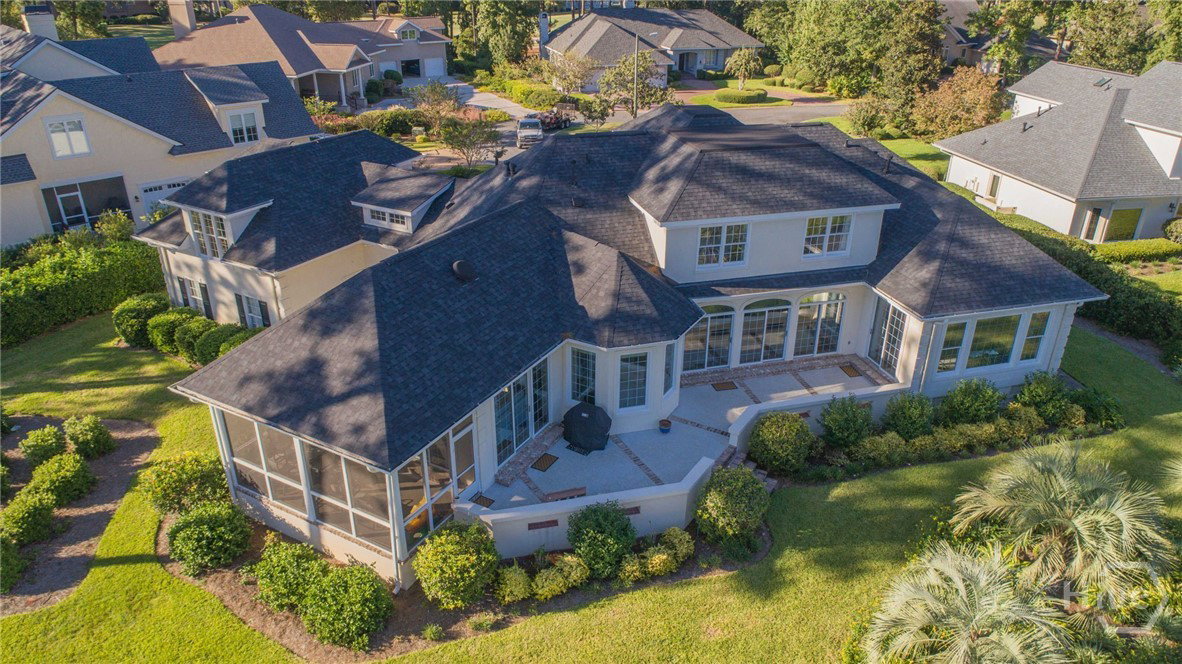
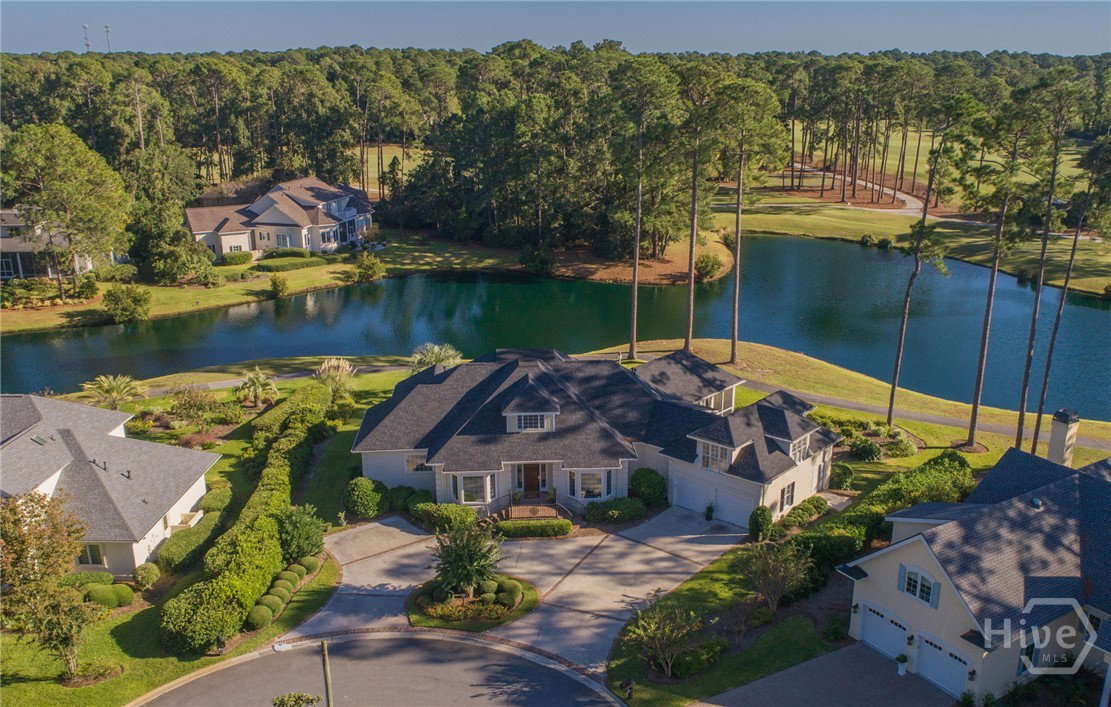
Elegant Lagoon-Front Home in Oakridge |4BR | 3.5BA | 4,722 Sq. Ft. Welcome to this beautiful 4,722 sq. ft. home perfectly positioned on a quiet cul-de-sac in the sought-after Oakridge section. Enjoy serene lagoon views with the Oakridge golf course, driving range, putting green, and first tee box located just across the water—along with the clubhouse and fitness center just steps away. Featuring a spacious floor plan with 4 BD, 3.5 BA, a formal LR & formal DR. The expansive FR opens to a screened porch and a LG patio—ideal for entertaining or relaxing. The main-level primary suite is a true retreat, complete with a private study/office, double walk-in closets, and a luxurious BA with a Jacuzzi tub, large walk-in shower, DB vanities & a private water closet. The KIT area is warm & inviting, offering a BK nook, wet bar & seamless flow into the main living areas. Upstairs, you'll find 2 identical guest suites with private baths and a 4TH BD that also works well as a nursery or hobby room. Brazilian Cherry hardwood floors and high ceilings enhance the airy feel throughout. A fully self-contained bonus RM with a private entrance, galley kitchen, full BA & LG closet perfect as an in-law suite, guest apartment, or home office. Additional features include a 2-car garage & golf cart bay, irrigation system, landscape lighting, screened porch + spacious outdoor patio.
Additional Information
- HOA Y/N
- Yes
- Elementary School
- Hesse
- Middle School
- Hesse
- High School
- Jenkins
- Foundation
- Raised
- Interior Features
- Attic, Bar-Wet, Breakfast Area, Breakfast Area, Ceiling Fans, Double Vanity, Fireplace(s), High Ceilings, Kitchen Island, Primary Downstairs, Pantry, Recessed Lighting, Separate Shower, Wired Audio
- Lot Description
- Cul-De-Sac, Golf, Sprinkler System-Yard
- Possession
- Negotiable
- County
- Chatham
- Neighborhood
- Oakridge - The Landings
- Project/Section
- Oakridge - The Landings
- Style
- Traditional
- Acres
- 0.41
- Heating
- Central, Natural Gas
- Utilities
- Cable Available, Underground Utilities
- Listing Courtesy Of
- The Landings Real Estate Co
Listing courtesy of Listing Agent: David L. Helmreich () from Listing Office: The Landings Real Estate Co.

Copyright 2026 NCRMLS. All rights reserved. North Carolina Regional Multiple Listing Service, (NCRMLS), provides content displayed here (“provided content”) on an “as is” basis and makes no representations or warranties regarding the provided content, including, but not limited to those of non-infringement, timeliness, accuracy, or completeness. Individuals and companies using information presented are responsible for verification and validation of information they utilize and present to their customers and clients. NCRMLS will not be liable for any damage or loss resulting from use of the provided content or the products available through Portals, IDX, VOW, and/or Syndication. Recipients of this information shall not resell, redistribute, reproduce, modify, or otherwise copy any portion thereof without the expressed written consent of NCRMLS.