10440 Stallings Rd, Spring Hope, NC 27882
- $399,900
- 3
- BD
- 3
- BA
- 2,004
- SqFt




- List Price
- $399,900
- Status
- ACTIVE
- MLS#
- 100573368
- Price Change
- ▼ $5,100 1783813086
- Property Type
- Single Family Residence
- Bedrooms
- 3
- Full Baths
- 3
- Lot Size
- 52,577
- Year Built
- 2026
Property Description
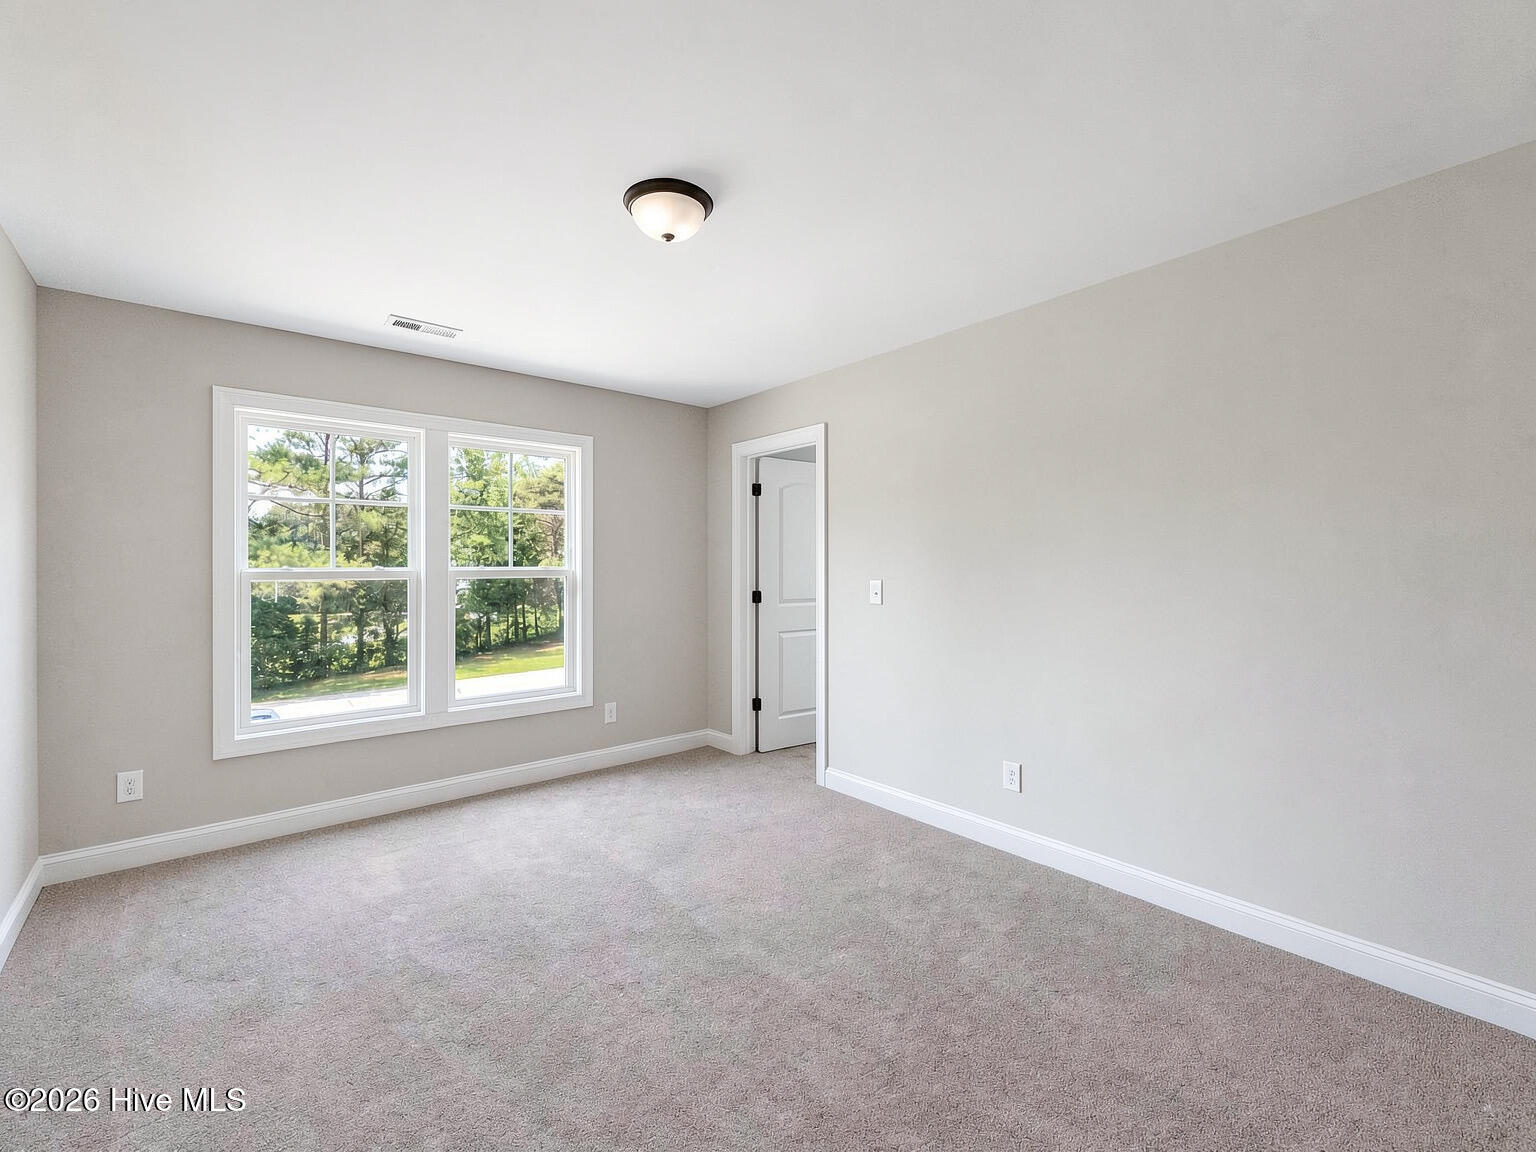
The Sawyer Plan offers an amazing floor plan with an inviting Screened Porch on just over an acre corner lot with no restrictions or HOA! The kitchen and Family room are open and include lots of windows with natural light. The Spacious Quartz Island kitchen has ample countertop space, a Tile backsplash, and SS appliances. There's a mud room with a bench and coat hooks as you enter from the garage. The 2-story entry foyer and center staircase add an extra appeal to this plan's well-thought-out space. Upstairs are 3 very spacious bedrooms and closet space. Primary Suite has everything to offer including dual vanities, private WC, soaking tub and Tiled walk-in shower. HUGE walk-in closet! Unbeatable value! Compare!
Additional Information
- New Construction
- Yes
- Elementary School
- Bunn
- Middle School
- Bunn
- High School
- Bunn
- Foundation
- Combination, Crawl Space
- Interior Features
- Walk-In Closet(s), Tray Ceiling(s), High Ceilings, Entrance Foyer, Mud Room, Kitchen Island, Ceiling Fans, Pantry, Walk-In Shower, Eat-In Kitchen, Gas Logs, Walk-In Closet(s)
- Levels
- Two
- Lot Description
- Corner Lot, Landscaped
- Possession
- Close Of Escrow, At Closing
- County
- Nash
- Neighborhood
- Not In Subdivision
- Project/Section
- Not In Subdivision
- New Construction
- Yes
- Parking Spaces
- 2
- Acres
- 1.21
- Amenities
- None
- Heating
- Electric, Forced Air
- Zoning
- A-1
- Listing Courtesy Of
- Sunflower Realty, LLC
Listing courtesy of Listing Agent: Sharon Baldwin () from Listing Office: Sunflower Realty, LLC.

Copyright 2026 NCRMLS. All rights reserved. North Carolina Regional Multiple Listing Service, (NCRMLS), provides content displayed here (“provided content”) on an “as is” basis and makes no representations or warranties regarding the provided content, including, but not limited to those of non-infringement, timeliness, accuracy, or completeness. Individuals and companies using information presented are responsible for verification and validation of information they utilize and present to their customers and clients. NCRMLS will not be liable for any damage or loss resulting from use of the provided content or the products available through Portals, IDX, VOW, and/or Syndication. Recipients of this information shall not resell, redistribute, reproduce, modify, or otherwise copy any portion thereof without the expressed written consent of NCRMLS.