4327 Iron Hill Rd, Dearing, GA 30808
- $349,999
- 4
- BD
- 3
- BA
- 2,406
- SqFt








- List Price
- $349,999
- Status
- ACTIVE
- MLS#
- 98253585
- Price Change
- ▼ $9,901 1780004386
- Property Type
- Single Family Residence
- Bedrooms
- 4
- Full Baths
- 3
- Lot Size
- 54,886
- Year Built
- 1986
Property Description
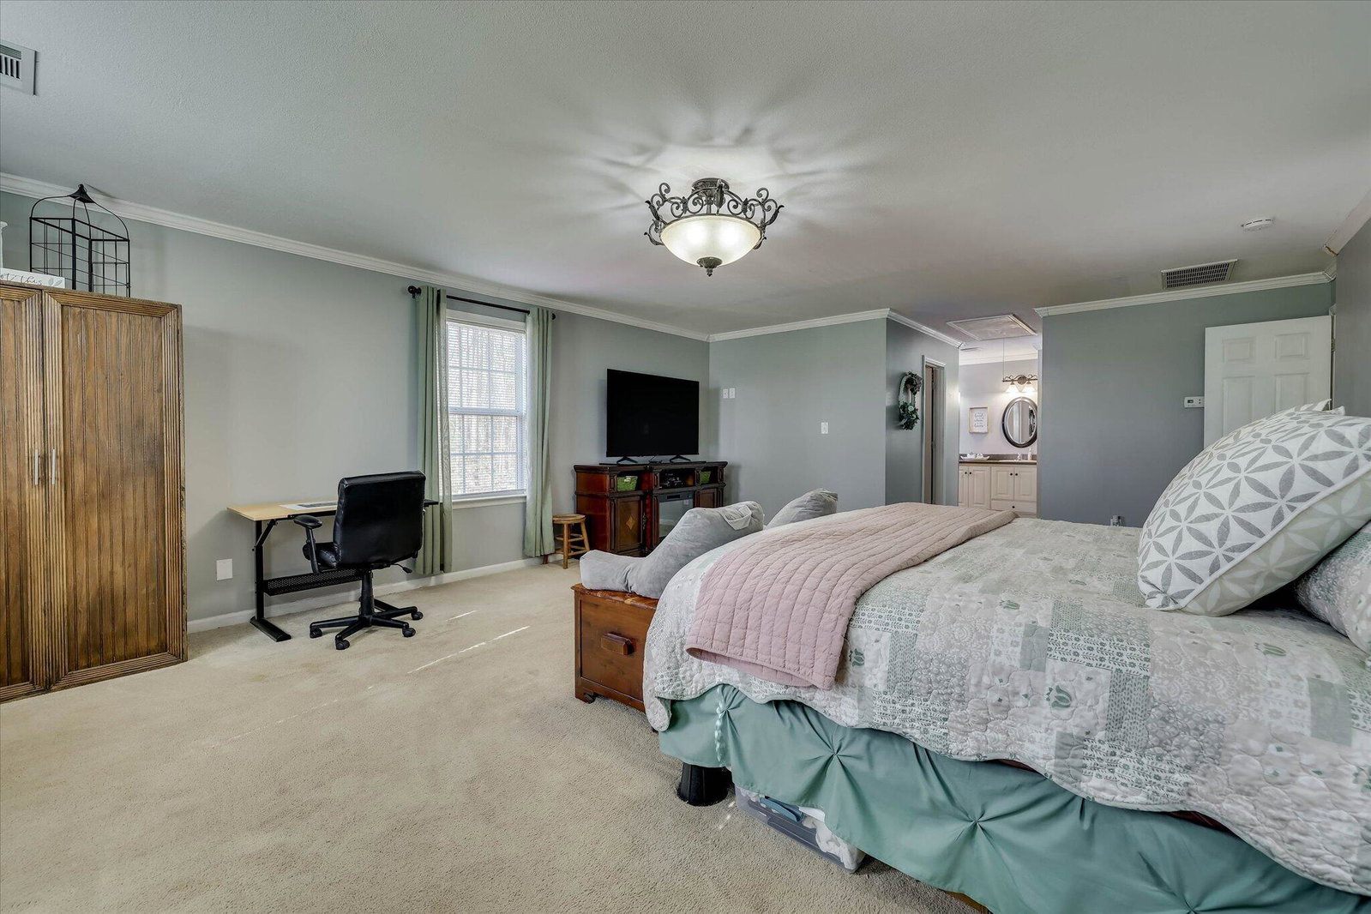
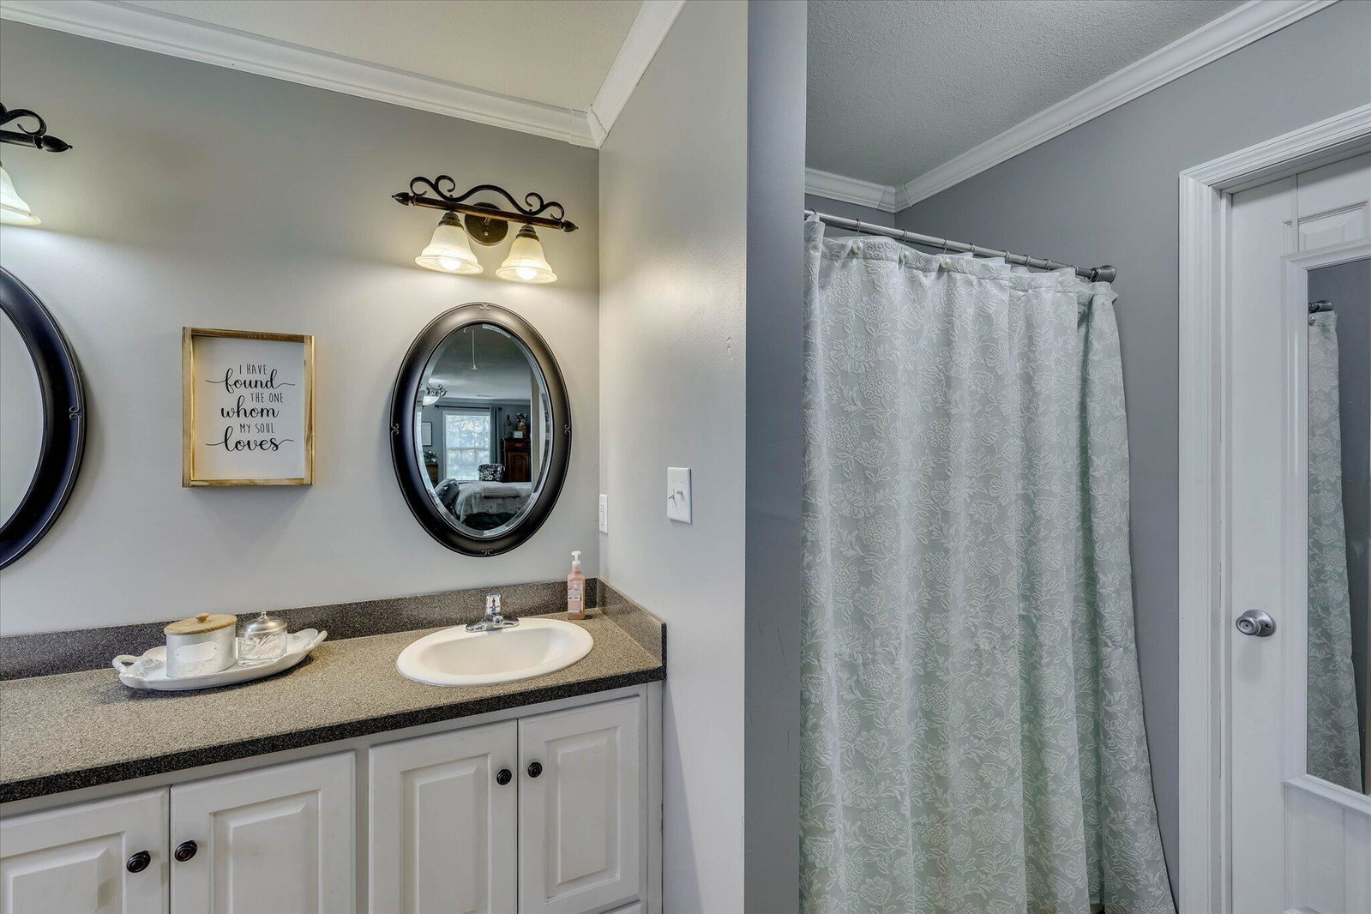
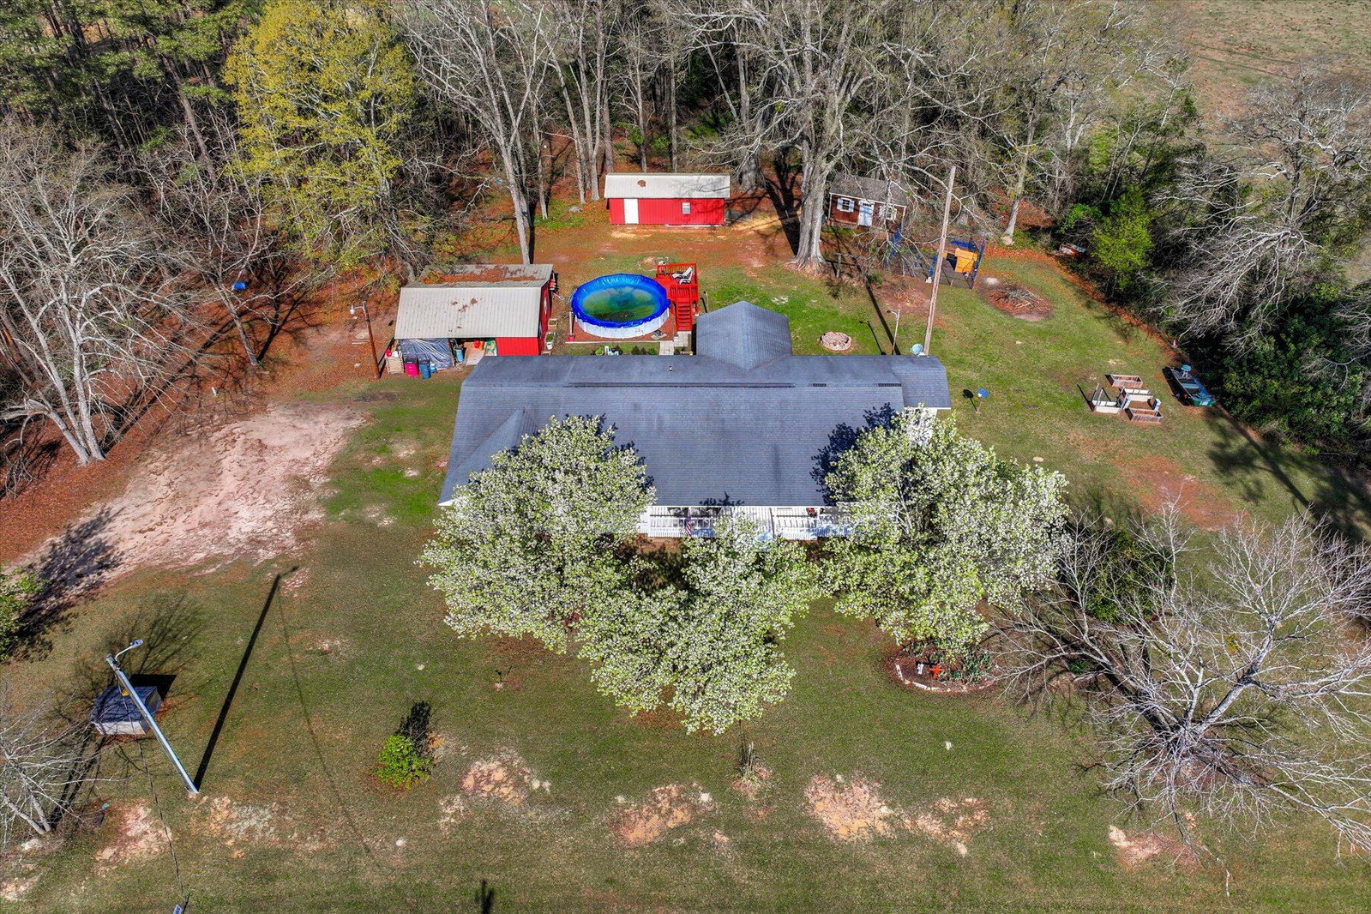
Looking for more space, more storage, and more value? This beautifully maintained 4-bedroom, 3-bath ranch home offers 2,406 sq ft on 1.26 acres with the privacy, flexibility, and outdoor space buyers are looking for. From the moment you arrive, the large covered front porch with porch swing feels warm and welcoming. Out back, you'll find a spacious covered patio, above-ground 20' x 52'' pool, cozy firepit, mature sycamore, oak, and Bartlett pear trees, plus plenty of room to garden, entertain, or simply enjoy the outdoors. Inside, this move-in-ready home offers a comfortable single-level layout with Corian countertops, tile in all wet areas, an electric fireplace, and a bright kitchen and dining area that flows into a large laundry room with utility sink. The home also features two primary bedroom options, with the larger suite offering its own private HVAC system and water heater for added comfort and efficiency. All appliances remain, including the French door refrigerator and deep freezer. Need workspace, storage, or room for hobbies? This property delivers. Exterior features include a 30x30 metal carport with powered storage area, a 14x30 powered metal shop with roll-up door, and a 12x20 insulated wooden shed wired for electricity. With so many updates, multiple outbuildings, a pool, covered outdoor living spaces, and room to spread out, this home offers so much more than just square footage. A great opportunity for buyers wanting space, function, and value all in one property!
Additional Information
- Elementary School
- Dearing
- Middle School
- Thomson
- High School
- THOMSON
- Exterior Features
- Garden
- Pool
- Yes
- Foundation
- Slab, Crawl Space
- Interior Features
- Walk-In Closet(s), Entrance Foyer, Pantry, Drapes/Blinds, Eat-In Kitchen, Walk-In Closet(s)
- Levels
- One
- Lot Description
- Other, Landscaped
- Possession
- Close Of Escrow, At Closing
- County
- Mcduffie
- Neighborhood
- Other
- Project/Section
- Other
- Parking Spaces
- 1
- Acres
- 1.26
- Heating
- Fireplace, Electric, Heat Pump
- Utilities
- Cable Available
- Zoning
- R4-Residential
- Listing Courtesy Of
- Better Homes & Gardens Executive Partners
Listing courtesy of Listing Agent: Rochelle Marie Earnest () from Listing Office: Better Homes & Gardens Executive Partners.

Copyright 2026 NCRMLS. All rights reserved. North Carolina Regional Multiple Listing Service, (NCRMLS), provides content displayed here (“provided content”) on an “as is” basis and makes no representations or warranties regarding the provided content, including, but not limited to those of non-infringement, timeliness, accuracy, or completeness. Individuals and companies using information presented are responsible for verification and validation of information they utilize and present to their customers and clients. NCRMLS will not be liable for any damage or loss resulting from use of the provided content or the products available through Portals, IDX, VOW, and/or Syndication. Recipients of this information shall not resell, redistribute, reproduce, modify, or otherwise copy any portion thereof without the expressed written consent of NCRMLS.