1032 Tide Ridge Dr, Holden Beach, NC 28462
- $1,399,000
- 4
- BD
- 5
- BA
- 3,945
- SqFt


- List Price
- $1,399,000
- Status
- ACTIVE
- MLS#
- 100562037
- Price Change
- ▼ $100,000 1782459171
- Property Type
- Single Family Residence
- Bedrooms
- 4
- Full Baths
- 5
- Lot Size
- 24,100
- Year Built
- 2006
Property Description
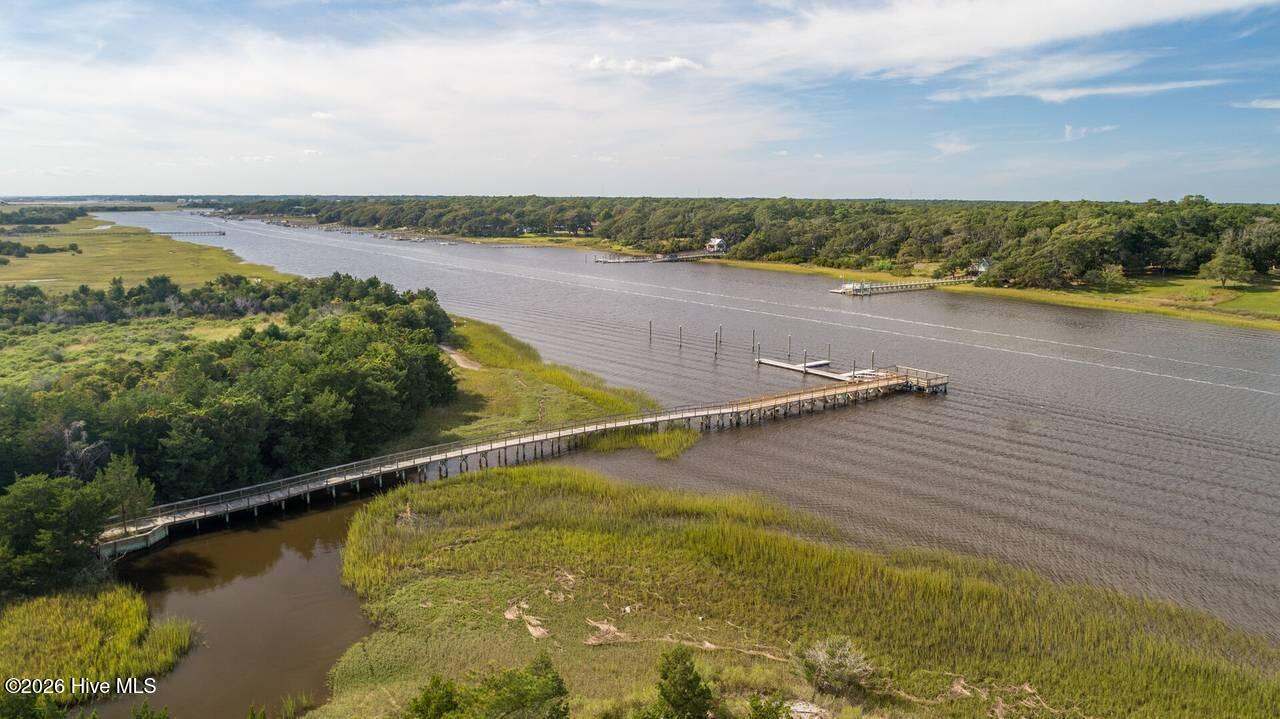
This thoughtfully designed home in the desirable Pointe West community offers the perfect blend of coastal charm and exceptional outdoor living. Ideally positioned to capture sweeping views of the ocean, marsh, and Intracoastal Waterway, the home's inverted floor plan maximizes natural light and showcases the scenery from multiple covered porches, sun decks, and a relaxing screened-in porch. Designed with both comfort and entertaining in mind, the spacious open-concept great room features warm wood flooring, a cozy fireplace, and seamless flow into a well-appointed kitchen and formal dining area with ample seating for gatherings of all sizes. An additional living area and private sitting space provide flexibility for guests and quiet retreats alike. With four bedrooms, three full bathrooms, and two half baths, this home comfortably accommodates family and friends. The primary suite offers a peaceful escape with generous space and dual walk-in closets. Step outside to your own private oasis, complete with a heated pool, expansive decking, and a grassy yard perfect for outdoor games and activities. After a day at the beach, rinse off in the enclosed outdoor shower or unwind with evening breezes from one of the many outdoor living spaces. Additional features include a residential elevator for easy access to all levels, abundant ground-level storage, and covered parking. Pointe West amenities include a private beach access just a short stroll away and Intracoastal Waterway access with day docks. Whether you're seeking a full-time residence, second home, or investment opportunity, this property offers a strong rental standing and the very best of coastal living.
Additional Information
- HOA Y/N
- Yes
- Elementary School
- Virginia Williamson
- Middle School
- Cedar Grove
- High School
- West Brunswick
- Exterior Features
- Outdoor Shower
- Pool
- Yes
- Foundation
- Other, Pilings
- Interior Features
- Walk-In Closet(s), Entrance Foyer, Ceiling Fans, Elevator, Furnished, Pantry, Reverse Floor Plan, Walk-In Shower, Gas Logs, Walk-In Closet(s)
- Levels
- Two
- Lot Description
- Cul-De-Sac, Water Access
- Possession
- Close Of Escrow, At Closing
- County
- Brunswick
- Neighborhood
- Pointe West
- Project/Section
- Pointe West
- Acres
- 0.55
- Amenities
- Beach Access, Boat Dock, Maintenance Common Areas, Street Lights
- Heating
- Electric, Heat Pump
- Utilities
- Sewer Available, Sewer Connected, Water Available, Water Available
- Zoning
- Hb-R-1
- Listing Courtesy Of
- Hobbs Realty, Inc.
Listing courtesy of Listing Agent: Brooke E Hobbs () from Listing Office: Hobbs Realty, Inc..

Copyright 2026 NCRMLS. All rights reserved. North Carolina Regional Multiple Listing Service, (NCRMLS), provides content displayed here (“provided content”) on an “as is” basis and makes no representations or warranties regarding the provided content, including, but not limited to those of non-infringement, timeliness, accuracy, or completeness. Individuals and companies using information presented are responsible for verification and validation of information they utilize and present to their customers and clients. NCRMLS will not be liable for any damage or loss resulting from use of the provided content or the products available through Portals, IDX, VOW, and/or Syndication. Recipients of this information shall not resell, redistribute, reproduce, modify, or otherwise copy any portion thereof without the expressed written consent of NCRMLS.