3409 Plain View Highway, Dunn, NC 28334
- $410,000
- 3
- BD
- 3
- BA
- 2,075
- SqFt




- List Price
- $410,000
- Status
- ACTIVE
- MLS#
- 100599903
- Property Type
- Single Family Residence
- Bedrooms
- 3
- Full Baths
- 3
- Lot Size
- 29,621
- Year Built
- 2019
Property Description
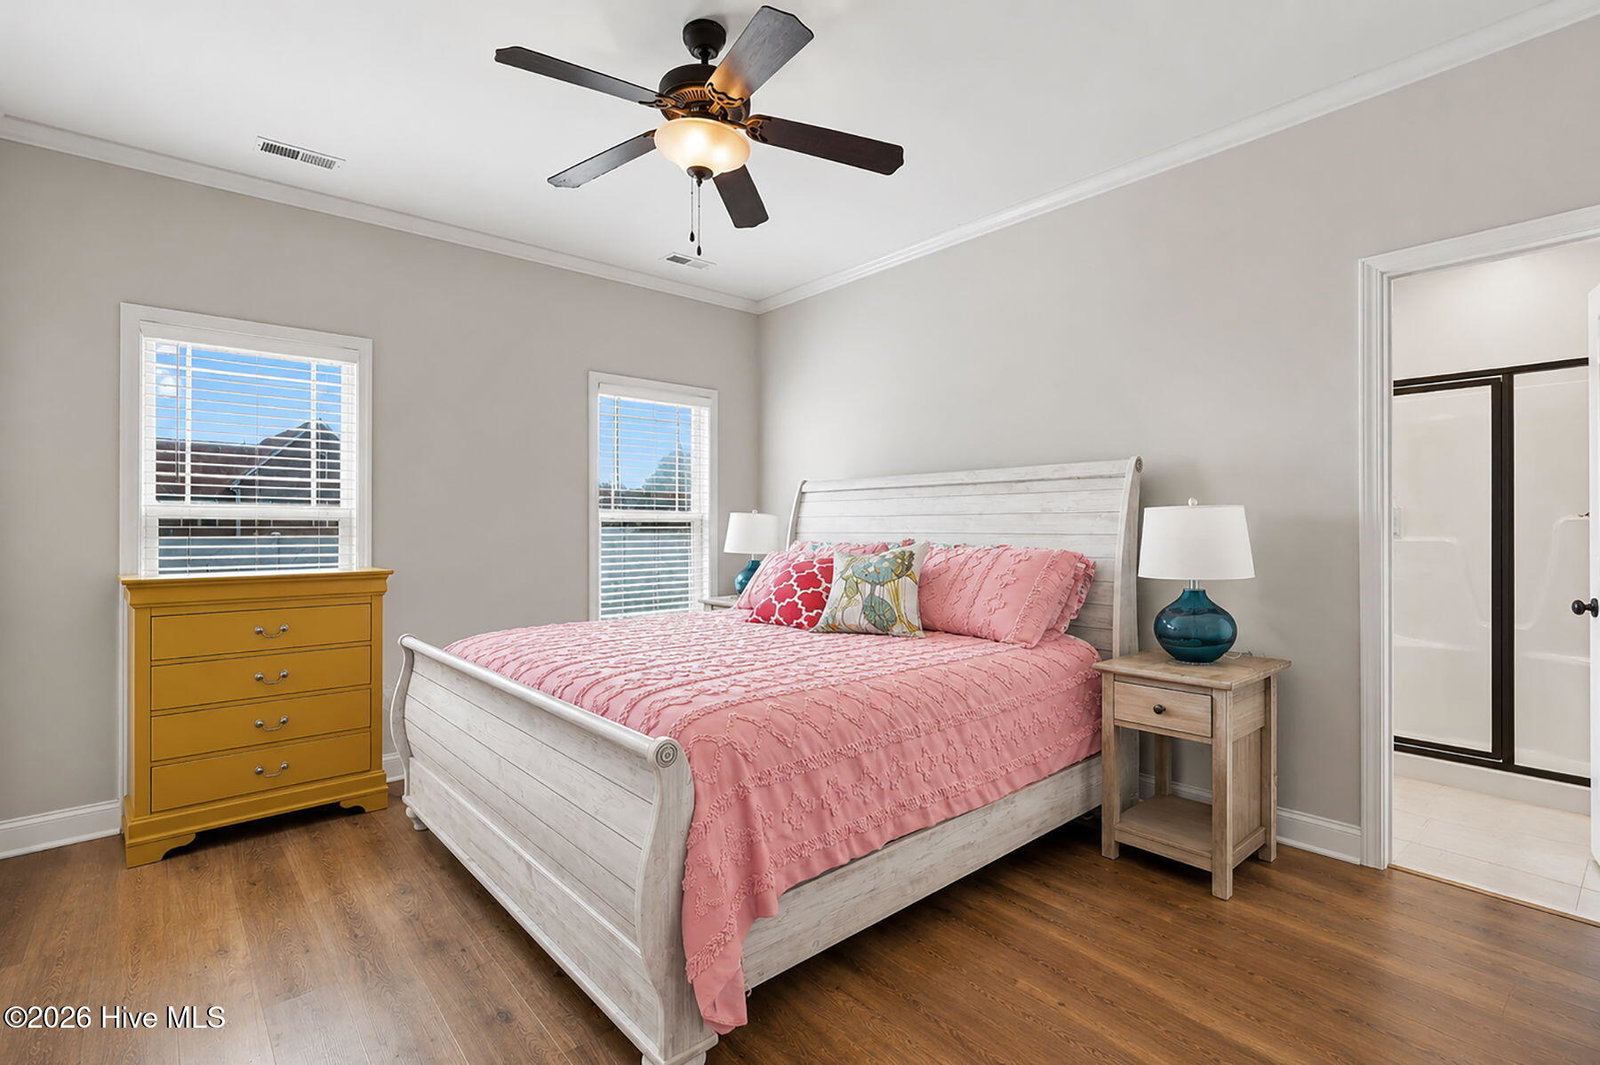
This is the home you've been dreaming of! Large kitchen with tons of cabinets!! Granite countertops** stainless steel appliances** Kitchen opens to the Living Room with gas fireplace and shiplap walls! Primary bedroom on the first floor featuring Primary bathroom with water closet, separate shower and tub, and dual vanities along with a walk in closet. Walk-in closet features custom shelving system. 1/2 bath, Breakfast nook and Dining room complete the first floor. 2 more bedrooms, bathroom and a bonus room upstairs along with a walk-in attic which adds another 348 sq ft of space! One of the bedrooms already comes complete with a built in desk and custom shelving that can be moved. Custom shelving for the walk-in closet was extended into this room. Relax on the screened back porch overlooking the large fenced backyard, play games on the patio, sit out by the firepit. New trees have been planted, landscaping has been done and there is a separate well just for irrigation. The garage features an Epoxy floor. This home qualifies for USDA financing! **Photos have been virtually edited to not show sellers belongings in the home**
Additional Information
- Elementary School
- Plain View Elementary School
- Middle School
- Sampson Middle
- High School
- Midway High School
- Foundation
- Slab
- Interior Features
- Master Downstairs, Walk-In Closet(s), Entrance Foyer, Ceiling Fans, Walk-In Shower, Drapes/Blinds, Gas Logs, Walk-In Closet(s)
- Levels
- Two
- Lot Description
- Open Lot
- Possession
- Close Of Escrow, At Closing
- County
- Sampson
- Neighborhood
- Not In Subdivision
- Project/Section
- Not In Subdivision
- Style
- Patio Home
- Parking Spaces
- 3
- Acres
- 0.68
- Heating
- Electric, Heat Pump
- Utilities
- Fiber, High Speed Internet
- Zoning
- Residential
- Listing Courtesy Of
- EXP Realty LLC - C
Listing courtesy of Listing Agent: Jennifer Franklin () from Listing Office: EXP Realty LLC - C.

Copyright 2026 NCRMLS. All rights reserved. North Carolina Regional Multiple Listing Service, (NCRMLS), provides content displayed here (“provided content”) on an “as is” basis and makes no representations or warranties regarding the provided content, including, but not limited to those of non-infringement, timeliness, accuracy, or completeness. Individuals and companies using information presented are responsible for verification and validation of information they utilize and present to their customers and clients. NCRMLS will not be liable for any damage or loss resulting from use of the provided content or the products available through Portals, IDX, VOW, and/or Syndication. Recipients of this information shall not resell, redistribute, reproduce, modify, or otherwise copy any portion thereof without the expressed written consent of NCRMLS.