2610 W Forest Dr, Newport, NC 28570
- $355,000
- 3
- BD
- 2
- BA
- 1,632
- SqFt




- List Price
- $355,000
- Status
- PENDING
- MLS#
- 100592185
- Property Type
- Single Family Residence
- Bedrooms
- 3
- Full Baths
- 2
- Lot Size
- 27,922
- Year Built
- 1965
Property Description
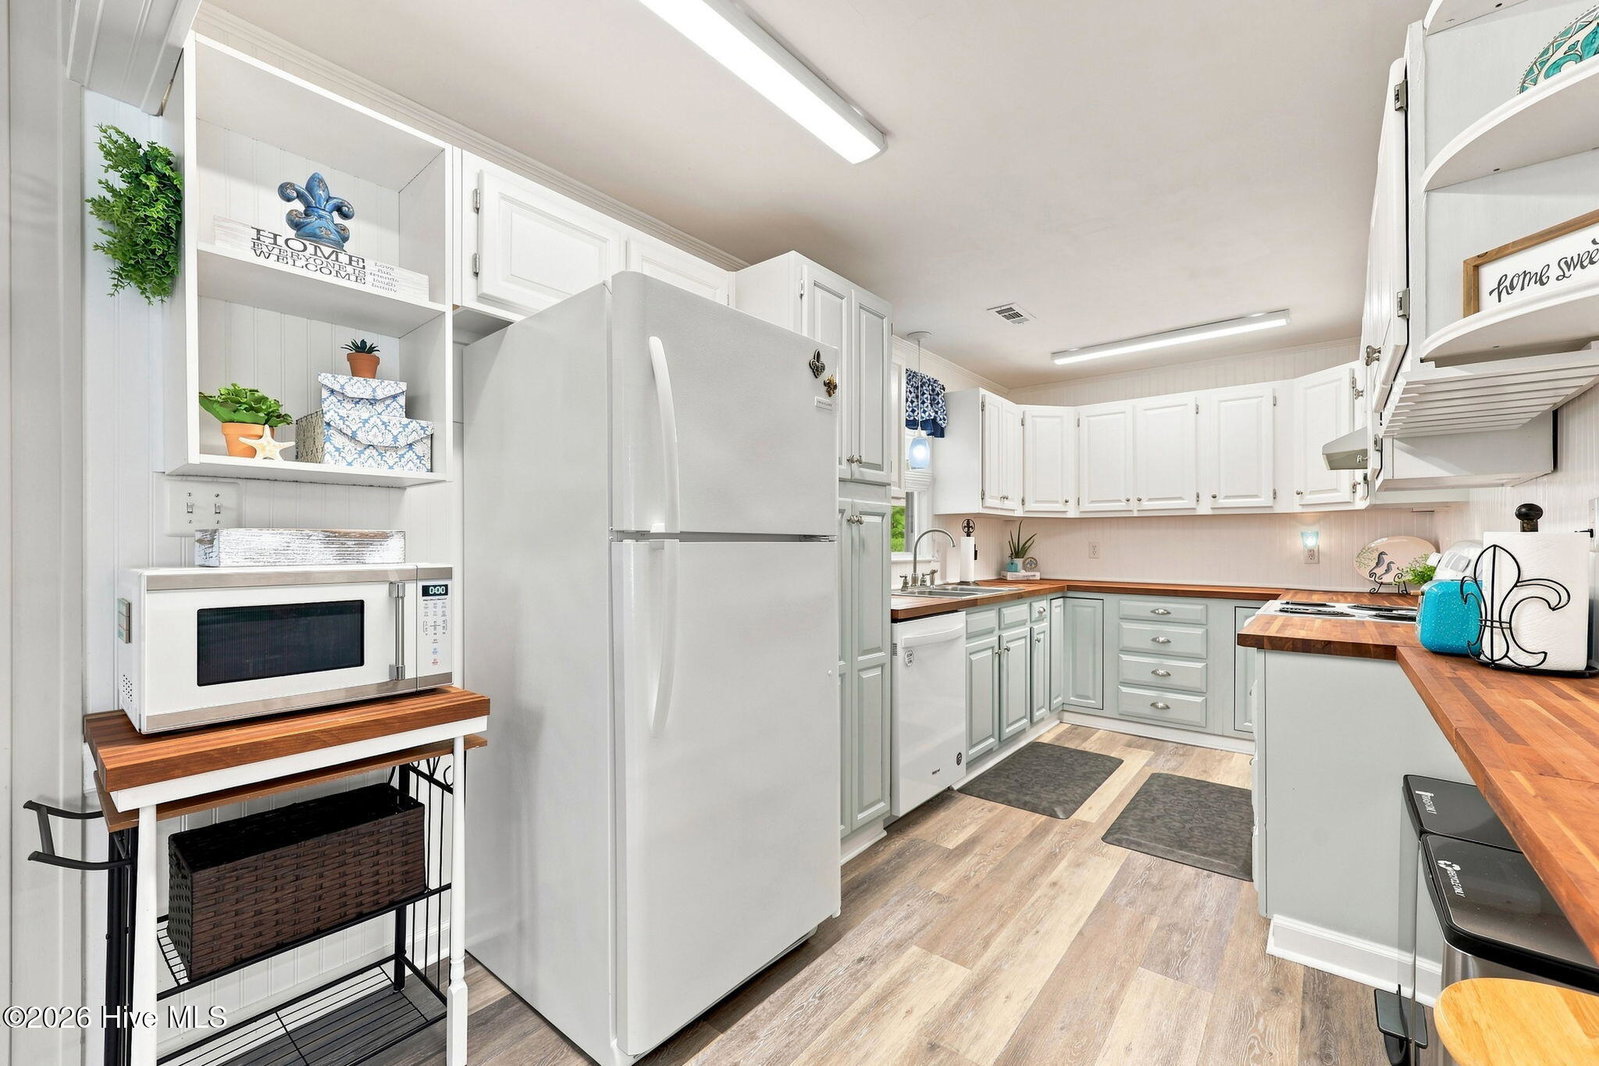
This beautifully upgraded, charming ranch-style home has undergone numerous improvements, making it move-in ready. Please refer to the MLS attachments for a comprehensive overview of the enhancements made by these owners over the years. Notably, the roof was replaced in 2019, the HVAC system was installed in 2022, and a fresh coat of interior paint was applied in 2026. The 2023 kitchen refrigerator and the 2018 washer and dryer are included with the sale of the home. Outside cameras are not hard wired and do not convey with the home (not part of the original security system which Sellers have not ever used). The home is situated on a spacious lot with two attached carports: one attached to the home and one double carport attached to the detached TRIPLE car garage. The garage also features an office with epoxy flooring, a nice sized workbench with pegboard and cabinets, a galvanized steel roof, and is fully plumbed for an air compressor. The garage attic has pull-down stairs and is completely floored, providing ample space for storage. There are also good-sized storage cabinets on the back of the house that houses the hot water heater. Great storage throughout the home and garage. This exceptional property is not one to miss!
Additional Information
- Elementary School
- Newport
- Middle School
- Newport
- High School
- West Carteret
- Exterior Features
- Garden, Storm Doors, Insulated Doors
- Foundation
- Crawl Space
- Interior Features
- Solid Surface Counter, Ceiling Fans, Pantry, Walk-In Shower, Drapes/Blinds, Eat-In Kitchen
- Levels
- One
- Lot Description
- Irregular Lot, Landscaped
- Possession
- Close Of Escrow, At Closing
- County
- Carteret
- Neighborhood
- Not In Subdivision
- Project/Section
- Not In Subdivision
- Parking Spaces
- 6
- Acres
- 0.64
- Heating
- Heat Pump, Electric, Forced Air
- Utilities
- Sewer Connected, Underground Utilities, Water Available, High Speed Internet
- Zoning
- Residential
- Listing Courtesy Of
- Lippincott Realty
Listing courtesy of Listing Agent: Elise Lippincott () from Listing Office: Lippincott Realty.

Copyright 2026 NCRMLS. All rights reserved. North Carolina Regional Multiple Listing Service, (NCRMLS), provides content displayed here (“provided content”) on an “as is” basis and makes no representations or warranties regarding the provided content, including, but not limited to those of non-infringement, timeliness, accuracy, or completeness. Individuals and companies using information presented are responsible for verification and validation of information they utilize and present to their customers and clients. NCRMLS will not be liable for any damage or loss resulting from use of the provided content or the products available through Portals, IDX, VOW, and/or Syndication. Recipients of this information shall not resell, redistribute, reproduce, modify, or otherwise copy any portion thereof without the expressed written consent of NCRMLS.