114 Seashore St, Grimesland, NC 27837
- $329,800
- 3
- BD
- 2
- BA
- 1,707
- SqFt




- List Price
- $329,800
- Status
- ACTIVE
- MLS#
- 100587726
- Property Type
- Single Family Residence
- Bedrooms
- 3
- Full Baths
- 2
- Lot Size
- 10,019
- Year Built
- 2026
Property Description
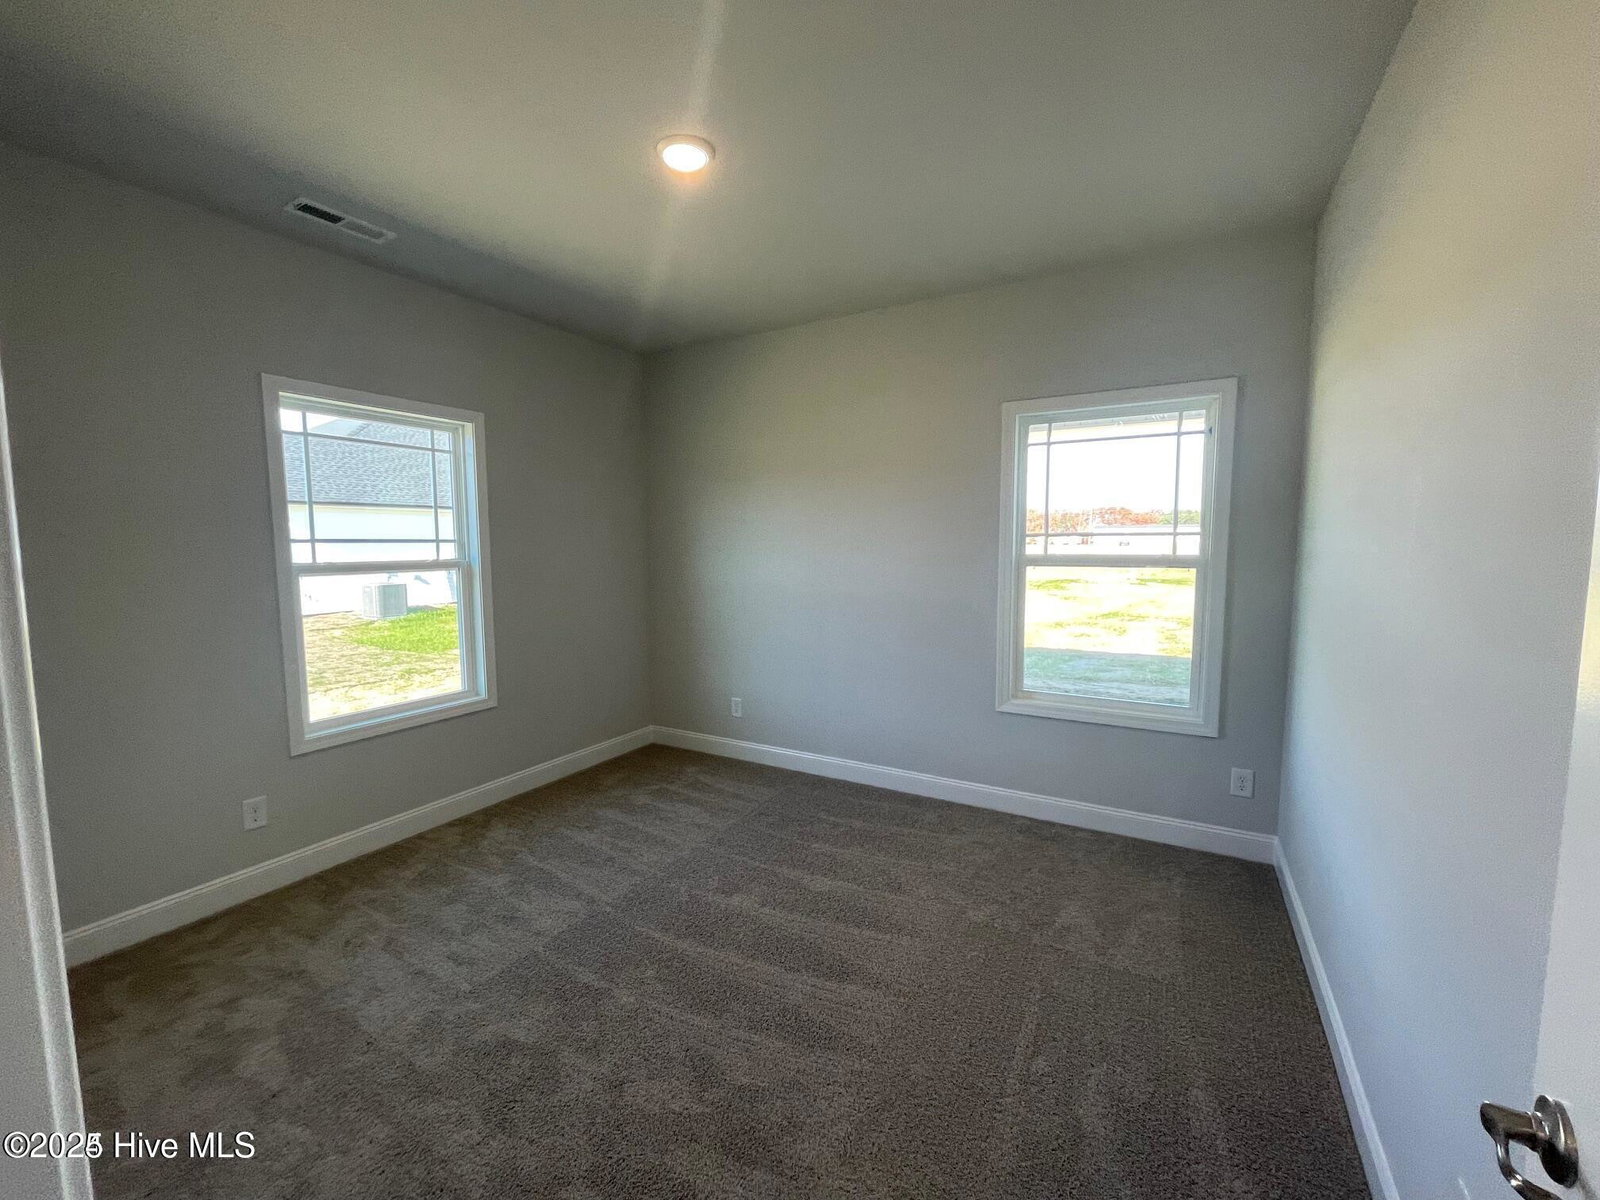
Welcome home to the popular 1707 floor plan--where comfort, style, and functionality come together perfectly! This thoughtfully designed 1,707-square-foot home offers an open-concept layout that's ideal for both everyday living and entertaining. The spacious family room flows seamlessly into the modern kitchen and dining area, creating the perfect gathering space for family and friends. The owner's suite provides a relaxing retreat with a private bath and generous walk-in closet, while the additional bedrooms offer flexibility for family, guests, or a home office. Enjoy quality craftsmanship, energy-efficient features, and smart design throughout. Whether you're a first-time home buyer, downsizing, or simply looking for a beautiful place to call home, the 1707 delivers exceptional value without compromising on style. Don't miss your opportunity to own this move-in-ready home designed for today's lifestyle. Schedule your private tour today and experience why the 1707 is one of the area's most sought-after floor plans! Also, enjoy the covered back patio that's great for entertaining guests and so much more! Summer Place is close distance to dining, shopping, and entertainment. Only $1000 down to secure this home and financial incentives offered with use of a preferred lender! Ask about our current incentives. Photos are of the same floor plan in a different community and are for layout purposes only. Upgrades, colors and finishes may differ. *Home is currently under construction*
Additional Information
- HOA Y/N
- Yes
- New Construction
- Yes
- Elementary School
- G.R. Whitfield School K-
- Middle School
- G. R. Whitfield School K-
- High School
- D.H. Conley High School
- Foundation
- Slab
- Interior Features
- Master Downstairs, Walk-In Closet(s), Tray Ceiling(s), High Ceilings, Entrance Foyer, Ceiling Fans, Pantry, Walk-In Shower, Walk-In Closet(s)
- Levels
- One
- Possession
- Close Of Escrow, At Closing
- County
- Pitt
- Neighborhood
- Summer Place
- Project/Section
- Summer Place
- New Construction
- Yes
- Parking Spaces
- 2
- Acres
- 0.23
- Amenities
- Clubhouse, Community Pool, Maintenance Common Areas
- Heating
- Electric, Forced Air, Heat Pump
- Utilities
- None
- Zoning
- R10
- Listing Courtesy Of
- Adams Homes Realty NC
Listing courtesy of Listing Agent: Terry Banks () from Listing Office: Adams Homes Realty NC.

Copyright 2026 NCRMLS. All rights reserved. North Carolina Regional Multiple Listing Service, (NCRMLS), provides content displayed here (“provided content”) on an “as is” basis and makes no representations or warranties regarding the provided content, including, but not limited to those of non-infringement, timeliness, accuracy, or completeness. Individuals and companies using information presented are responsible for verification and validation of information they utilize and present to their customers and clients. NCRMLS will not be liable for any damage or loss resulting from use of the provided content or the products available through Portals, IDX, VOW, and/or Syndication. Recipients of this information shall not resell, redistribute, reproduce, modify, or otherwise copy any portion thereof without the expressed written consent of NCRMLS.