111 Sw 22nd St, Oak Island, NC 28465
- $1,349,900
- 4
- BD
- 4
- BA
- 2,958
- SqFt








- List Price
- $1,349,900
- Status
- ACTIVE
- MLS#
- 100559638
- Price Change
- ▼ $50,099 1787028554
- Property Type
- Single Family Residence
- Bedrooms
- 4
- Full Baths
- 4
- Lot Size
- 6,970
- Year Built
- 2023
Property Description
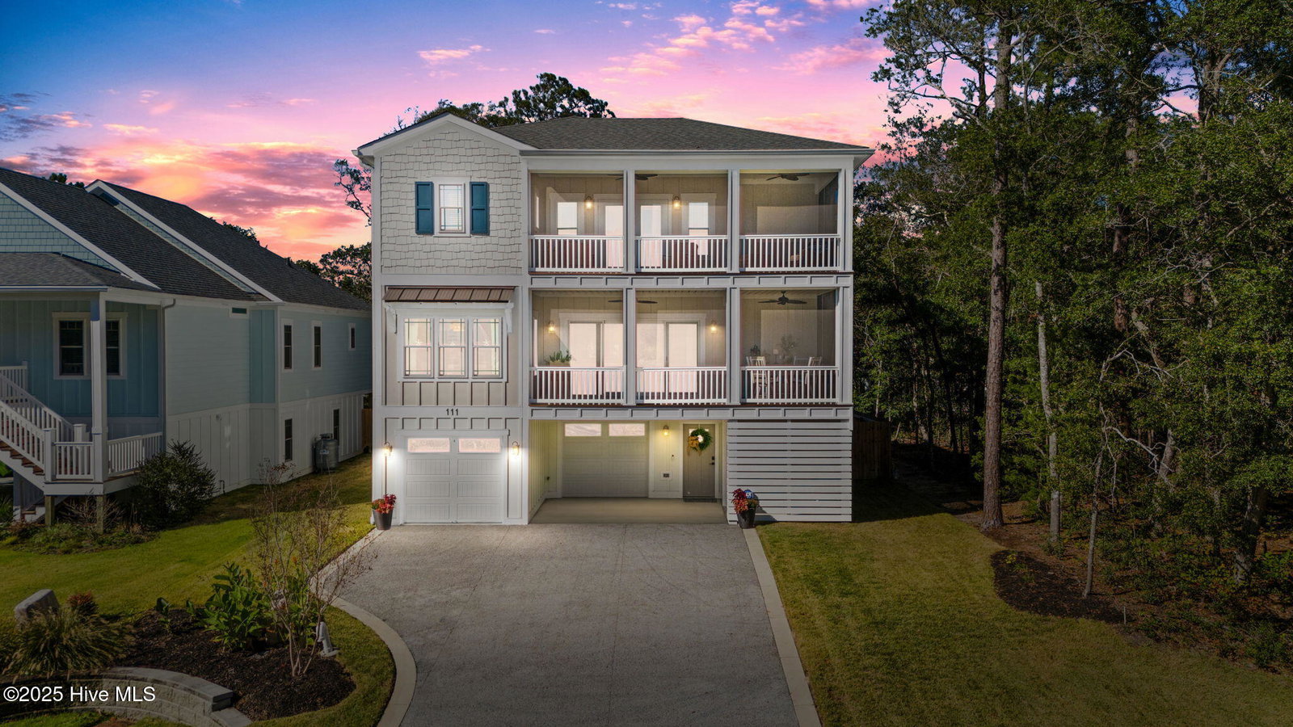
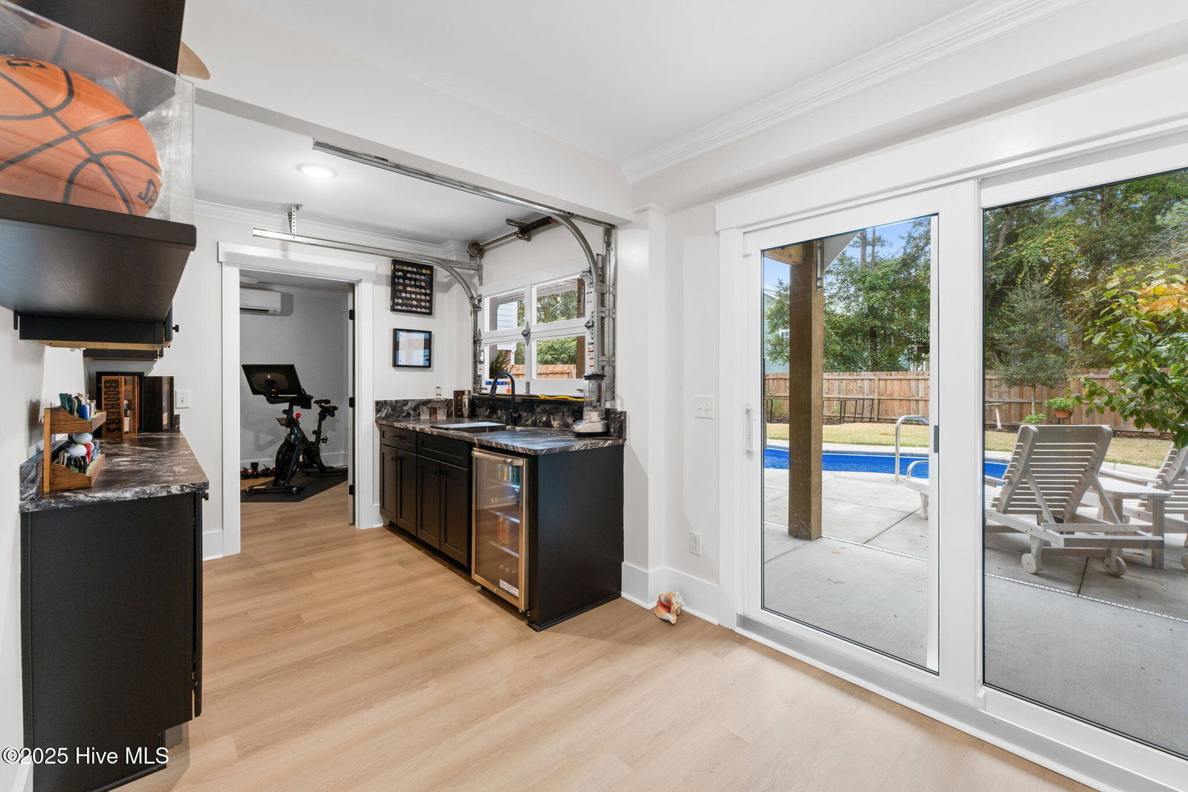
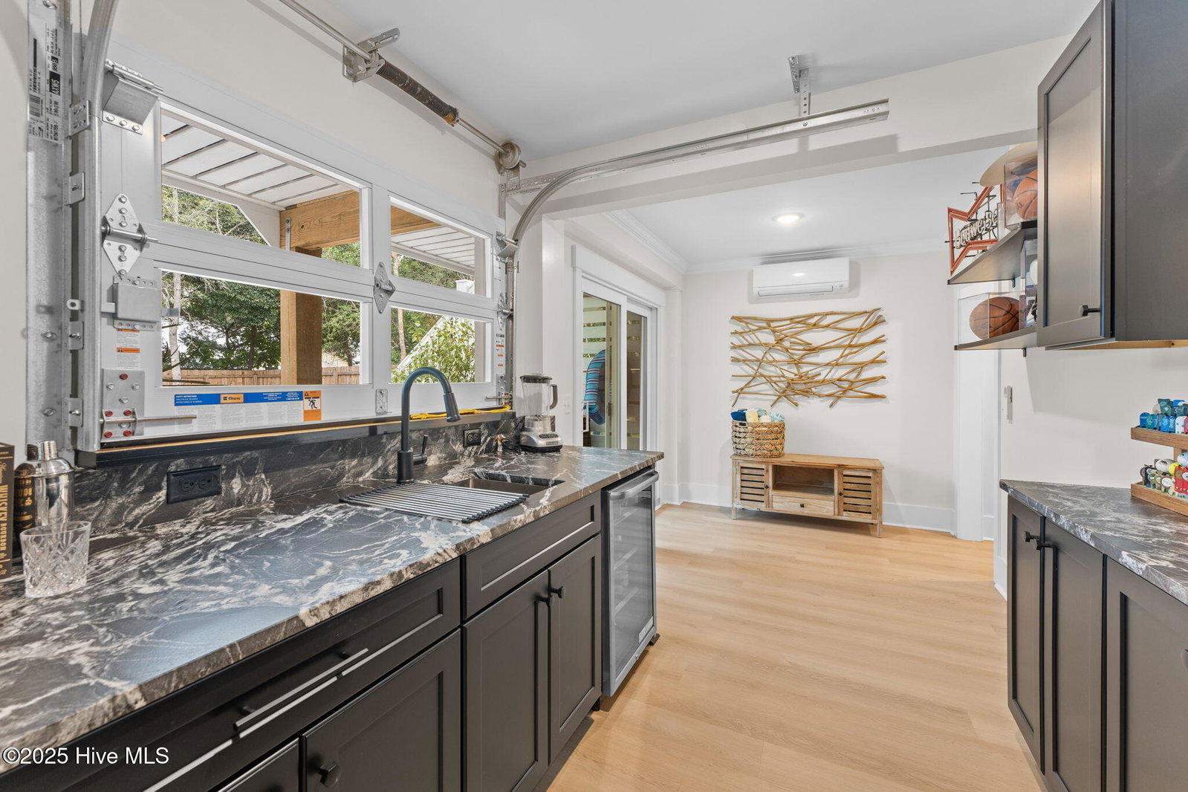
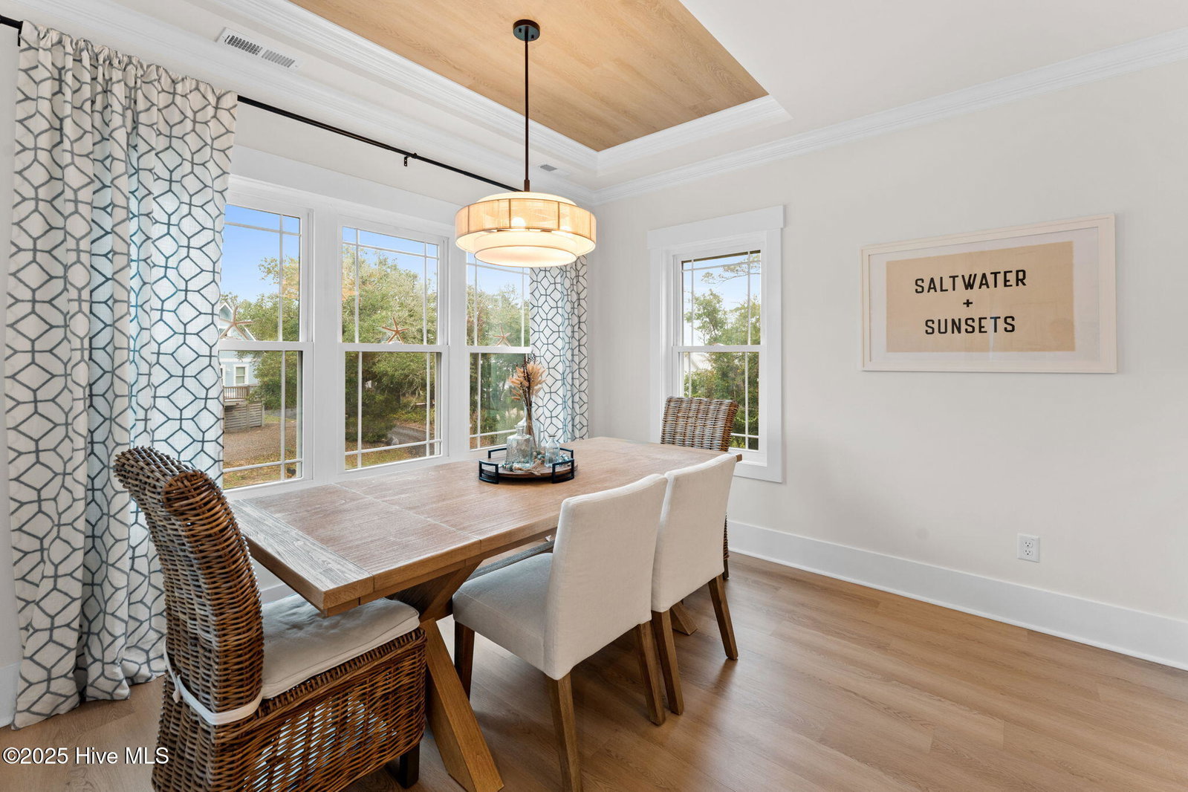
NOW OFFERED FURNISHED! Enjoy the best of Oak Island's sought-after West End in this exceptional coastal retreat featuring a fiberglass saltwater pool, elevator, Davis Canal views, peek-a-boo ocean views, and multiple screened and covered porches--all outside the flood zone. Built on Seacoast Homes' award-winning Tidewater plan, this beautifully crafted home offers three levels of thoughtfully designed living space ideal for full-time living, a second home, or memorable family getaways. The chef's kitchen is the heart of the home with a GE Café gas range, custom vent hood, oversized island, beverage station, spacious pantry, and designer finishes. The open living area features wood-accent beams, a shiplap fireplace, and abundant natural light, while multiple porches extend the living space outdoors to capture coastal breezes and water views. The spacious primary suite offers private porch access, a spa-inspired curbless walk-in shower, and generous walk-in closet. Additional bedrooms provide plenty of room for family and guests, while the versatile lower level--with a convenient pass-through bar to the pool area--is perfect for a second living space, game room, fitness area, or poolside entertaining. Step outside to a fenced backyard and your own private oasis centered around the saltwater pool. After a day at the beach, relax poolside or hop on the golf cart to nearby beach accesses, fishing spots, and Davis Canal kayak launches. Boating, pickleball, live music, beautiful sunsets, and everything that makes Oak Island special are just minutes away. Constructed with impact-resistant windows and doors, fiber cement siding, and quality craftsmanship throughout, this home offers durability and peace of mind along with upscale coastal style. Furnished, outside the flood zone, elevator-served, pool-equipped, and ideally located on Oak Island's peaceful West End--this home is ready to enjoy from day one.
Additional Information
- Elementary School
- Southport
- Middle School
- South Brunswick
- High School
- South Brunswick
- Exterior Features
- Irrigation System, Storm Doors
- Foundation
- Other, Pilings
- Interior Features
- High Ceilings, Solid Surface Counter, Wired for Generator, Kitchen Island, Elevator, Ceiling Fans, Pantry, Walk-In Shower, Bar-Wet
- Levels
- Three Or More
- Lot Description
- Landscaped, Sprinkler System-Yard, Sprinkler System-Yard
- Possession
- Close Of Escrow, At Closing
- County
- Brunswick
- Neighborhood
- Pinners Point
- Project/Section
- Pinners Point
- Parking Spaces
- 2
- Acres
- 0.16
- Amenities
- None
- Heating
- Heat Pump, Electric
- Utilities
- Sewer Connected, Water Available
- Zoning
- Ok-R-6
- Listing Courtesy Of
- Southern Realty Advantage LLC
Listing courtesy of Listing Agent: Julie A Popichak () from Listing Office: Southern Realty Advantage LLC.

Copyright 2026 NCRMLS. All rights reserved. North Carolina Regional Multiple Listing Service, (NCRMLS), provides content displayed here (“provided content”) on an “as is” basis and makes no representations or warranties regarding the provided content, including, but not limited to those of non-infringement, timeliness, accuracy, or completeness. Individuals and companies using information presented are responsible for verification and validation of information they utilize and present to their customers and clients. NCRMLS will not be liable for any damage or loss resulting from use of the provided content or the products available through Portals, IDX, VOW, and/or Syndication. Recipients of this information shall not resell, redistribute, reproduce, modify, or otherwise copy any portion thereof without the expressed written consent of NCRMLS.