615 E Philadelphia Ave, Pinebluff, NC 28373
- $525,000
- 3
- BD
- 4
- BA
- 3,050
- SqFt




- List Price
- $525,000
- Status
- ACTIVE UNDER CONTRACT
- MLS#
- 100585438
- Property Type
- Single Family Residence
- Bedrooms
- 3
- Full Baths
- 4
- Lot Size
- 64,469
- Year Built
- 1967
Property Description
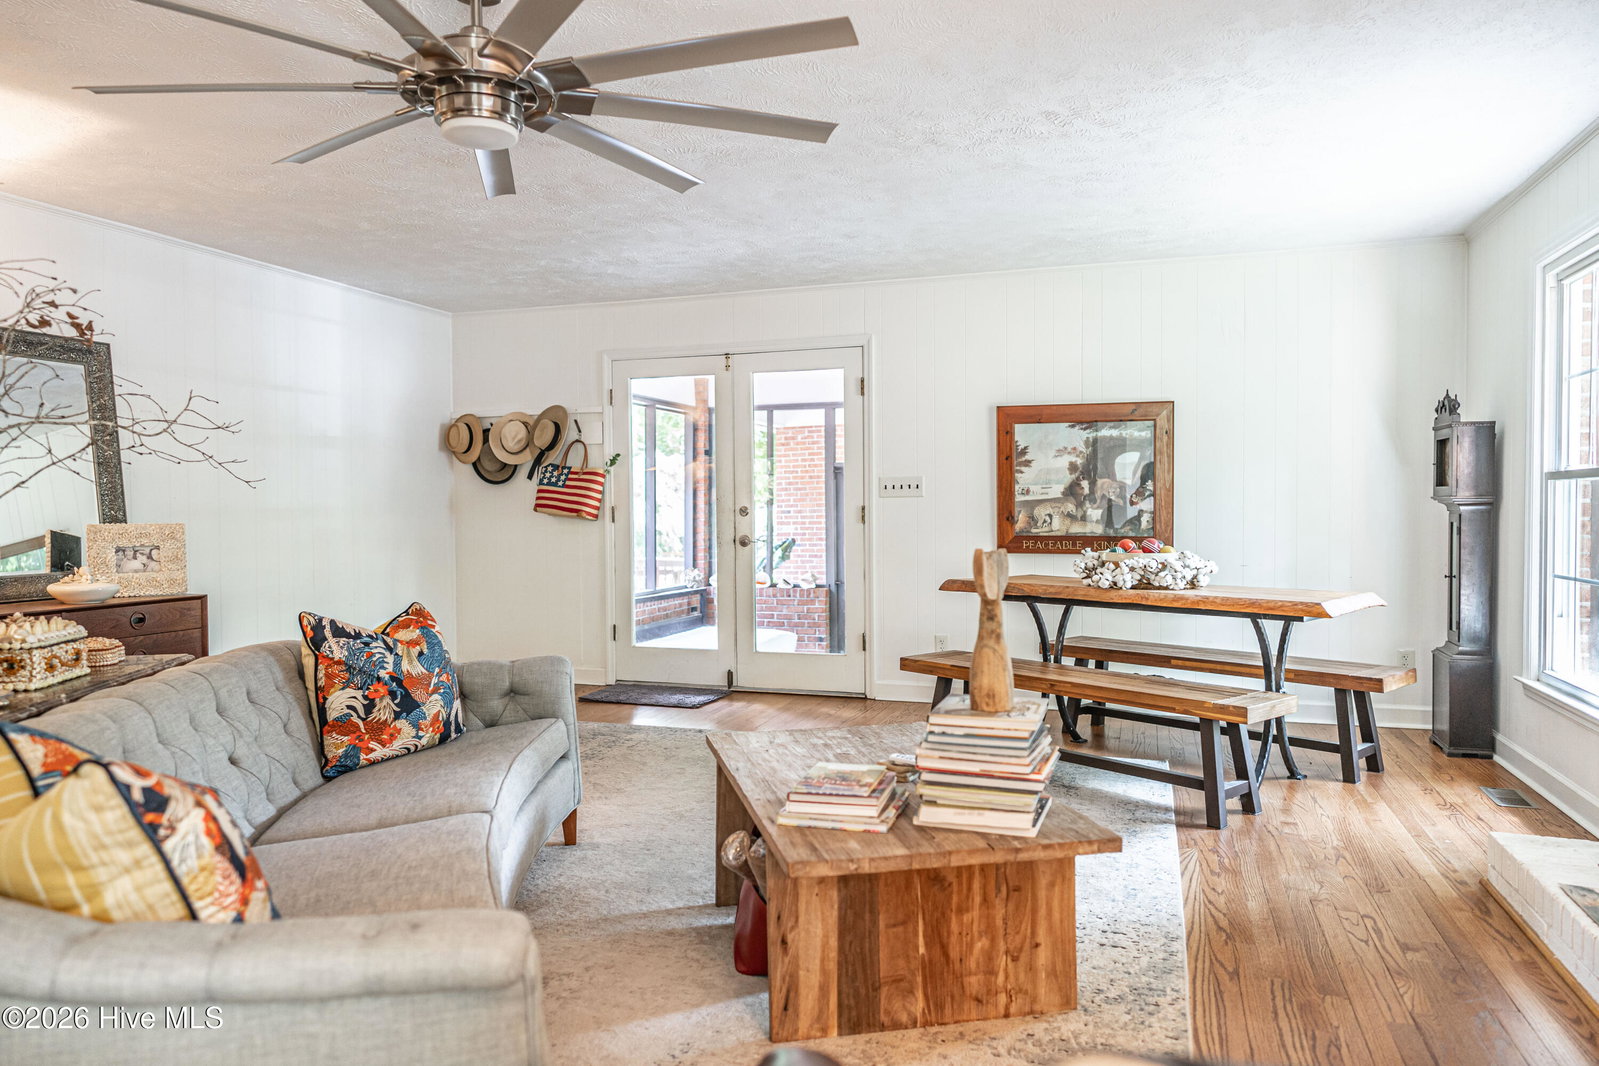
To say this home was built in 1967 hardly does it justice. Beautifully renovated, remodeled, and rejuvenated, this one-of-a-kind property seamlessly blends timeless character with modern style and comfort. Situated on a flat, beautifully established corner lot of nearly 1.5 acres, this exceptional property features a sprawling traditional ranch, a sparkling in-ground saltwater pool, and a charming pool house. The home offers 3 bedrooms and 2.5 baths with an open, spacious, and incredibly versatile floor plan that can easily adapt to any lifestyle. The expansive family room is anchored by a stunning masonry wood-burning fireplace, creating a warm and inviting gathering space. Hardwood and tile flooring flow throughout the home, while the beautifully updated bathrooms showcase quality finishes. The chef's kitchen is designed to impress, complete with abundant workspace and a walk-in pantry equipped with electrical outlets--perfect for keeping small appliances tucked away and countertops beautifully clutter-free. Step outside to enjoy the best of Carolina living. A screened porch provides the perfect spot to relax on cool evenings, while the enormous deck overlooks the fenced backyard, sparkling saltwater pool, and picturesque grounds. Privately tucked away beyond the pool is a truly special 900+sf pool house. Once a barn and now completely transformed, this Southern Living-inspired retreat is full of charm and character. It features a spacious flex room with beautiful brick flooring, a loft, a well-appointed kitchen and sitting area, a full bath, and a convenient stackable washer and dryer. If storage is a concern, in addition to ample closet space there is a partial basement accessible from inside or outside the house. The basement could also be used for hobbies. An additional outbuilding provides plenty of extra storage for tools or lawn equipment. Located in the charming town of Pinebluff, you'll enjoy easy access to Pinebluff Lake, parks, and playgrounds, while also benefiting from a convenient commute to Fort Bragg.
Additional Information
- Elementary School
- Aberdeeen Elementary
- Middle School
- Southern Middle
- High School
- Pinecrest High
- Foundation
- Slab, Crawl Space
- Interior Features
- Walk-In Closet(s), Entrance Foyer, Solid Surface Counter, Kitchen Island, Ceiling Fans, Pantry, Walk-In Shower, Drapes/Blinds, Walk-In Closet(s)
- Levels
- One
- Lot Description
- Corner Lot
- Possession
- Close Of Escrow, At Closing
- County
- Moore
- Neighborhood
- Not In Subdivision
- Project/Section
- Not In Subdivision
- Acres
- 1.48
- Heating
- Heat Pump, Electric, Forced Air
- Utilities
- Water Available
- Zoning
- R-15
- Listing Courtesy Of
- Carolina Property Sales
Listing courtesy of Listing Agent: Jodie Mills () from Listing Office: Carolina Property Sales.

Copyright 2026 NCRMLS. All rights reserved. North Carolina Regional Multiple Listing Service, (NCRMLS), provides content displayed here (“provided content”) on an “as is” basis and makes no representations or warranties regarding the provided content, including, but not limited to those of non-infringement, timeliness, accuracy, or completeness. Individuals and companies using information presented are responsible for verification and validation of information they utilize and present to their customers and clients. NCRMLS will not be liable for any damage or loss resulting from use of the provided content or the products available through Portals, IDX, VOW, and/or Syndication. Recipients of this information shall not resell, redistribute, reproduce, modify, or otherwise copy any portion thereof without the expressed written consent of NCRMLS.