1226 Kingfish Blvd, Calabash, NC 28467
- $510,000
- 3
- BD
- 3
- BA
- 2,136
- SqFt






- List Price
- $510,000
- Status
- ACTIVE UNDER CONTRACT
- MLS#
- 100577067
- Property Type
- Single Family Residence
- Bedrooms
- 3
- Full Baths
- 3
- Lot Size
- 3,049
- Year Built
- 2008
Property Description
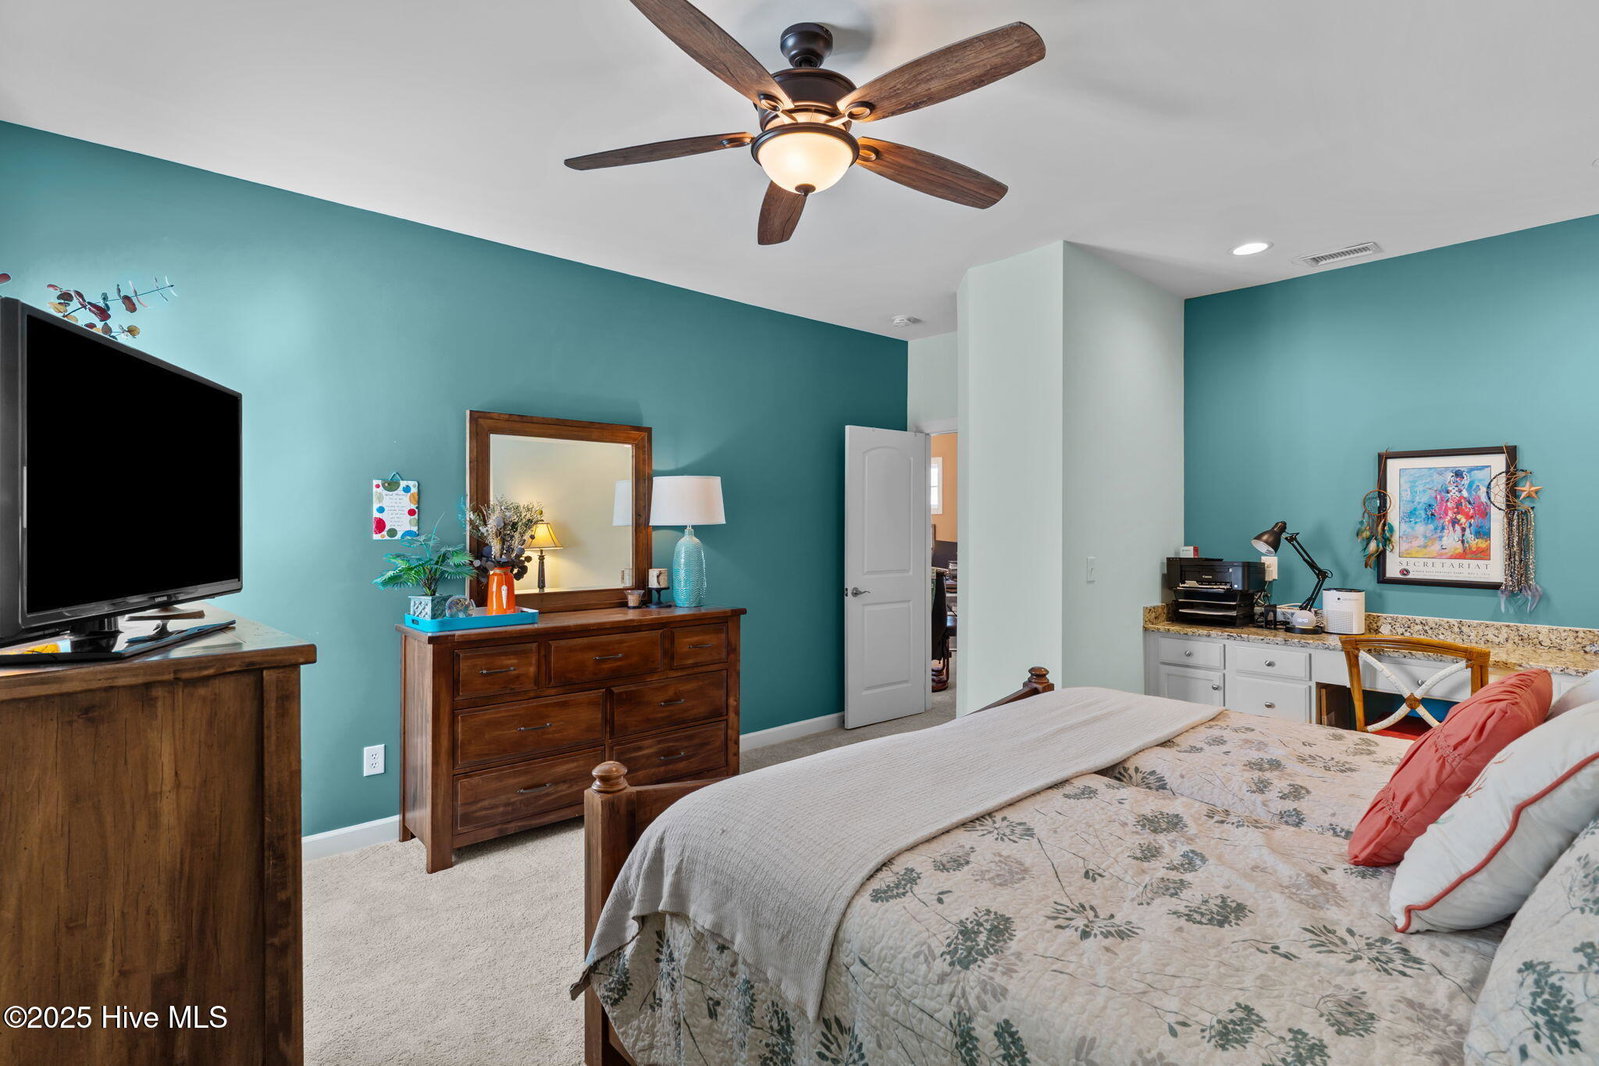
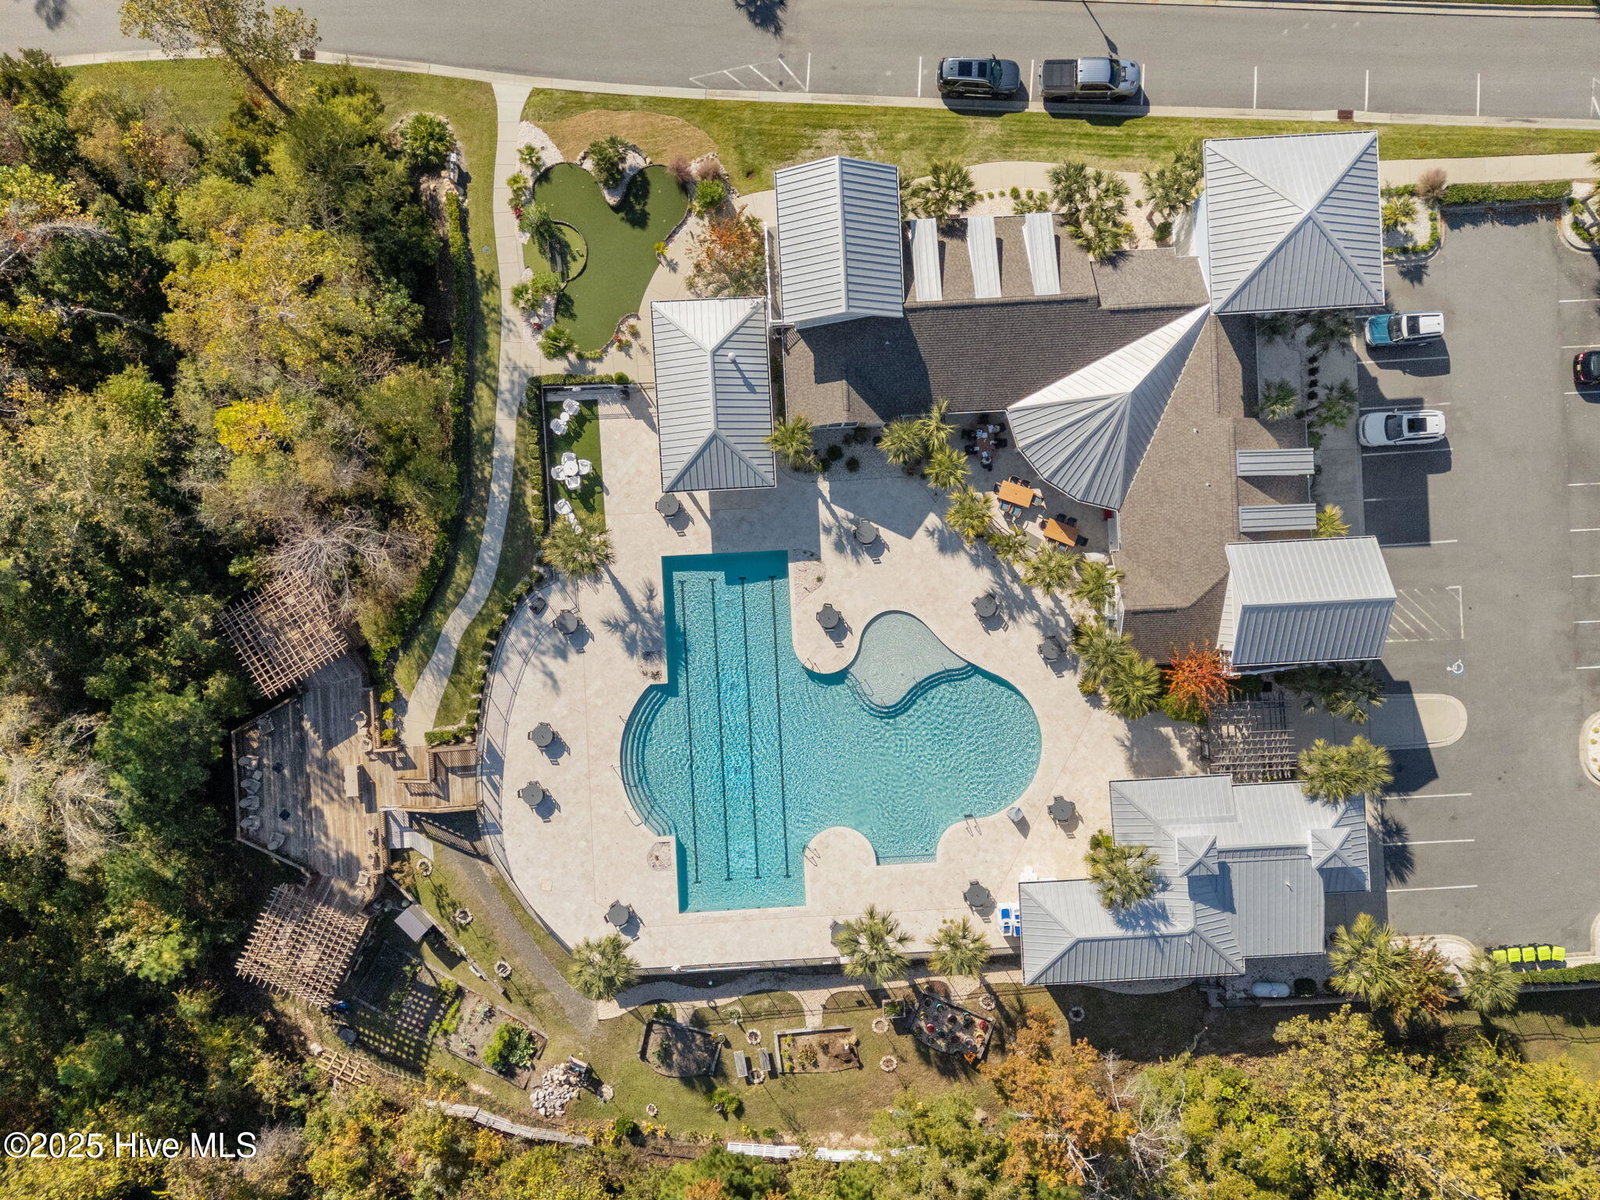
This former Model Townhome in Kingfish Bay offers amazing upgrades at every turn! Seller is offering $5,000 towards new carpet or towards closing costs!! The beautiful 3-bedroom, 2-full bathroom, 1-half bathroom, 2,521 heated sq. ft., 2-car garage townhouse has been ''beautifully maintained'''; features vaulted ceilings, crown modeling, electric fireplace, loft and bonus rooms, beautiful LVT floors, large walk-in closets, plantation shutters, more! Relax on the rocking chair front porch, screened in back porch or fenced in patio! The open floor plan & kitchen area details upgraded cabinets, stainless steel appliances, large counter space, pantry, quite Frigidaire dishwasher, tile back splash and granite countertops. The main living area features 2 story vaulted ceilings, lots of light, gorgeous LVT floors, electric fireplace, built in bookcases, and overlooks the screen porch and patio. There is also a spacious dining room for entertaining downstairs! The roomy 1st floor primary suite offers separate toilet area, 2-sided walk-in-closet, oversized double sink vanity, walk in shower, soaking tub and tile floors!! Bedroom 2 offers walk in closet; Bedroom 3 offers built in desk with cabinets as well as leads to oversized bonus room & extra closet. Your guests could have their own private suite!!! The 2nd floor also offers an open loft area and 2nd full bathroom. The laundry room leads from the 2-car garage into the kitchen, has a sink and cabinets! The sought after Kingfish Bay Riverfront Community is 60+ acres of wetlands, hardwood forests and coastal bluffs. The amenities include private ocean front beach club in Sunset Beach (5.5 miles away), club house with fitness center, community pool, waterfront park with chairs and firepit, fishing pier with pavilion, and sideways!!! Come view this beauty!
Additional Information
- HOA Y/N
- Yes
- Elementary School
- Jessie Mae Monroe Elementary
- Middle School
- Shallotte Middle
- High School
- West Brunswick
- Foundation
- Slab
- Interior Features
- Master Downstairs, Walk-In Closet(s), Vaulted/Cathedral Ceilings, Solid Surface Counter, Bookcases, Kitchen Island, Ceiling Fans, Walk-In Shower, Drapes/Blinds, Walk-In Closet(s)
- Levels
- Two
- Possession
- Close Of Escrow, At Closing
- County
- Brunswick
- Neighborhood
- Kingfish Bay
- Project/Section
- Kingfish Bay
- Parking Spaces
- 2
- Acres
- 0.07
- Amenities
- Waterfront Community, Beach Access, Clubhouse, Community Pool, Fitness Center, Gated, Maintenance Common Areas, Maintenance Grounds, Management, Master Insure, Park, Sidewalks, Shopping Nearby
- Heating
- Electric, Heat Pump
- Utilities
- Sewer Connected, Water Available
- Zoning
- Ca-R-6
- Listing Courtesy Of
- Carolina Exclusives
Listing courtesy of Listing Agent: Christine N Camp () from Listing Office: Carolina Exclusives.

Copyright 2026 NCRMLS. All rights reserved. North Carolina Regional Multiple Listing Service, (NCRMLS), provides content displayed here (“provided content”) on an “as is” basis and makes no representations or warranties regarding the provided content, including, but not limited to those of non-infringement, timeliness, accuracy, or completeness. Individuals and companies using information presented are responsible for verification and validation of information they utilize and present to their customers and clients. NCRMLS will not be liable for any damage or loss resulting from use of the provided content or the products available through Portals, IDX, VOW, and/or Syndication. Recipients of this information shall not resell, redistribute, reproduce, modify, or otherwise copy any portion thereof without the expressed written consent of NCRMLS.