20 Peach Ct, Burgaw, NC 28425
- $409,000
- 4
- BD
- 3
- BA
- 2,016
- SqFt








- List Price
- $409,000
- Status
- ACTIVE UNDER CONTRACT
- MLS#
- 100525118
- Property Type
- Single Family Residence
- Bedrooms
- 4
- Full Baths
- 3
- Lot Size
- 23,522
- Year Built
- 2025
Property Description
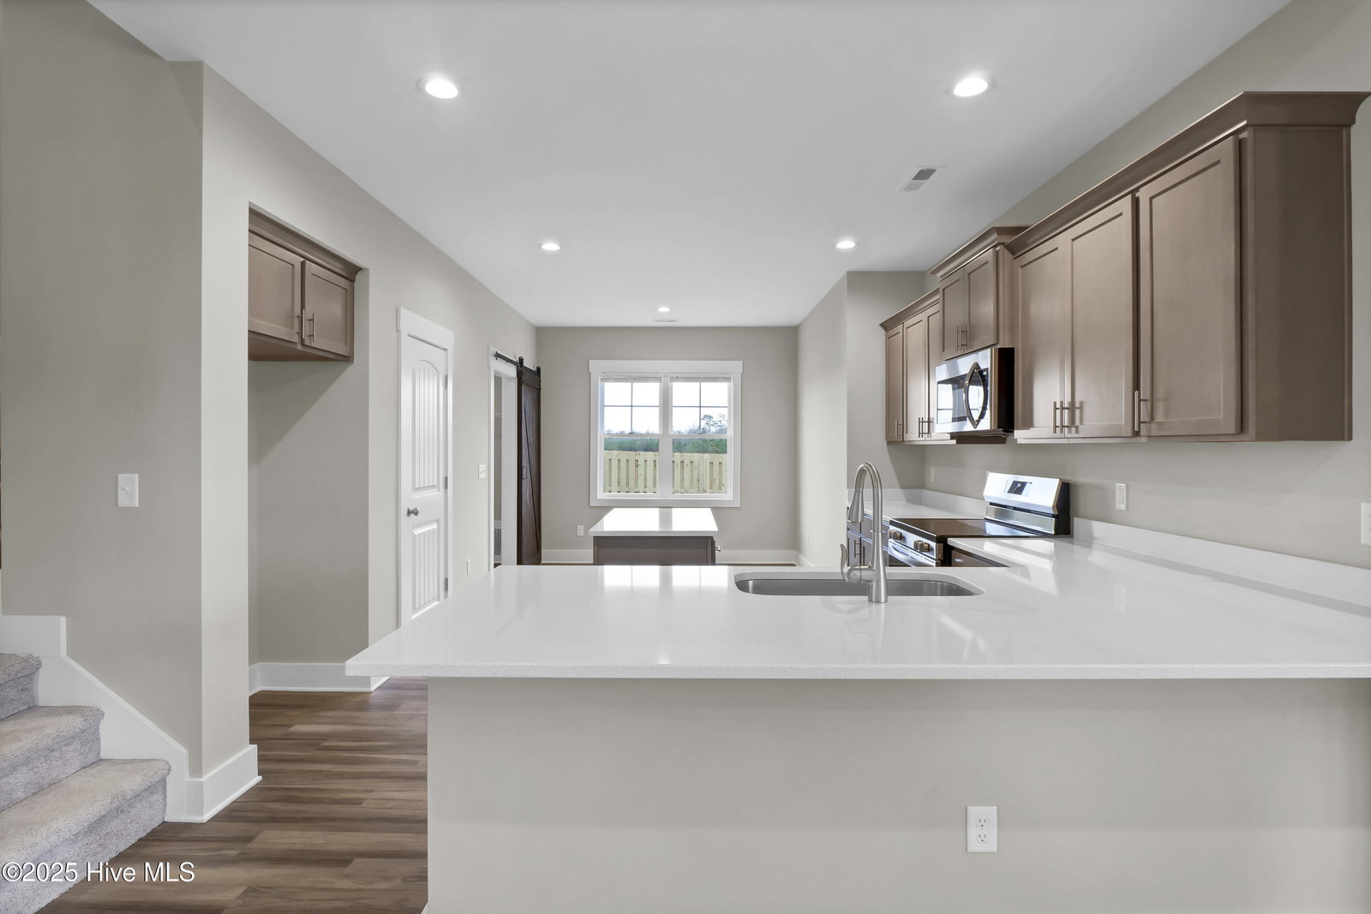
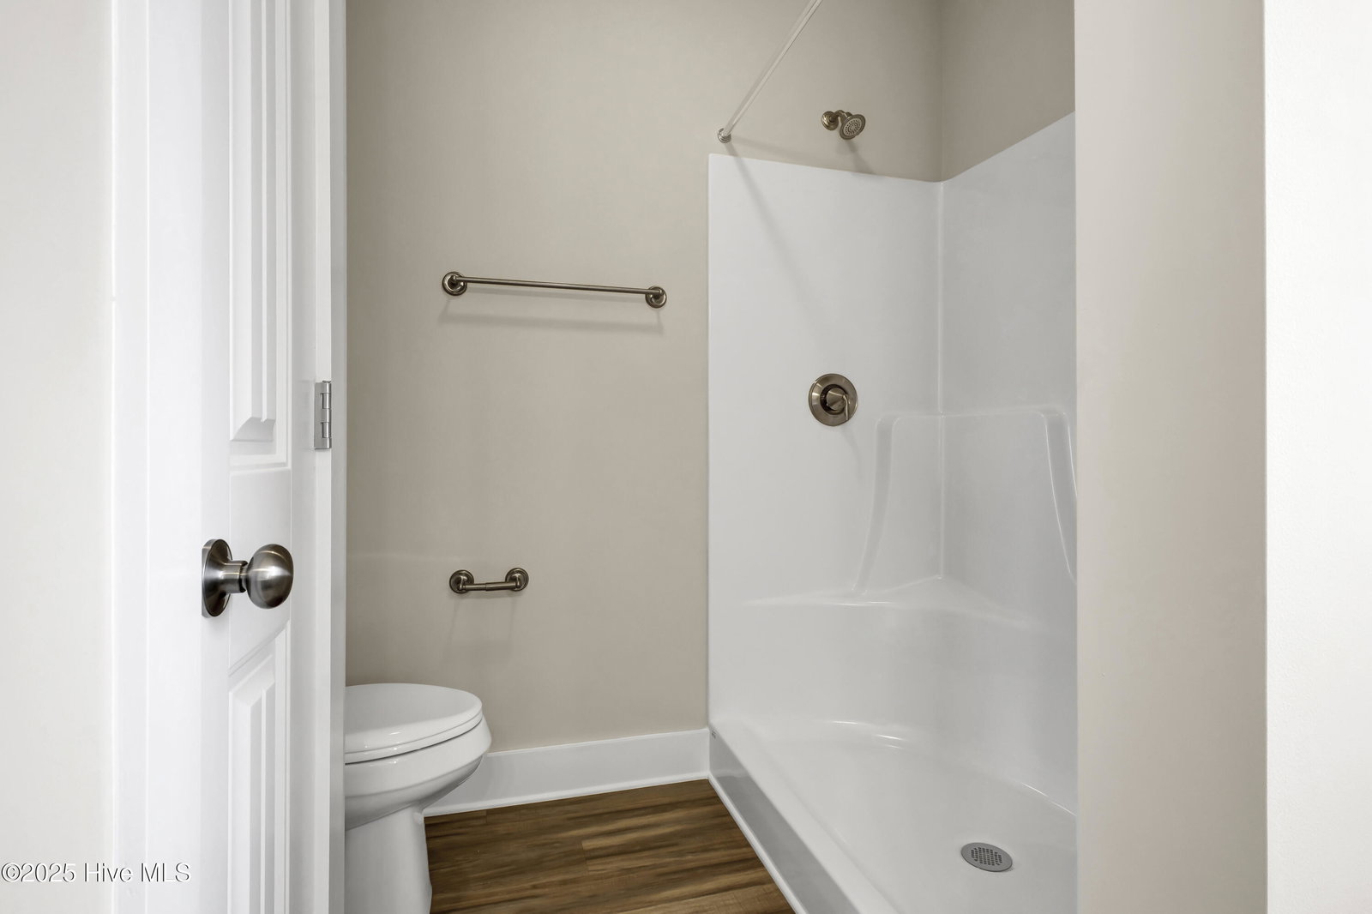
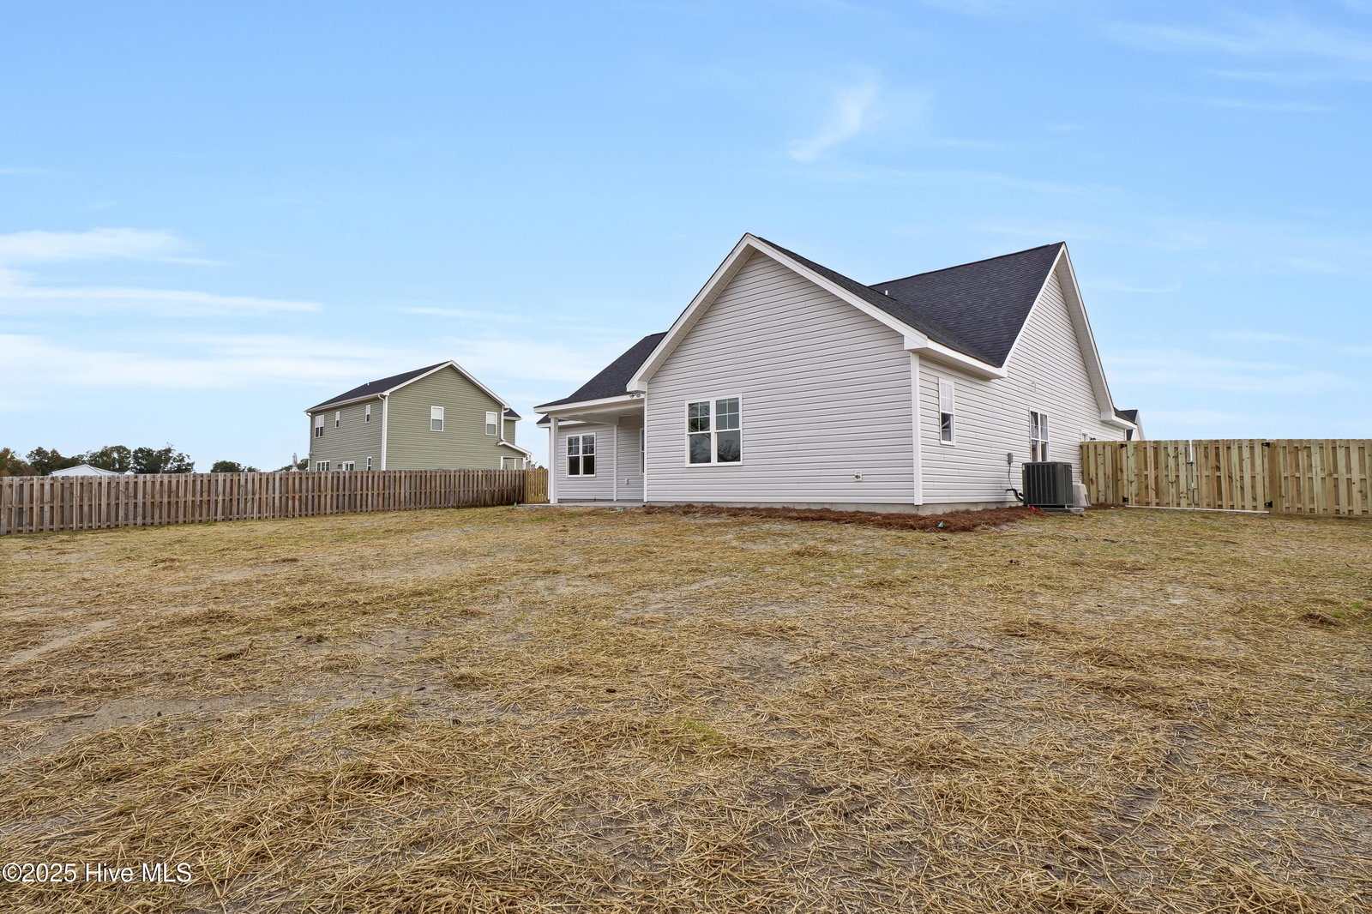
Welcome to the new home community of Peach Bluff located only 7 minutes from Downtown Burgaw and 23 Minutest from Downtown Wilmington. This country setting provides large half acre lots with NO Active HOA. This Move in Ready new home by BCL Builders is their best selling floor plan. Featuring 2,016 heated square feet with 4 bedrooms and 3 full bathrooms plus the two car garage. Meticulously designed to offer both comfort and functionality. This single-story layout features an inviting living room with an optional corner fireplace that opens to a covered porch, providing a perfect blend of indoor and outdoor living. The porch serves as a tranquil space for relaxation and entertaining guests. At the heart of the home is a sleek, modern kitchen with an island that serves as the focal point for family gatherings and culinary adventures. Tons of natural light flow into the dining area, ideal for intimate meals and family dinners. The kitchen also boasts a spacious walk-in pantry for additional storage. The primary suite is a haven of serenity, complete with a walk-in closet that offers ample storage for a well-organized wardrobe. This master bedroom is designed to be a private retreat within the home. Additionally, there are two more bedrooms on the first floor, each well-appointed to provide comfort and privacy for family members or guests. A unique feature of this home is the bonus room, which includes a full bath and closet and serves as the 4th bedroom. This versatile space can be used as a guest suite, home office, or entertainment room, adding valuable flexibility to the home's layout. A two-car garage completes this home and provides secure and spacious accommodation for vehicles and extra storage space. This home is an excellent choice for anyone looking for a blend of modern amenities and practical design in a comfortable living space. ''Ask about up to $7000 off with preferred lender.''
Additional Information
- HOA Y/N
- Yes
- New Construction
- Yes
- Elementary School
- Malpass Corner
- Middle School
- Cape Fear
- High School
- Heide Trask
- Foundation
- Slab
- Interior Features
- Walk-In Closet(s), High Ceilings, Mud Room, Kitchen Island, Ceiling Fans, Pantry, Walk-In Shower, Walk-In Closet(s)
- Levels
- One
- Possession
- Close Of Escrow, At Closing
- County
- Pender
- Neighborhood
- Not In Subdivision
- Project/Section
- Not In Subdivision
- New Construction
- Yes
- Parking Spaces
- 2
- Acres
- 0.54
- Amenities
- None
- Heating
- Electric, Forced Air, Heat Pump
- Utilities
- Underground Utilities
- Zoning
- RA
- Listing Courtesy Of
- Coastal Realty Associates LLC
Listing courtesy of Listing Agent: Andrew Smith () from Listing Office: Coastal Realty Associates LLC.

Copyright 2026 NCRMLS. All rights reserved. North Carolina Regional Multiple Listing Service, (NCRMLS), provides content displayed here (“provided content”) on an “as is” basis and makes no representations or warranties regarding the provided content, including, but not limited to those of non-infringement, timeliness, accuracy, or completeness. Individuals and companies using information presented are responsible for verification and validation of information they utilize and present to their customers and clients. NCRMLS will not be liable for any damage or loss resulting from use of the provided content or the products available through Portals, IDX, VOW, and/or Syndication. Recipients of this information shall not resell, redistribute, reproduce, modify, or otherwise copy any portion thereof without the expressed written consent of NCRMLS.