217 Salter Path Rd, Pine Knoll Shores, NC 28512
- $4,650,000
- 4
- BD
- 5
- BA
- 4,334
- SqFt






















- List Price
- $4,650,000
- Status
- ACTIVE
- MLS#
- 100561341
- Property Type
- Single Family Residence
- Bedrooms
- 4
- Full Baths
- 5
- Lot Size
- 39,640
- Year Built
- 1995
Property Description
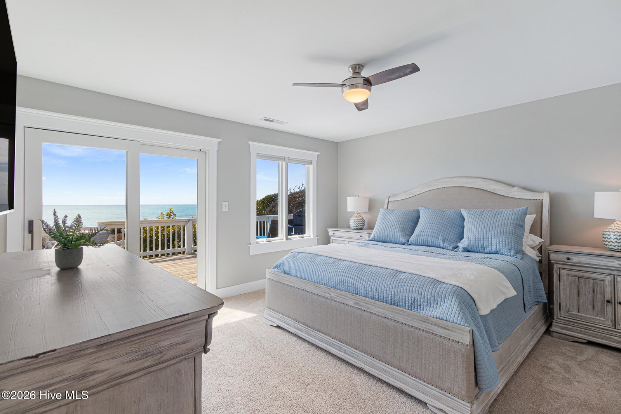
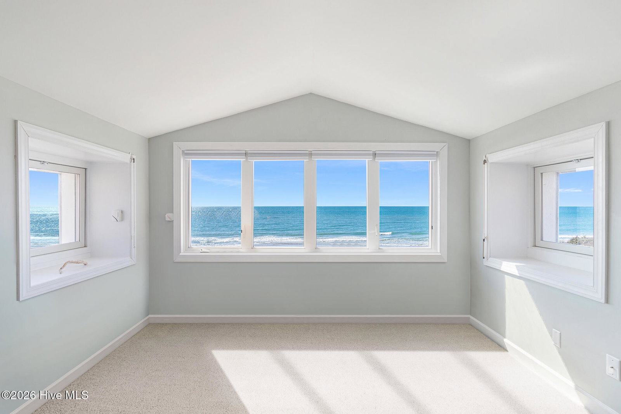
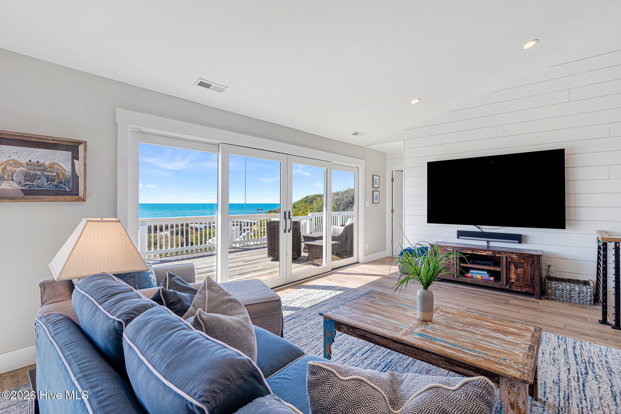
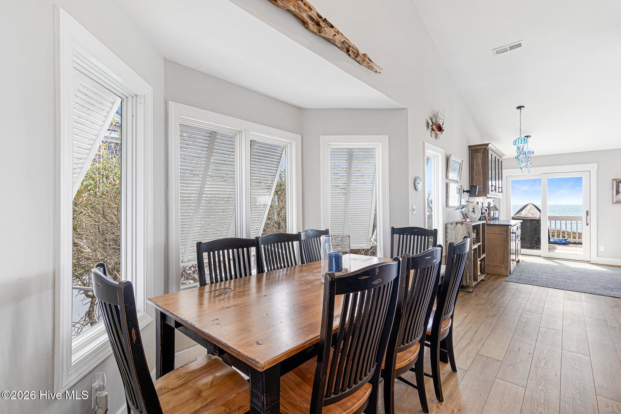
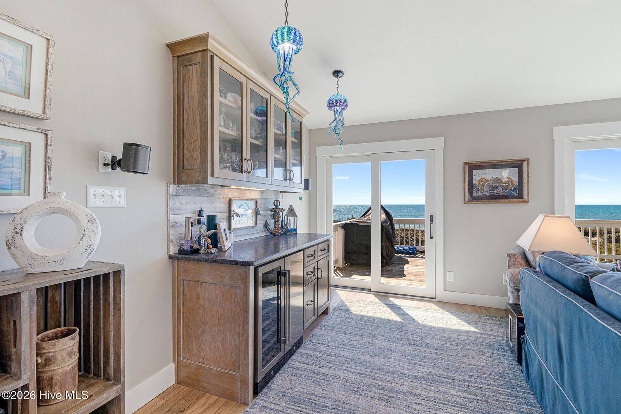
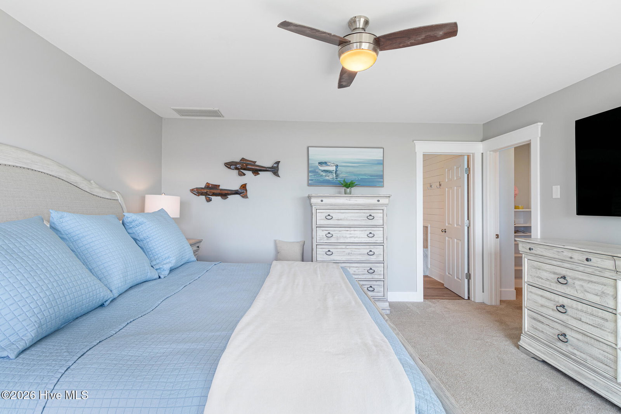
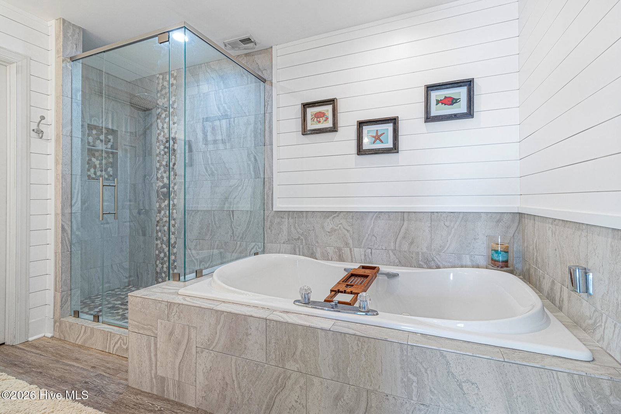
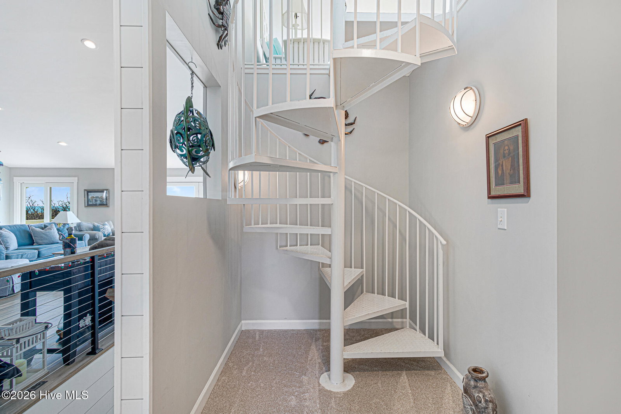
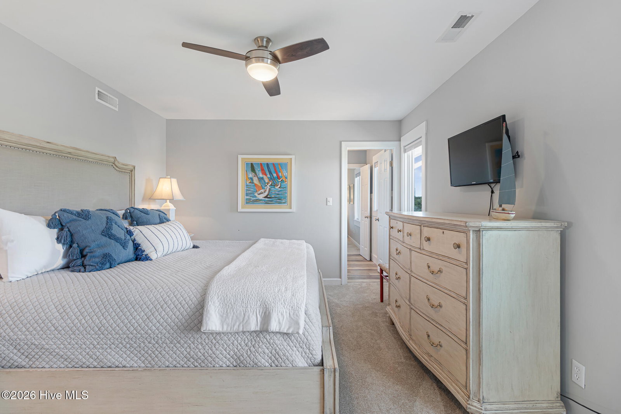
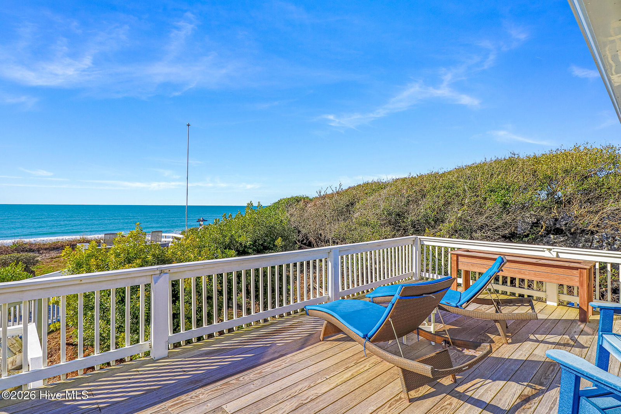
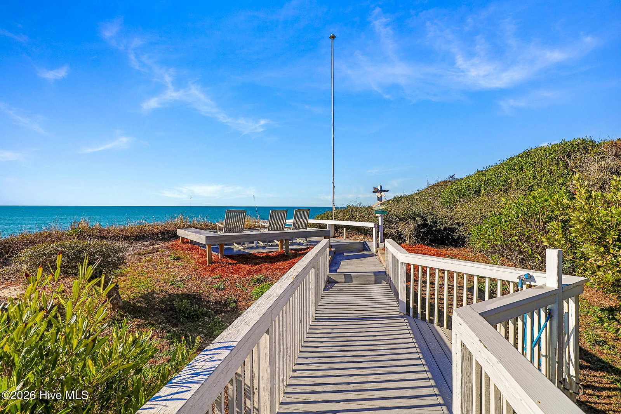
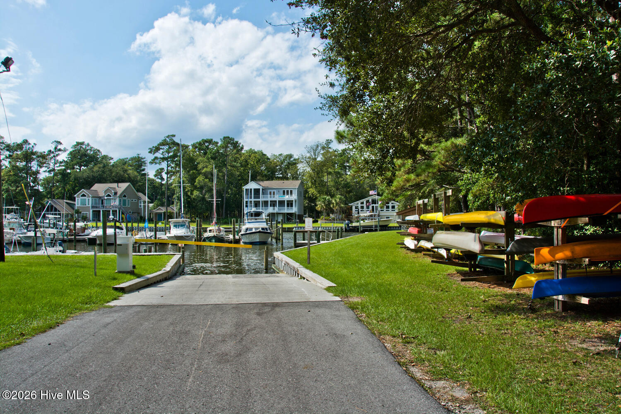
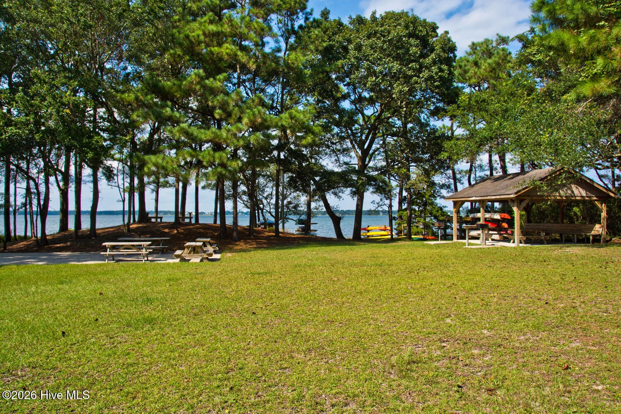
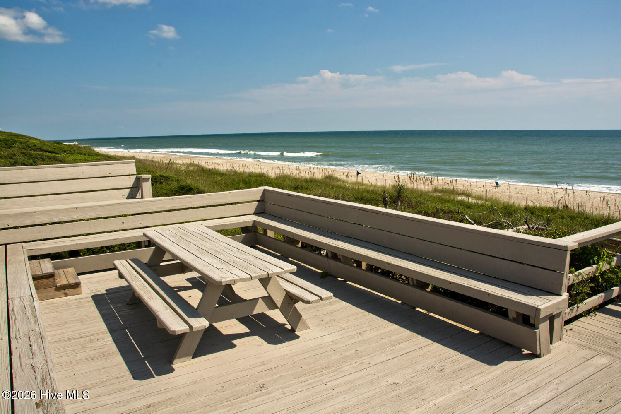
This oceanfront 4-bedroom plus flex, 4.5-bath, home sits on a large, elevated lot offering stunning coastal views and multiple entertaining spaces. The property has been extensively renovated with quality updates throughout including: adding additional square footage to first and second floor, updated kitchen and bathrooms, shiplap details throughout, replacing windows and sliding doors, updated HVAC, LVP flooring in the main living areas, adding entrance retaining wall and travertine patio. Possible option to add a pool on the street side (see Const Auth from EHD to relocate septic). The first floor features a spacious recreational area complete with a kitchenette--ideal for entertaining guests after a day on the beach. This level also includes a full bath and a den with access to the covered deck, where you'll find a hot tub and the boardwalk leading directly to the ocean. An oceanfront sundeck provides the perfect place to relax and take in the views. The second floor serves as the main living level. The kitchen offers white cabinetry, granite countertops, a tile backsplash, stainless steel appliances, and an island that opens to the dining area. The spacious living room provides access to a large deck with direct access to the boardwalk. The primary bedroom features a walk-in closet and a private ensuite with a dual vanity, a soaking tub, and a tiled shower. Three additional guest bedrooms and a full guest bath provide plenty of space for family and visitors. A half bath and laundry area complete this floor. The third floor is dedicated to a versatile loft space or a home office. A dedicated tackle room off the garage provides storage for your fishing & beach gear. Located just minutes from the Aquarium, library, and Country Club of the Crystal Coast.The property is part of both the PKA and PIKSCO HOA, giving owners access to oceanside, soundside, canalfront parks, as well as a marina and more. NOTE: 5 br septic in place, 5th room does not have window.
Additional Information
- HOA Y/N
- Yes
- Elementary School
- Morehead City Primary
- Middle School
- Morehead City
- High School
- West Carteret
- Exterior Features
- Outdoor Shower
- Foundation
- Slab
- Interior Features
- High Ceilings, Entrance Foyer, Kitchen Island, Ceiling Fans, Walk-In Shower, Drapes/Blinds, Bar-Dry
- Levels
- Three Or More
- Possession
- Close Of Escrow, At Closing
- County
- Carteret
- Neighborhood
- Pine Knoll Association
- Project/Section
- Pine Knoll Association
- Parking Spaces
- 2
- Acres
- 0.91
- Amenities
- Beach Access, Maintenance Common Areas, Management, Park, Picnic Area, Playground, Ramp
- Heating
- Heat Pump, Electric
- Utilities
- Water Available
- Zoning
- R1
- Listing Courtesy Of
- Keller Williams Crystal Coast
Listing courtesy of Listing Agent: Mary Cheatham King Real Estate team () from Listing Office: Keller Williams Crystal Coast.

Copyright 2026 NCRMLS. All rights reserved. North Carolina Regional Multiple Listing Service, (NCRMLS), provides content displayed here (“provided content”) on an “as is” basis and makes no representations or warranties regarding the provided content, including, but not limited to those of non-infringement, timeliness, accuracy, or completeness. Individuals and companies using information presented are responsible for verification and validation of information they utilize and present to their customers and clients. NCRMLS will not be liable for any damage or loss resulting from use of the provided content or the products available through Portals, IDX, VOW, and/or Syndication. Recipients of this information shall not resell, redistribute, reproduce, modify, or otherwise copy any portion thereof without the expressed written consent of NCRMLS.