1274 Dabney Park Dr, Leland, NC 28451
- $350,000
- 3
- BD
- 2
- BA
- 1,914
- SqFt








- List Price
- $350,000
- Status
- ACTIVE
- MLS#
- 100557607
- Price Change
- ▼ $13,000 1783019724
- Property Type
- Single Family Residence
- Bedrooms
- 3
- Full Baths
- 2
- Lot Size
- 5,663
- Year Built
- 2021
Property Description
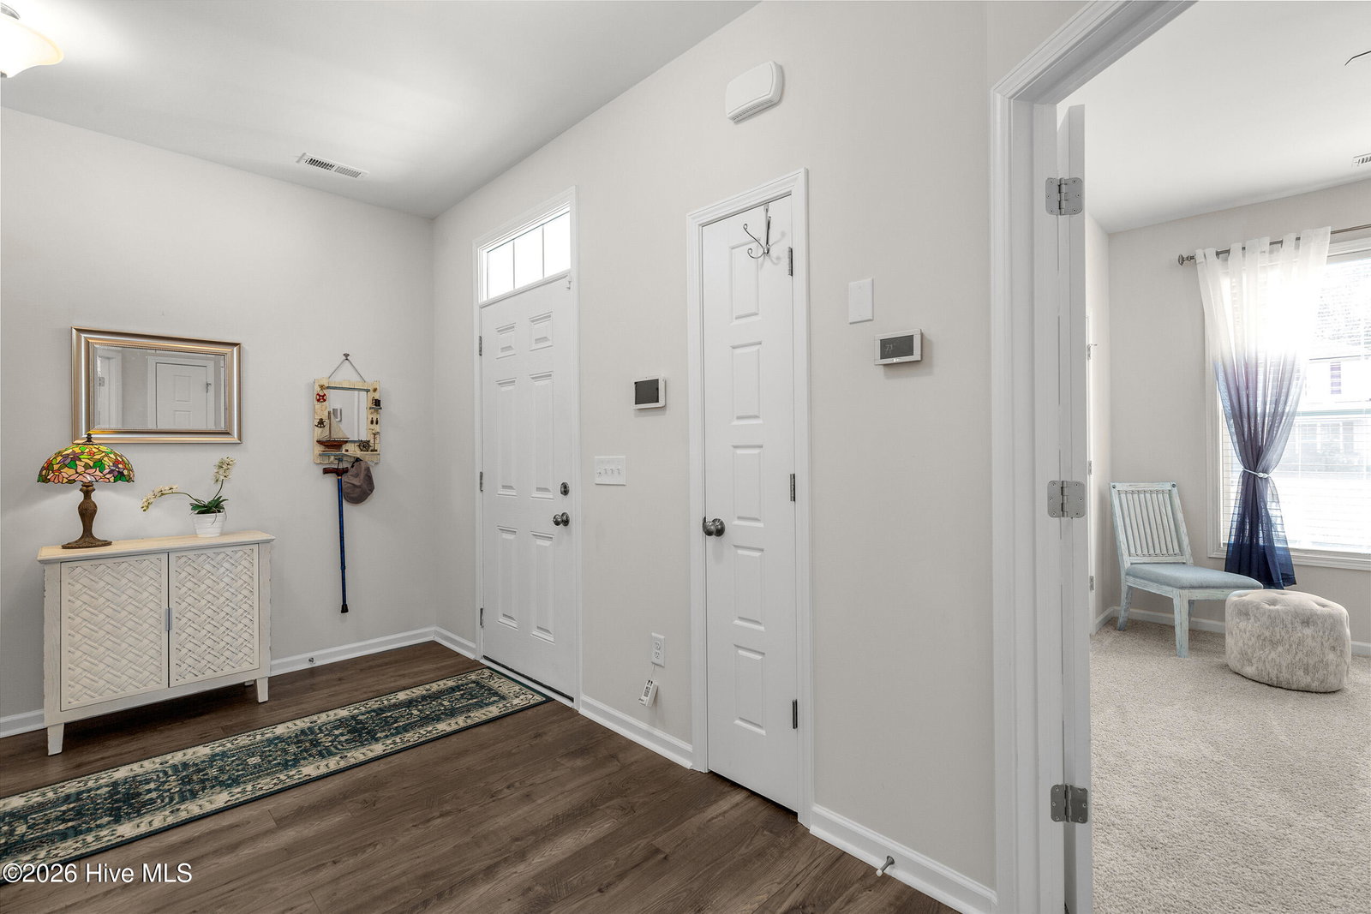
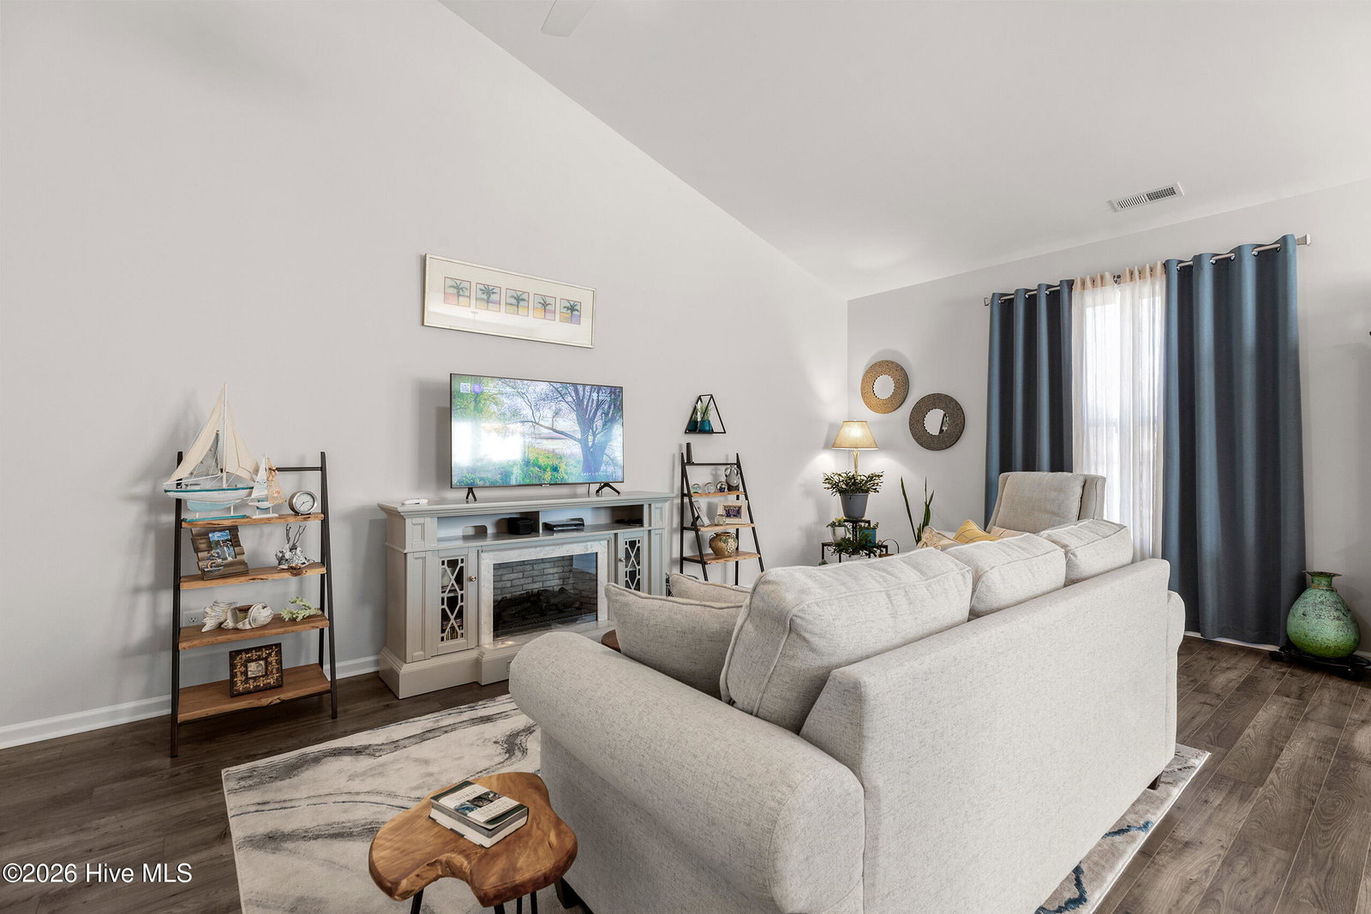
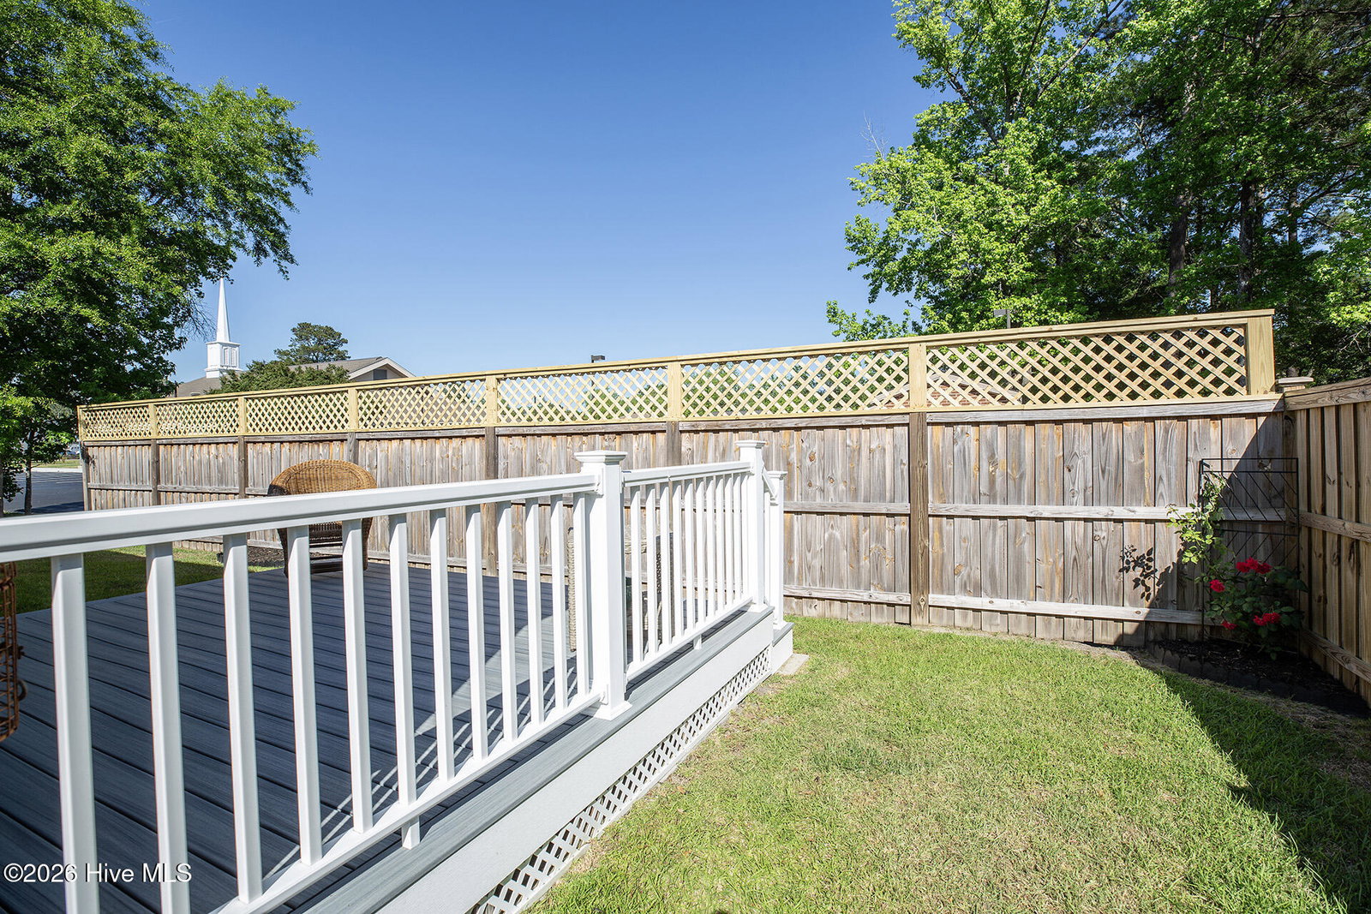
You will love this meticulously maintained home in one of Leland's most sought-after neighborhoods - Dabney Park. Built by Stevens Fine Homes, it offers exceptional value with numerous upgrades, a rarity at this price point! The excellent curb appeal is enhanced by its manicured landscape, varied textures and architectural highlights. The interior has an open designed floor plan - accentuated with a vaulted ceiling, plank flooring, and a cheerful color palette. The kitchen boasts upgraded countertops with complimenting backsplash, stainless appliances, white custom cabinetry and a pantry. The spacious downstairs primary bedroom suite has a trey ceiling, generous windows and large walk-in closet. Its adjoining primary bathroom is a retreat of its own; it is comprised of a double vanity and combination tub/shower. The two additional downstairs bedrooms are equally well appointed, have ample closet space and share the hall bathroom. Upstairs, the Finished Room over Garage (FROG) is perfect for an additional bedroom, media room or home office. Other features of this home include unique shiplap trim, stylish lighting, laundry room, 2-car garage, and a newer raised deck - perfect for grilling your favorite meal outside. Welcome Home!
Additional Information
- HOA Y/N
- Yes
- Elementary School
- Lincoln
- Middle School
- Leland
- High School
- North Brunswick
- Exterior Features
- Irrigation System
- Foundation
- Slab
- Interior Features
- Entrance Foyer, Ceiling Fans, Pantry, Drapes/Blinds
- Levels
- One and One Half
- Possession
- Close Of Escrow, At Closing
- County
- Brunswick
- Neighborhood
- Dabney Park
- Project/Section
- Dabney Park
- Parking Spaces
- 2
- Acres
- 0.13
- Amenities
- Maintenance Common Areas, Maintenance Roads, Management, Taxes
- Heating
- Electric, Heat Pump
- Utilities
- Sewer Connected, Water Available
- Zoning
- Le-R-6
- Listing Courtesy Of
- Coldwell Banker Sea Coast Advantage-Midtown
Listing courtesy of Listing Agent: Shane Register Team () from Listing Office: Coldwell Banker Sea Coast Advantage-Midtown.

Copyright 2026 NCRMLS. All rights reserved. North Carolina Regional Multiple Listing Service, (NCRMLS), provides content displayed here (“provided content”) on an “as is” basis and makes no representations or warranties regarding the provided content, including, but not limited to those of non-infringement, timeliness, accuracy, or completeness. Individuals and companies using information presented are responsible for verification and validation of information they utilize and present to their customers and clients. NCRMLS will not be liable for any damage or loss resulting from use of the provided content or the products available through Portals, IDX, VOW, and/or Syndication. Recipients of this information shall not resell, redistribute, reproduce, modify, or otherwise copy any portion thereof without the expressed written consent of NCRMLS.