3924 Crosswinds Dr, Rocky Mount, NC 27803
- $289,900
- 3
- BD
- 2
- BA
- 1,745
- SqFt








- List Price
- $289,900
- Status
- ACTIVE
- MLS#
- 100579409
- Property Type
- Single Family Residence
- Bedrooms
- 3
- Full Baths
- 2
- Lot Size
- 16,988
- Year Built
- 1992
Property Description
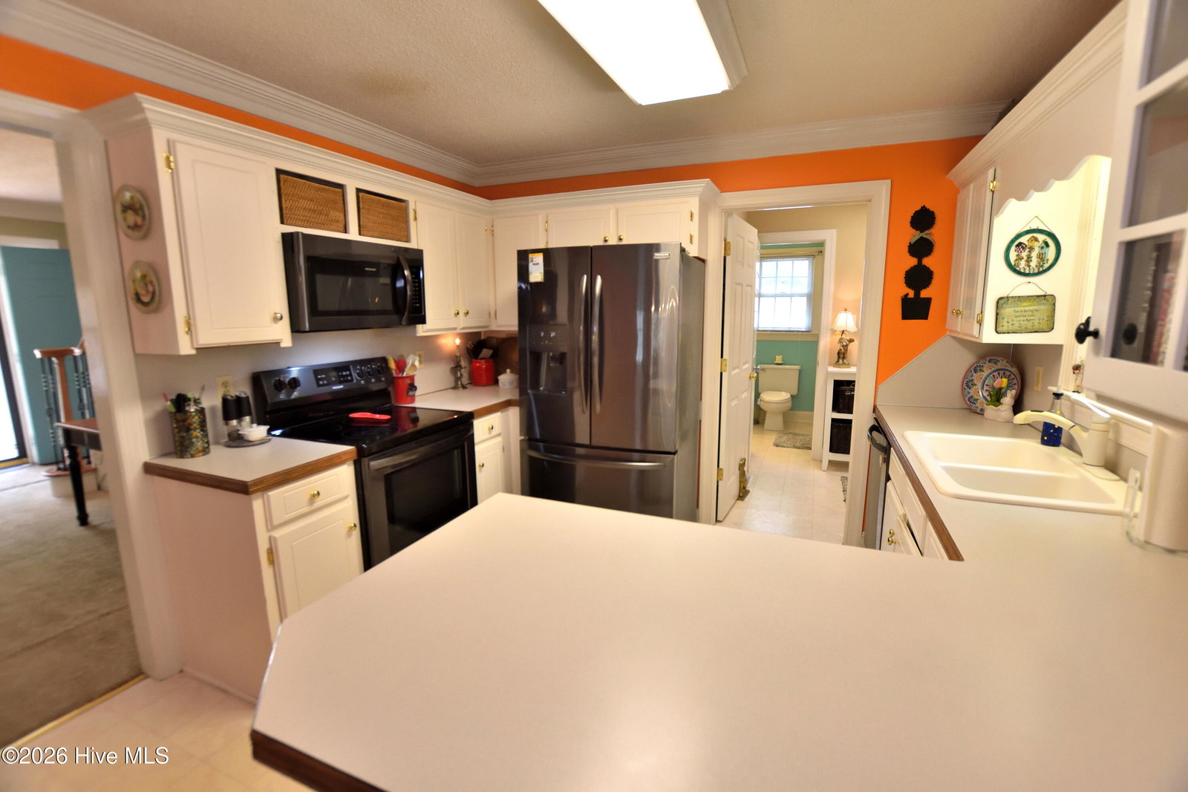
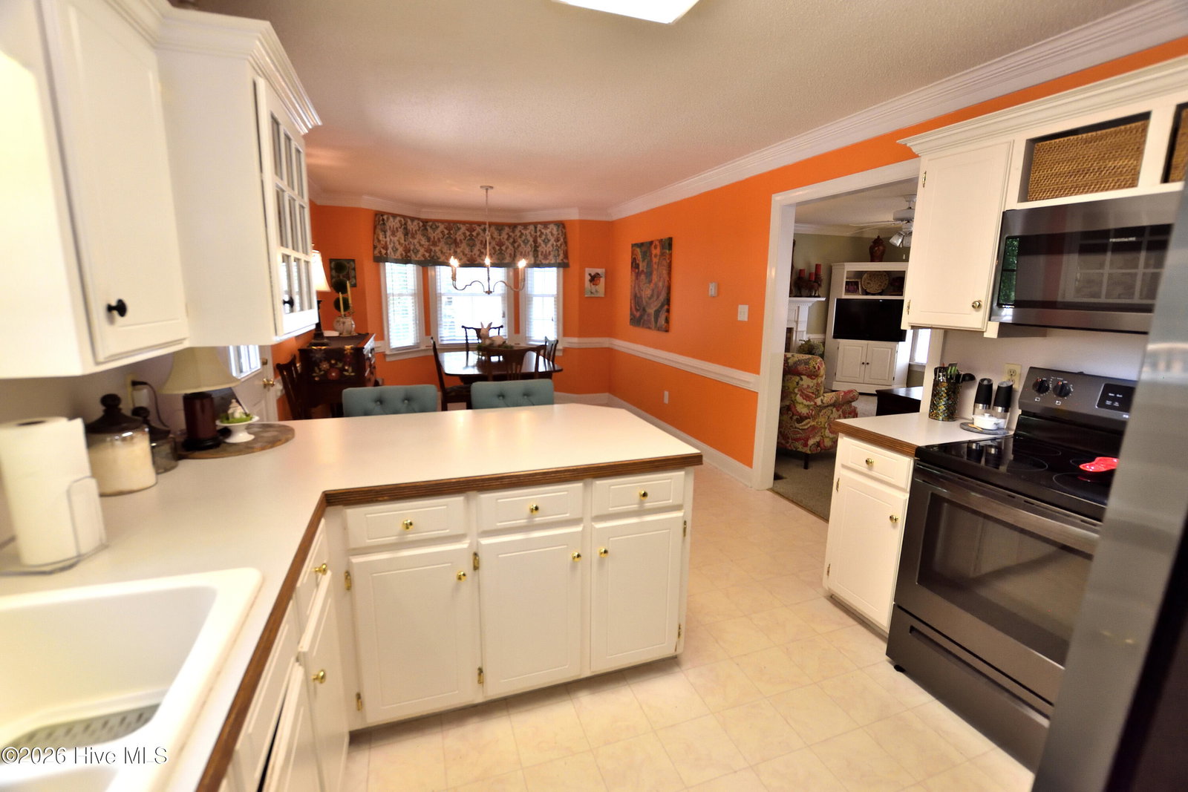
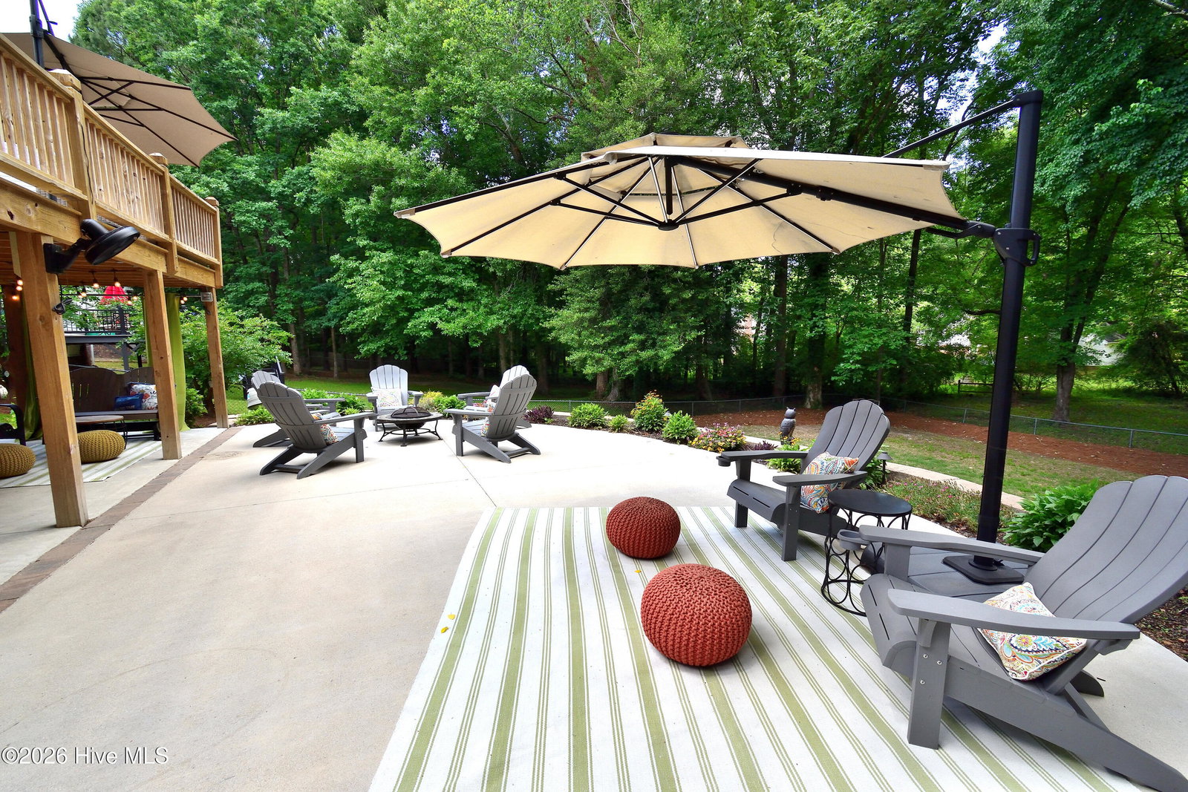
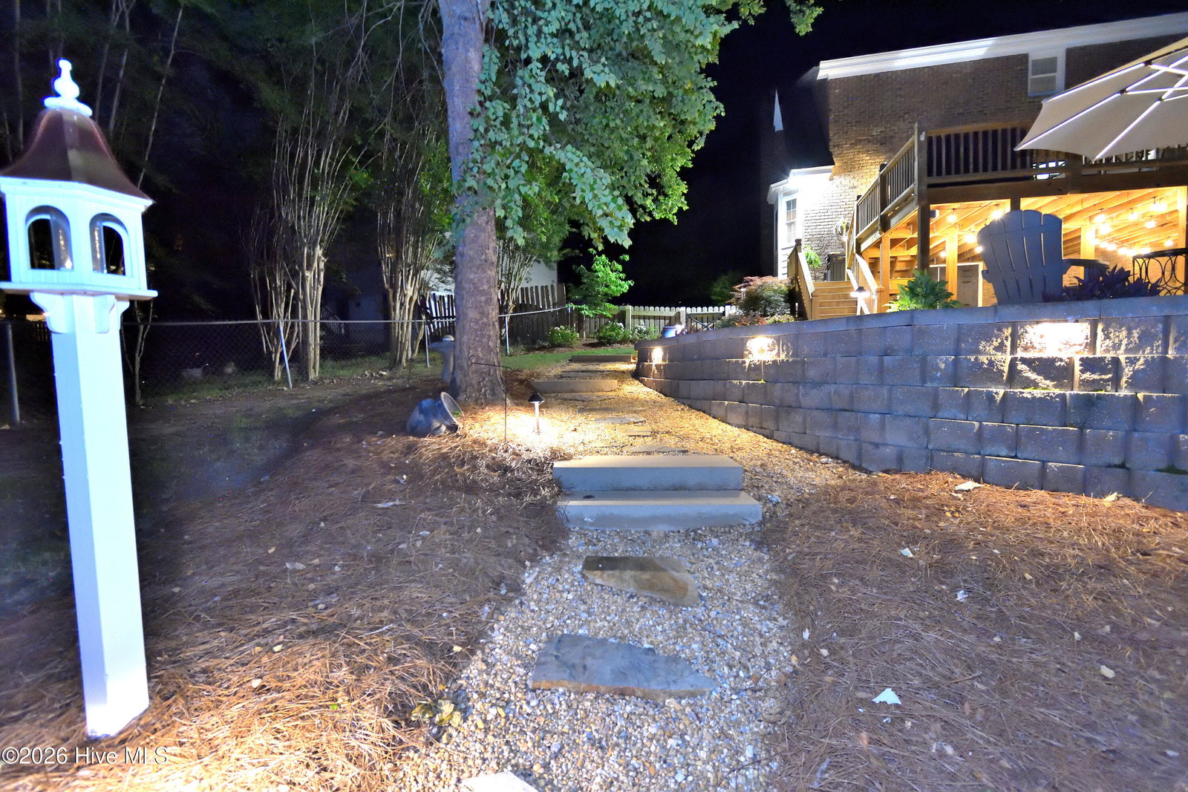
Enjoy the outdoors with this custom backyard oasis! Come home to this 3 bedroom, 2 full bath brick home tucked away in an established neighborhood. This home's kitchen will feature black stainless-steel appliances, a breakfast bar, and an open concept dining area. There is a primary suite on each floor, and all bedrooms have walk-in closets. Crown molding and chair-rail in each room. The great room offers a brick fireplace with gas logs and a raised hearth. For additional storage, there is a basement with a workbench and shelving. The outdoor area is the major event with this home. Enjoy entertaining on the oversized deck or below on the covered patio or the open patio. Being outside just to enjoy this space by yourself is so relaxing. The back yard is fenced in and features a pebble and slate walkway. The deck and patio provide great ambient landscape lighting to accommodate evening outdoor enjoyment as well. The location of this home provides quick and easy access to medical facilities, businesses, restaurants, shopping and major highways.
Additional Information
- Elementary School
- Englewood/Winstead
- Middle School
- Rocky Mount Middle
- High School
- Rocky Mount Senior High
- Exterior Features
- Storm Doors
- Foundation
- Crawl Space, Other
- Interior Features
- Walk-In Closet(s), Ceiling Fans, Drapes/Blinds, Gas Logs, Walk-In Closet(s)
- Levels
- One and One Half
- Possession
- Close Of Escrow, At Closing
- County
- Nash
- Neighborhood
- Crosswinds
- Project/Section
- Crosswinds
- Acres
- 0.39
- Amenities
- None
- Heating
- Other, Electric, Hot Water, Natural Gas, Zoned
- Utilities
- Cable Available, Natural Gas Available, Fiber, High Speed Internet
- Zoning
- residential
- Listing Courtesy Of
- Boone, Hill, Allen & Ricks
Listing courtesy of Listing Agent: Stephanie Allen Webb () from Listing Office: Boone, Hill, Allen & Ricks.

Copyright 2026 NCRMLS. All rights reserved. North Carolina Regional Multiple Listing Service, (NCRMLS), provides content displayed here (“provided content”) on an “as is” basis and makes no representations or warranties regarding the provided content, including, but not limited to those of non-infringement, timeliness, accuracy, or completeness. Individuals and companies using information presented are responsible for verification and validation of information they utilize and present to their customers and clients. NCRMLS will not be liable for any damage or loss resulting from use of the provided content or the products available through Portals, IDX, VOW, and/or Syndication. Recipients of this information shall not resell, redistribute, reproduce, modify, or otherwise copy any portion thereof without the expressed written consent of NCRMLS.