126 Leslie Rd, Goldsboro, NC 27530
- $270,000
- 2
- BD
- 3
- BA
- 1,686
- SqFt


- List Price
- $270,000
- Status
- ACTIVE UNDER CONTRACT
- MLS#
- 100586647
- Property Type
- Single Family Residence
- Bedrooms
- 2
- Full Baths
- 3
- Lot Size
- 21,344
- Year Built
- 1986
Property Description
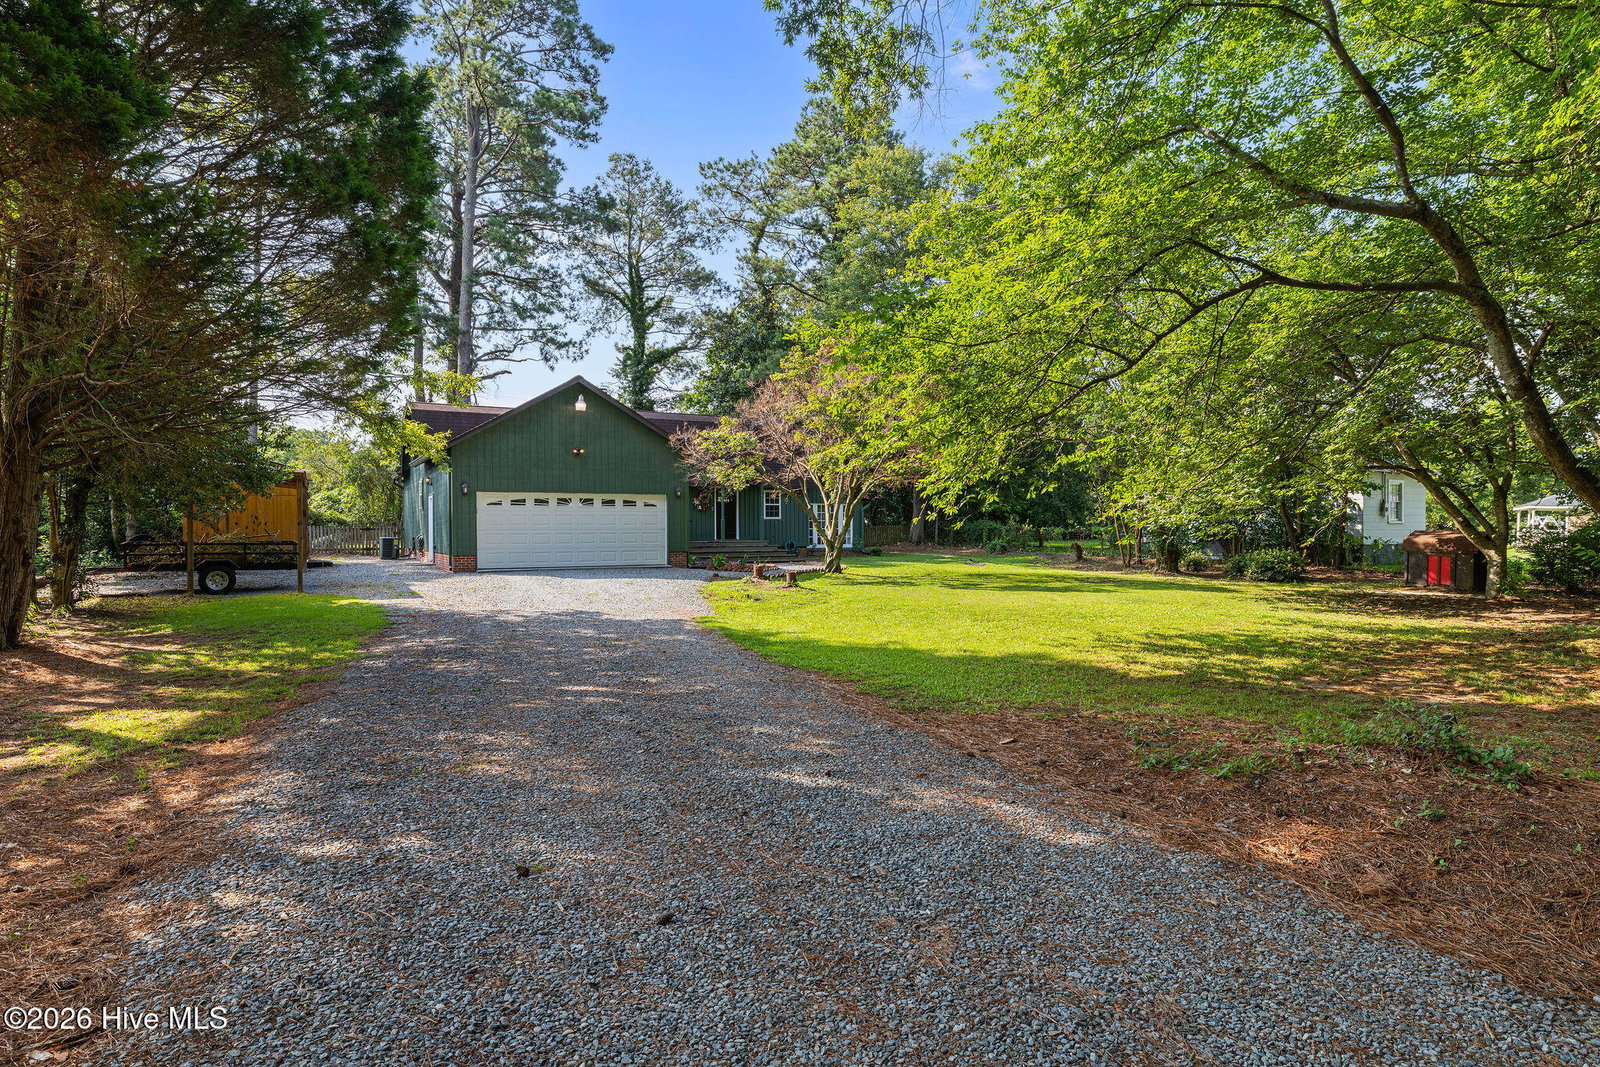
Unique charm in Rosewood! Tucked away off the road, this one-of-a-kind home is full of character and curb appeal! With its warm wood siding, cozy cottage feel, and inviting setting, this property offers a charm you simply don't find every day. Inside, you'll find a thoughtfully designed floor plan featuring a cozy living room, a large kitchen with an island, and a beautiful wood-burning fireplace in the kitchen/dining area--creating the perfect gathering space for family and friends. A bright sunroom offers additional flexibility and would make a fantastic home office, sitting area, playroom, or whatever best fits your needs. A convenient half bath in the sunroom area completes the main living area. The first-floor primary suite offers privacy and comfort with an ensuite bathroom and direct access to the back deck overlooking the fully fenced backyard. A dedicated laundry room with access to the attached two-car garage adds even more functionality. Upstairs you'll find a spacious second bedroom/bonus room area complete with its own full bathroom, providing a flexible layout with so many possibilities! Step outside and enjoy the peaceful backyard featuring a deck, full fencing, and a storage shed for added convenience. Full of warmth, charm, and character, this 2 bedroom, 2.5 bathroom home is truly something special. If you've been looking for a home that feels different from the rest--this is the one!
Additional Information
- Elementary School
- Rosewood
- Middle School
- Rosewood
- High School
- Rosewood
- Foundation
- Crawl Space
- Interior Features
- Master Downstairs, Kitchen Island, Ceiling Fans, Eat-In Kitchen
- Levels
- One and One Half
- Possession
- Close Of Escrow, At Closing
- County
- Wayne
- Neighborhood
- Not In Subdivision
- Project/Section
- Not In Subdivision
- Parking Spaces
- 2
- Acres
- 0.49
- Heating
- Fireplace, Electric, Heat Pump
- Utilities
- Water Available
- Zoning
- OH
- Listing Courtesy Of
- Down Home Realty And Property Management, LLC
Listing courtesy of Listing Agent: Lauren Maurer () from Listing Office: Down Home Realty And Property Management, LLC.

Copyright 2026 NCRMLS. All rights reserved. North Carolina Regional Multiple Listing Service, (NCRMLS), provides content displayed here (“provided content”) on an “as is” basis and makes no representations or warranties regarding the provided content, including, but not limited to those of non-infringement, timeliness, accuracy, or completeness. Individuals and companies using information presented are responsible for verification and validation of information they utilize and present to their customers and clients. NCRMLS will not be liable for any damage or loss resulting from use of the provided content or the products available through Portals, IDX, VOW, and/or Syndication. Recipients of this information shall not resell, redistribute, reproduce, modify, or otherwise copy any portion thereof without the expressed written consent of NCRMLS.