2713 Alvernia Dr, Castle Hayne, NC 28429
- $1,399,990
- 4
- BD
- 4
- BA
- 3,507
- SqFt




- List Price
- $1,399,990
- Status
- ACTIVE
- MLS#
- 100543567
- Property Type
- Single Family Residence
- Bedrooms
- 4
- Full Baths
- 4
- Lot Size
- 9,300
- Year Built
- 2025
Property Description
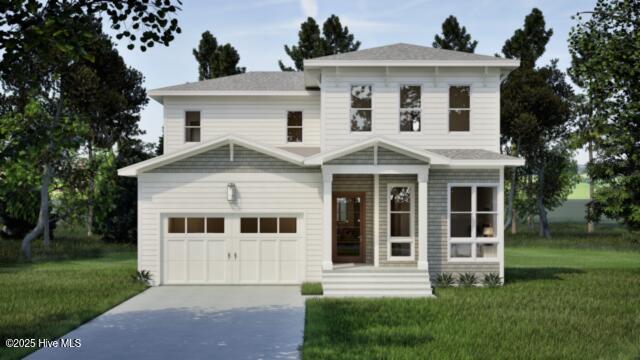
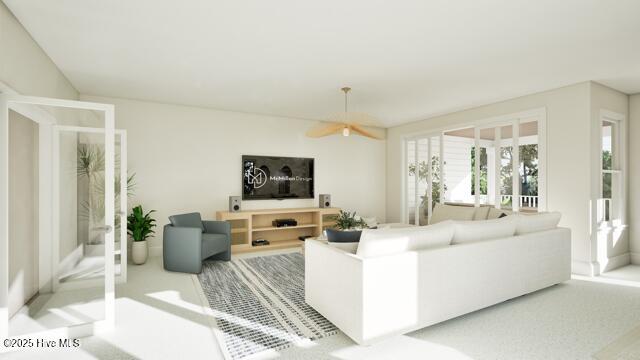
Wake up to water views and end every day with a show-stopping sunset--right from your own balcony overlooking the Northeast Cape Fear River. This is waterfront living reimagined at Sunset Reach, where mornings begin peacefully on the porch and evenings are best spent gathered in your second-story gameroom designed for unforgettable riverfront sunsets. Thoughtfully crafted for comfort and privacy, this home features four spacious bedrooms, each with its own en-suite bathroom--ideal for hosting family or ensuring every guest enjoys a luxury experience. The main floor showcases a serene primary suite with a spa-inspired bathroom, an open-concept kitchen with a generous walk-in pantry, and seamless indoor-outdoor flow perfect for entertaining. Upstairs, the standout gameroom with its private balcony becomes your elevated retreat, offering panoramic river views you'll never tire of. For added convenience, an optional elevator may be available depending on the stage of construction. Enjoy the best of both worlds. Sunset Reach is just 20 minutes from the tranquil shores of Wrightsville Beach and only 10 minutes to historic downtown Wilmington by boat or car, providing effortless access to restaurants, concerts, culture, and coastal adventures. Within the community, you'll experience exclusive amenities including a marina with private boat slips available for purchase, miles of walking trails, and a 12-acre private lake perfect for kayaking and paddleboarding. Future amenities such as a lakefront clubhouse and pool will further elevate the lifestyle. Best of all, there's still time to customize your finishes and make this home uniquely yours. Schedule your tour today and let us help you design a home that lives as beautifully as it looks. *Photos are for representation only. Finishes are subject to change.
Additional Information
- HOA Y/N
- Yes
- New Construction
- Yes
- Elementary School
- Castle Hayne
- Middle School
- Holly Shelter
- High School
- Laney
- Exterior Features
- Irrigation System
- Foundation
- Raised, Slab
- Interior Features
- Master Downstairs, Walk-In Closet(s), Tray Ceiling(s), High Ceilings, Entrance Foyer, Mud Room, Solid Surface Counter, Bookcases, Kitchen Island, Ceiling Fans, Pantry, Walk-In Shower, Gas Logs, Walk-In Closet(s)
- Levels
- Two
- Possession
- Close Of Escrow, At Closing
- County
- New Hanover
- Neighborhood
- Sunset Reach
- Project/Section
- Sunset Reach
- New Construction
- Yes
- Parking Spaces
- 2
- Acres
- 0.21
- Amenities
- Waterfront Community, Basketball Court, Boat Dock, Clubhouse, Community Pool, Gated, Jogging Path, Maintenance Common Areas, Maintenance Roads, Management, Marina, Pickleball, Sidewalks, Trail(s), Trash, See Remarks, Private Golf Carts Allowed
- Heating
- Heat Pump, Electric, Forced Air
- Utilities
- Natural Gas Available, Sewer Connected, Water Available
- Zoning
- R15
- Listing Courtesy Of
- Coldwell Banker Sea Coast Advantage
Listing courtesy of Listing Agent: Team Thirty 4 North () from Listing Office: Coldwell Banker Sea Coast Advantage.

Copyright 2026 NCRMLS. All rights reserved. North Carolina Regional Multiple Listing Service, (NCRMLS), provides content displayed here (“provided content”) on an “as is” basis and makes no representations or warranties regarding the provided content, including, but not limited to those of non-infringement, timeliness, accuracy, or completeness. Individuals and companies using information presented are responsible for verification and validation of information they utilize and present to their customers and clients. NCRMLS will not be liable for any damage or loss resulting from use of the provided content or the products available through Portals, IDX, VOW, and/or Syndication. Recipients of this information shall not resell, redistribute, reproduce, modify, or otherwise copy any portion thereof without the expressed written consent of NCRMLS.