661 Wyndham Way, Pooler, GA 31322
- $615,000
- 5
- BD
- 4
- BA
- 3,416
- SqFt




- List Price
- $615,000
- Status
- ACTIVE
- MLS#
- SA348319
- Property Type
- Single Family Residence
- Bedrooms
- 5
- Full Baths
- 4
- Lot Size
- 13,939
- Year Built
- 2013
Property Description
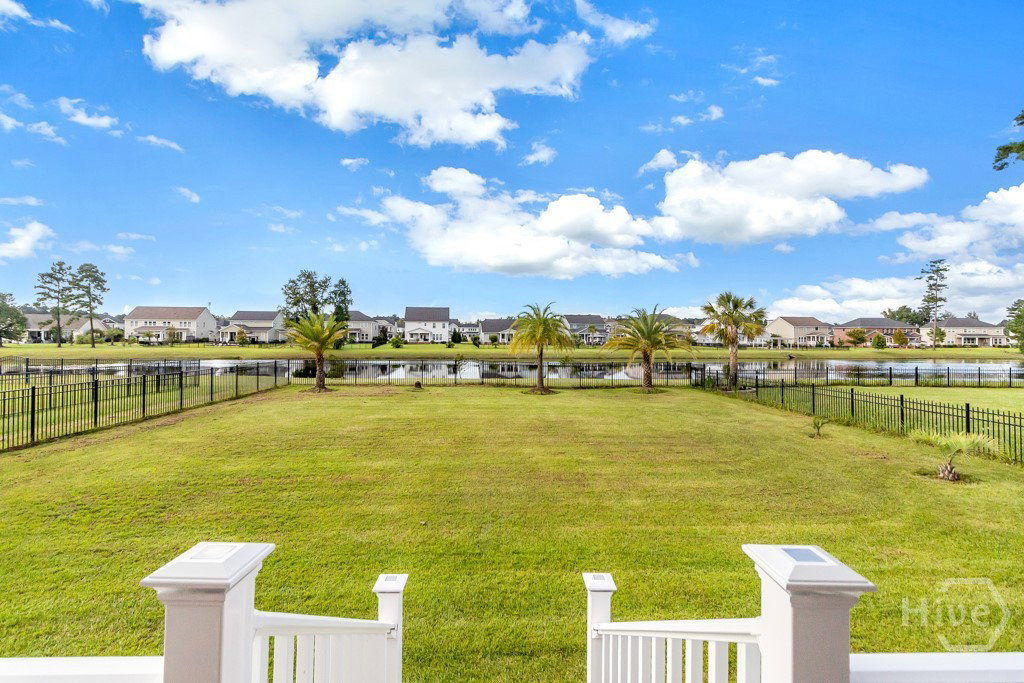
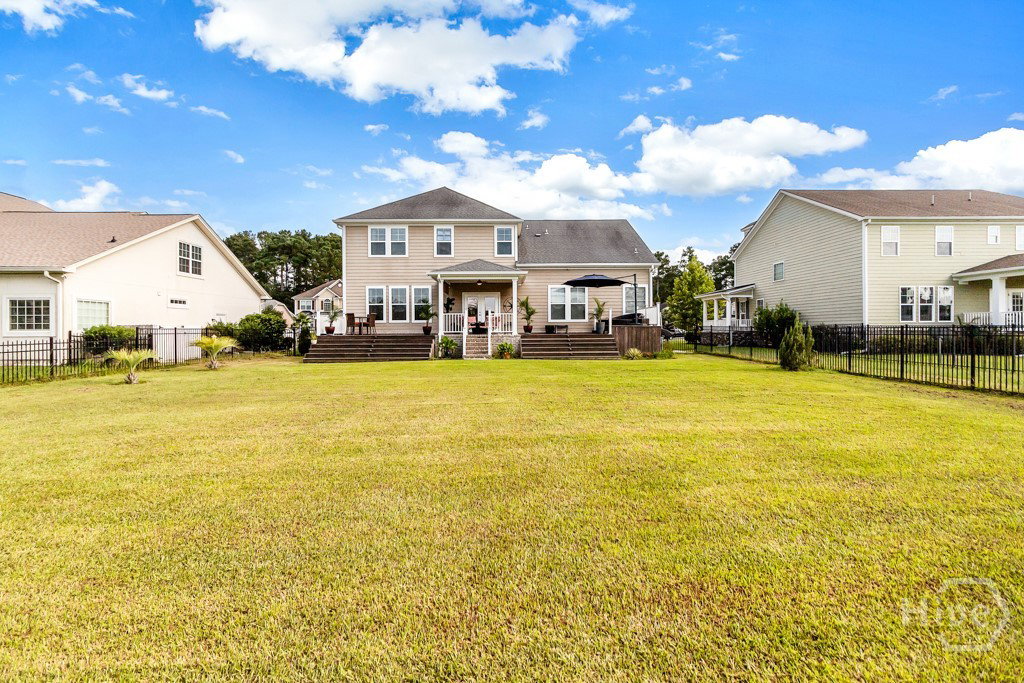
Step into a beautifully maintained home where rich wood flooring and a bright, open layout set the tone for effortless living. The welcoming foyer leads to a versatile formal dining area—perfect for hosting guests or creating a stylish home office. At the heart of the home, the gourmet eat-in kitchen impresses with stainless steel appliances, granite countertops, a spacious breakfast bar, pantry storage, and a custom decorative tile accent that adds a designer touch. The kitchen flows seamlessly into the expansive family room, anchored by a cozy gas fireplace and ideal for everyday living or entertaining. French doors open to a wide, rear deck spanning the length of the home—an ideal setting for outdoor dining, gatherings, or simply enjoying peaceful lagoon views. The fully fenced backyard offers both privacy and tranquility. The main-level primary suite provides a relaxing retreat with a walk-in closet and a private en suite bath featuring a water closet. A convenient laundry room and half bath complete the first floor. Upstairs, you’ll find a flexible loft space, a second primary suite with its own private bath, three additional generously sized bedrooms, and a full bath—offering room for everyone and everything. Additional highlights include a two-car garage, extended driveway, added gutters, palm trees in both the front and backyard, and a Rain Bird sprinkler system with mobile remote control. Two brand-new 5-ton A/C units installed in June 2025 deliver exceptional comfort year-round. Located in a desirable gated community with outstanding amenities, this home offers the perfect blend of natural serenity and everyday convenience—just minutes from Pooler’s premier shopping, dining, and top-rated schools. A rare opportunity to enjoy space, style, and location all in one exceptional home.
Additional Information
- HOA Y/N
- Yes
- Elementary School
- Bloomingdale
- Middle School
- New Hampstead
- High School
- New Hampstead
- Exterior Features
- Deck
- Foundation
- Raised, Slab
- Interior Features
- Breakfast Area, Breakfast Area, Tray Ceiling(s), Double Vanity, Entrance Foyer, Garden Tub/Roman Tub, High Ceilings, Primary Downstairs, Primary Suite, Pantry, Attic Stairs Pulldown, Recessed Lighting, Sitting Area in Master, Separate Shower
- Lot Description
- Back Yard, Private
- Possession
- Close Of Escrow
- County
- Chatham
- Neighborhood
- Forest Lakes
- Project/Section
- Forest Lakes
- Style
- Traditional
- Acres
- 0.32
- Heating
- Central, Electric
- Utilities
- Underground Utilities
- Zoning
- PUD
- Listing Courtesy Of
- Keller Williams Coastal Area P
Listing courtesy of Listing Agent: Chandie W. Hupman () from Listing Office: Keller Williams Coastal Area P.

Copyright 2026 NCRMLS. All rights reserved. North Carolina Regional Multiple Listing Service, (NCRMLS), provides content displayed here (“provided content”) on an “as is” basis and makes no representations or warranties regarding the provided content, including, but not limited to those of non-infringement, timeliness, accuracy, or completeness. Individuals and companies using information presented are responsible for verification and validation of information they utilize and present to their customers and clients. NCRMLS will not be liable for any damage or loss resulting from use of the provided content or the products available through Portals, IDX, VOW, and/or Syndication. Recipients of this information shall not resell, redistribute, reproduce, modify, or otherwise copy any portion thereof without the expressed written consent of NCRMLS.