5321 Charnwood Forest Cir, Aiken, SC 29803
- $600,000
- 4
- BD
- 4
- BA
- 3,009
- SqFt




- Sold Price
- $600,000
- List Price
- $610,000
- Status
- CLOSED
- MLS#
- 98253859
- Closing Date
- Jul 13, 2026
- Property Type
- Single Family Residence
- Bedrooms
- 4
- Full Baths
- 4
- Lot Size
- 21,780
- Year Built
- 2024
Property Description
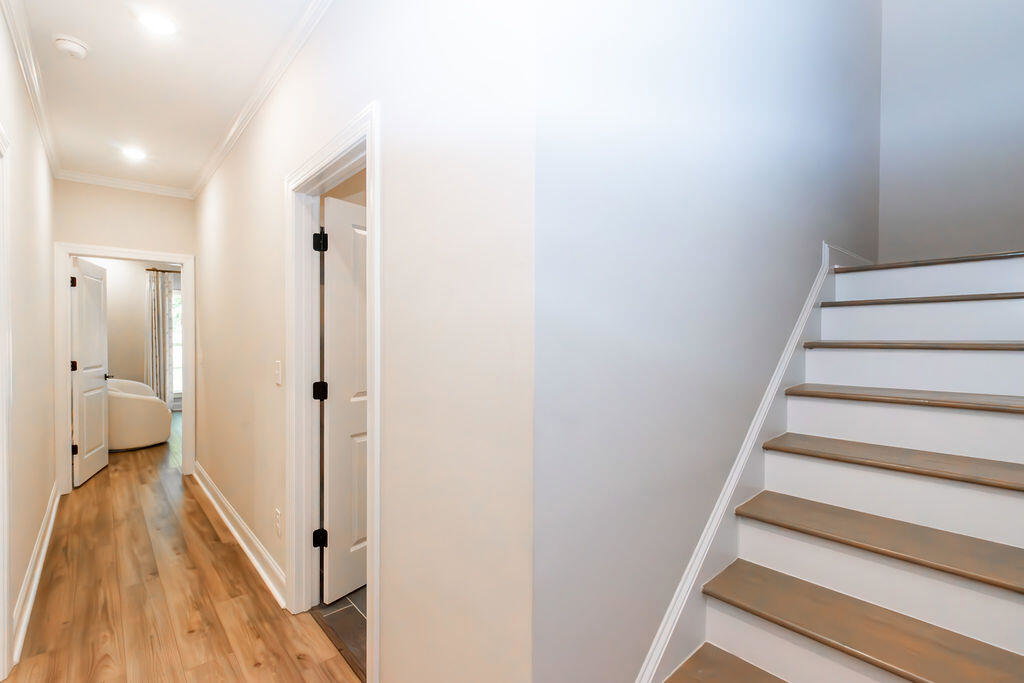
Welcome home to this beautiful ranch-style retreat designed with comfort, style, and functionality in mind. With 4 bedrooms, 3.5 baths, and a flexible upstairs bonus space, this home truly offers everything on your wish list -- nestled in a neighborhood complete with a country club, golf, tennis, and pickleball for your enjoyment. The owner's suite is a private haven, featuring double vanities with gorgeous granite countertops, a separate soaking tub, and the convenience of direct access to the laundry room. The thoughtfully designed kitchen showcases granite countertops, a gas cooktop, stainless steel appliances, a large pantry, and sunny eat-in dining, all open to the cozy family room anchored by a warm brick fireplace. Enjoy morning coffee in the charming breakfast area with beautiful wall paneling, or entertain in style beneath stunning coffered ceilings in both the family room and formal dining room. This versatile floor plan also includes a formal living room or spacious home office, perfect for today's lifestyle needs. Hardwood flooring flows throughout the main living areas, while plush carpet provides comfort in the bedrooms. Two secondary bedrooms share a convenient Jack-and-Jill bathroom, and guests will appreciate the dedicated powder room. Upstairs, a large flex room or 4th bedroom, with a full bath offers endless possibilities -- media room, guest suite, playroom, or private retreat. Better than new construction, this home is enhanced with designer window coverings and custom garage storage features. Step outside to enjoy the fenced backyard with beautiful landscaping, a welcoming covered front porch, and a relaxing back patio complete with porch shades -- perfect for taking in both sunrises and sunsets. This is the perfect blend of timeless design, thoughtful upgrades, and an active lifestyle in a sought-after country club community.
Additional Information
- HOA Y/N
- Yes
- Elementary School
- Greendale Elementary
- Middle School
- New Ellenton
- High School
- Silver Bluff
- Foundation
- Block, Crawl Space
- Interior Features
- Walk-In Closet(s), Entrance Foyer, Kitchen Island, Pantry, Drapes/Blinds, Eat-In Kitchen, Walk-In Closet(s)
- Levels
- One and One Half
- Lot Description
- Landscaped, Sprinkler System-Yard, Sprinkler System-Yard
- Possession
- Close Of Escrow, At Closing
- County
- Aiken
- Neighborhood
- Cedar Creek
- Project/Section
- Cedar Creek
- Parking Spaces
- 2
- Acres
- 0.50
- Amenities
- Clubhouse, Community Pool, Golf Course, Pickleball, Playground, Street Lights, Tennis Court(s), Trail(s)
- Heating
- Fireplace, Electric, Heat Pump
- Utilities
- Cable Available, Natural Gas Available, Water Available
- Zoning
- R-1
- Listing Courtesy Of
- Blanchard & Calhoun - WA
Listing courtesy of Listing Agent: Diane Smith () from Listing Office: Blanchard & Calhoun - WA.
Selling Office: Keller Williams Realty Aiken Partners.
Copyright 2026 NCRMLS. All rights reserved. North Carolina Regional Multiple Listing Service, (NCRMLS), provides content displayed here (“provided content”) on an “as is” basis and makes no representations or warranties regarding the provided content, including, but not limited to those of non-infringement, timeliness, accuracy, or completeness. Individuals and companies using information presented are responsible for verification and validation of information they utilize and present to their customers and clients. NCRMLS will not be liable for any damage or loss resulting from use of the provided content or the products available through Portals, IDX, VOW, and/or Syndication. Recipients of this information shall not resell, redistribute, reproduce, modify, or otherwise copy any portion thereof without the expressed written consent of NCRMLS.