4949 Glen Garden Cir, Leland, NC 28451
- $509,500
- 3
- BD
- 3
- BA
- 2,301
- SqFt













- List Price
- $509,500
- Status
- ACTIVE
- MLS#
- 100568500
- Price Change
- ▼ $10,000 1782762306
- Property Type
- Single Family Residence
- Bedrooms
- 3
- Full Baths
- 3
- Lot Size
- 5,663
- Year Built
- 2021
Property Description
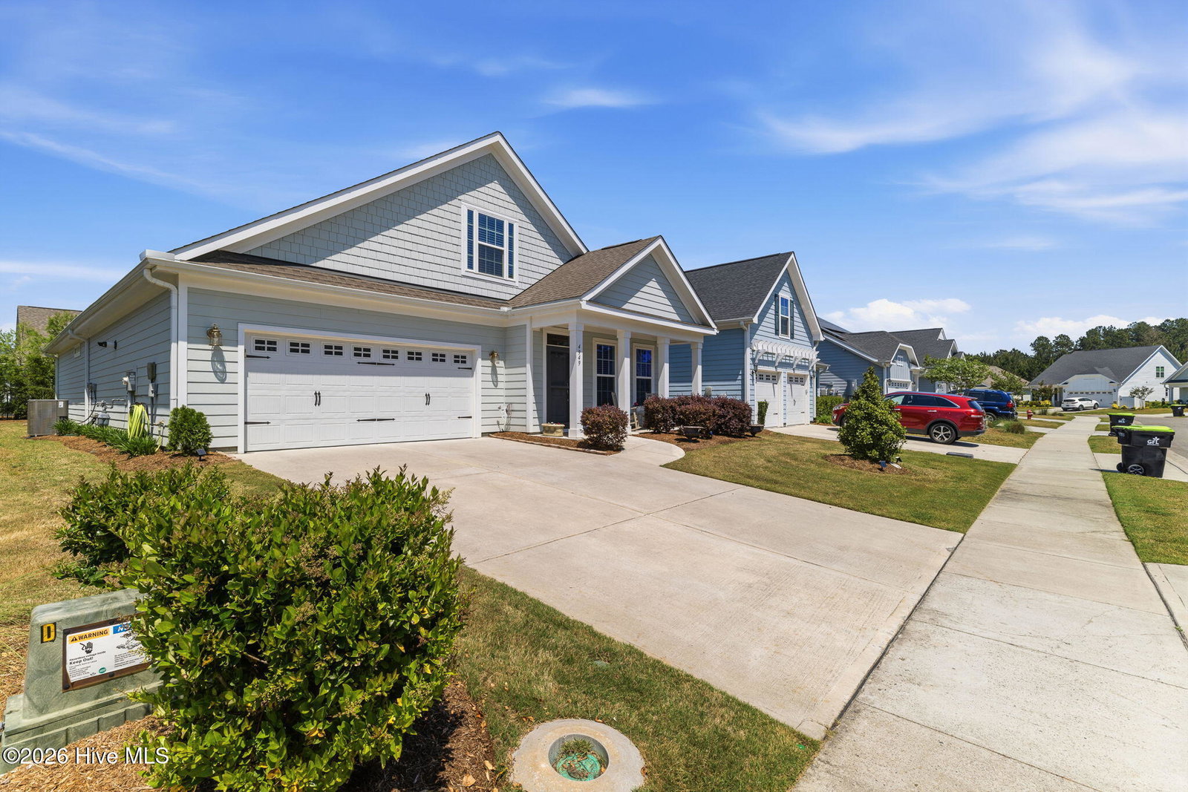
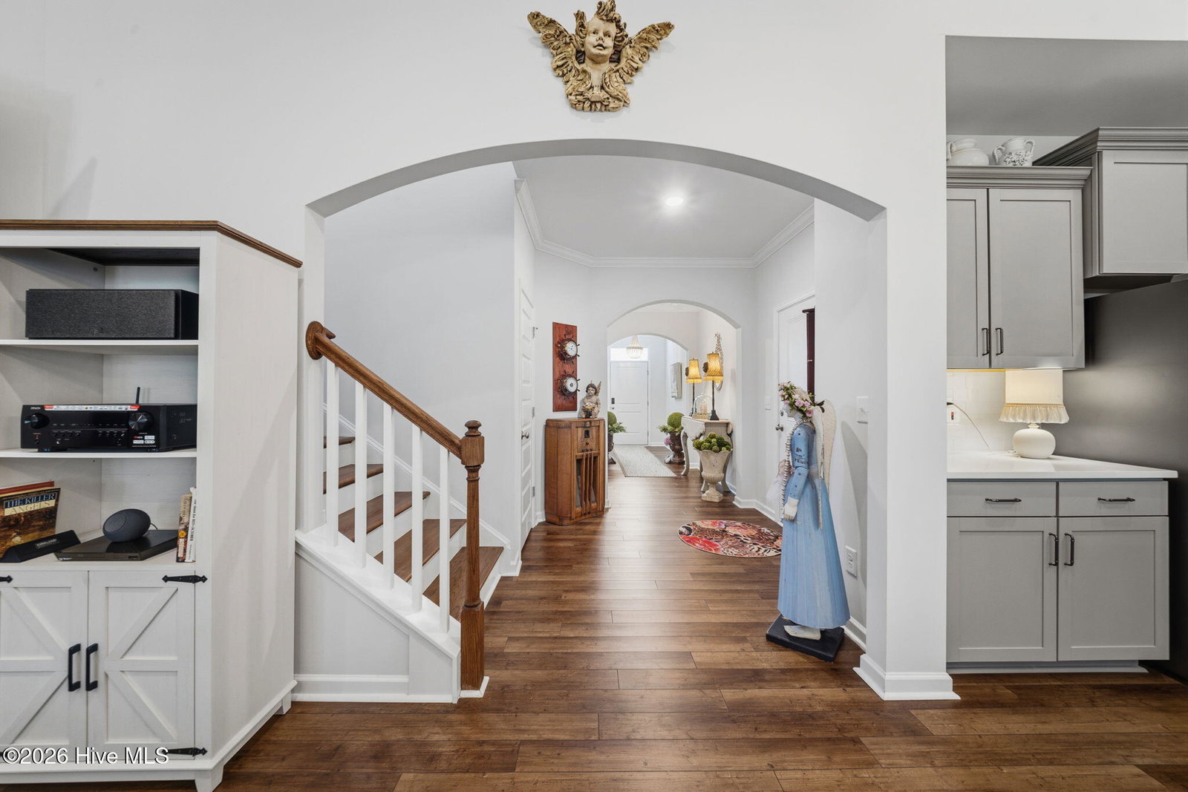
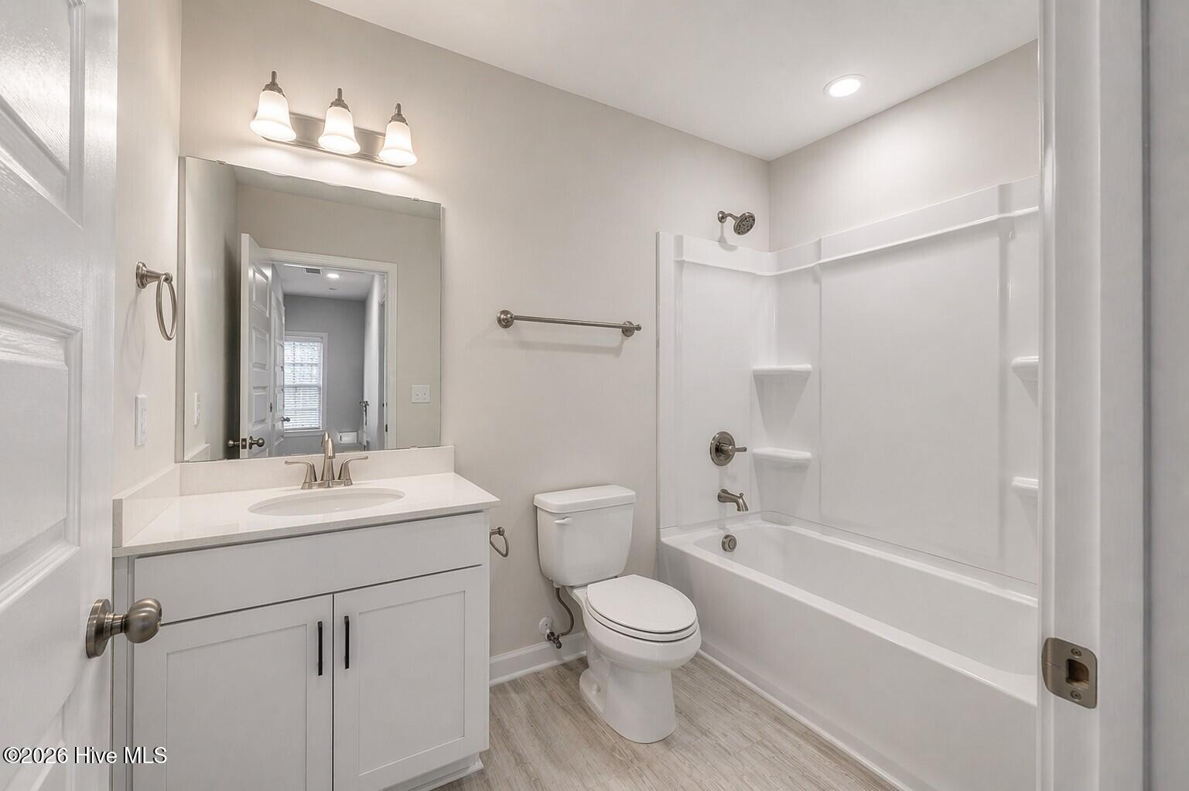
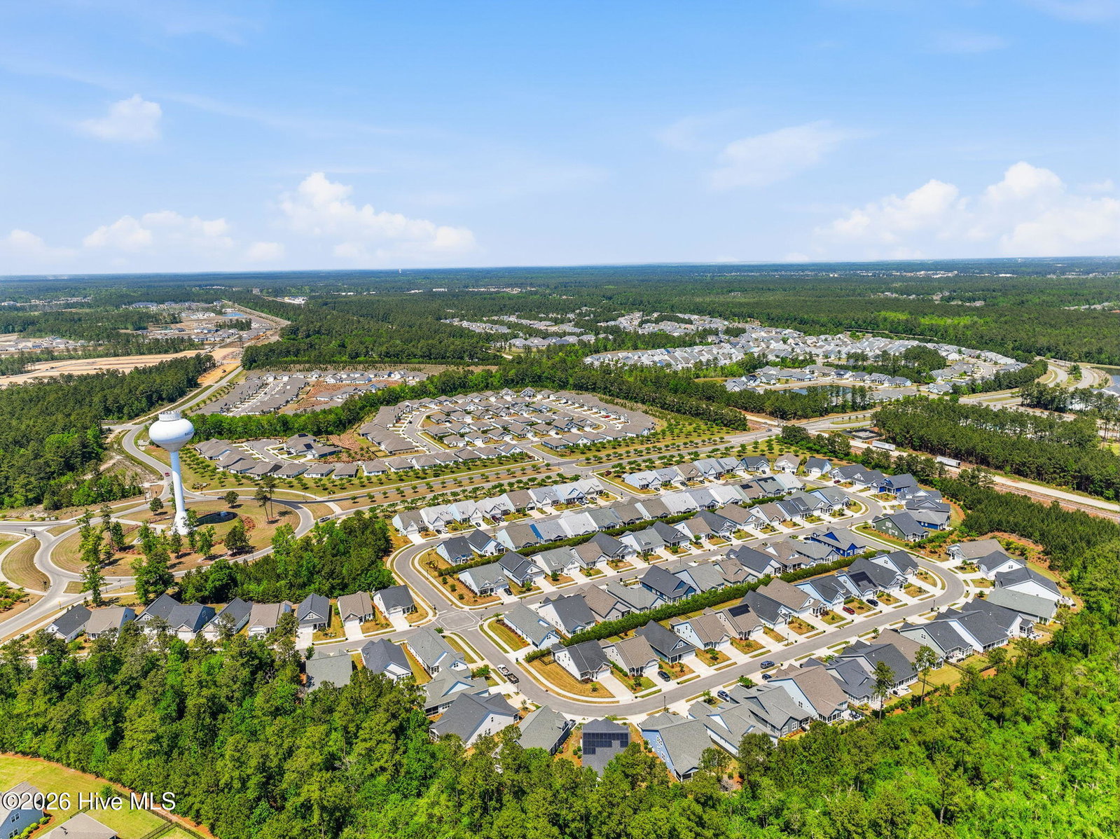
Welcome to this beautifully maintained 3-bedroom, 3-bath home in the highly desirable Park West neighborhood of Brunswick Forest. Offering 2,301 square feet of thoughtfully designed living space, this home blends comfort, functionality, and coastal charm. Step inside to discover gorgeous LVP flooring throughout and a warm, inviting living area perfect for relaxing or entertaining. The kitchen is a true centerpiece, featuring a large island with bar seating, stainless steel appliances, and seamless flow into the dining area. From there, step out to the enclosed lanai with EZ Breeze windows--an ideal spot to enjoy Carolina breezes year-round--now enhanced with upgraded flooring and complete with a cozy gas fireplace for added ambiance. The spacious primary suite on the main level boasts elegant tray ceilings and a well-appointed ensuite bath with dual sinks and a walk-in shower. A second downstairs bedroom offers the perfect setup for guests, while the upstairs bonus room provides flexible space for a home office, media room, or hobby area. Additional highlights include a generously sized laundry room with counter space and a two-car garage. The backyard has been thoughtfully enhanced with additional landscaping, including fresh mulch around the entire house, flower beds, a French drain system, and an extra gutter installed on the left side of the home--providing both beauty and functionality. Just beyond the screened lanai, an extended patio creates the perfect setting for outdoor dining or simply enjoying the coastal lifestyle. This home offers the perfect combination of style, space, and easy living in one of the area's most sought-after communities.
Additional Information
- HOA Y/N
- Yes
- Elementary School
- Town Creek
- Middle School
- Town Creek
- High School
- North Brunswick
- Exterior Features
- Irrigation System, Cluster Mailboxes
- Foundation
- Slab
- Interior Features
- Master Downstairs, Walk-In Closet(s), Tray Ceiling(s), High Ceilings, Entrance Foyer, Solid Surface Counter, Ceiling Fans, Pantry, Gas Logs, Walk-In Closet(s)
- Levels
- Two
- Possession
- Close Of Escrow, At Closing
- County
- Brunswick
- Neighborhood
- Brunswick Forest
- Project/Section
- Brunswick Forest
- Parking Spaces
- 2
- Acres
- 0.13
- Amenities
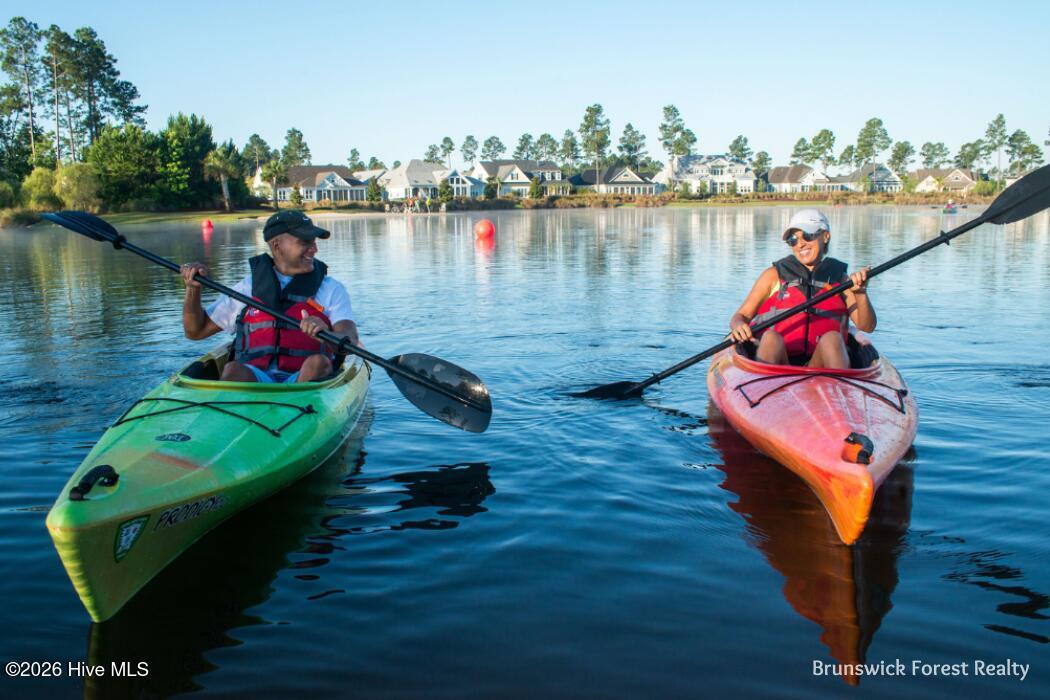
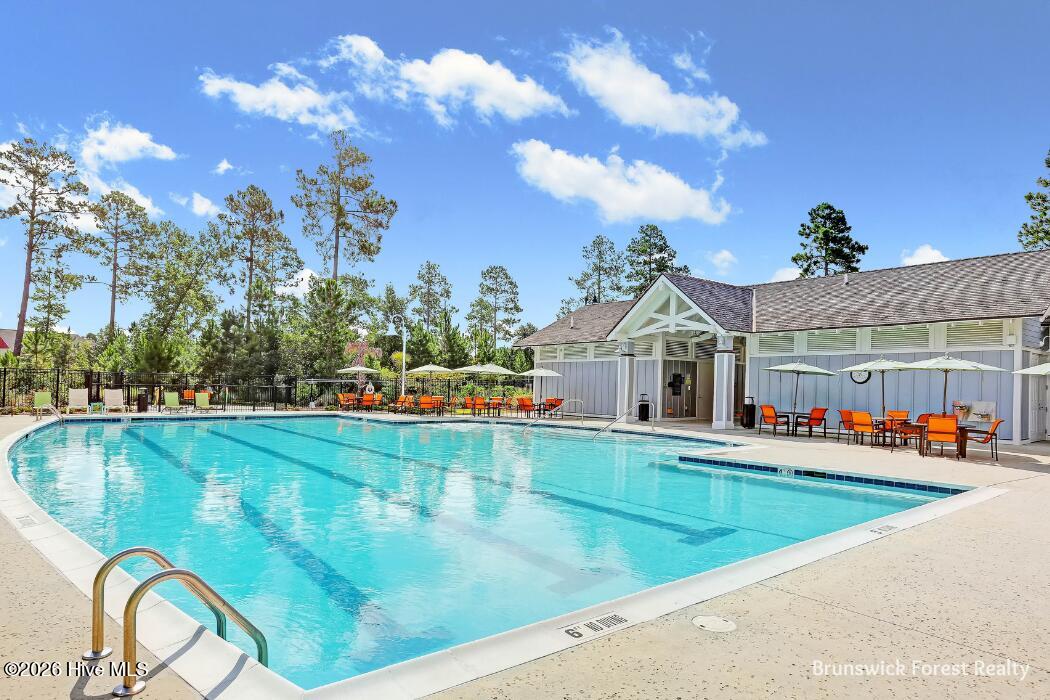
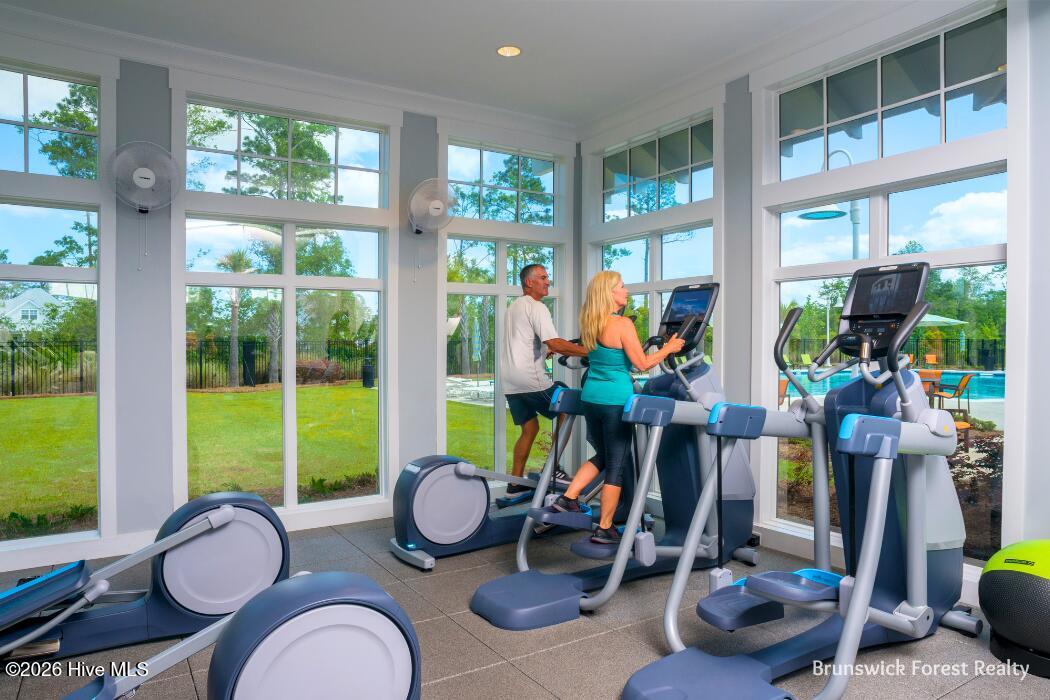
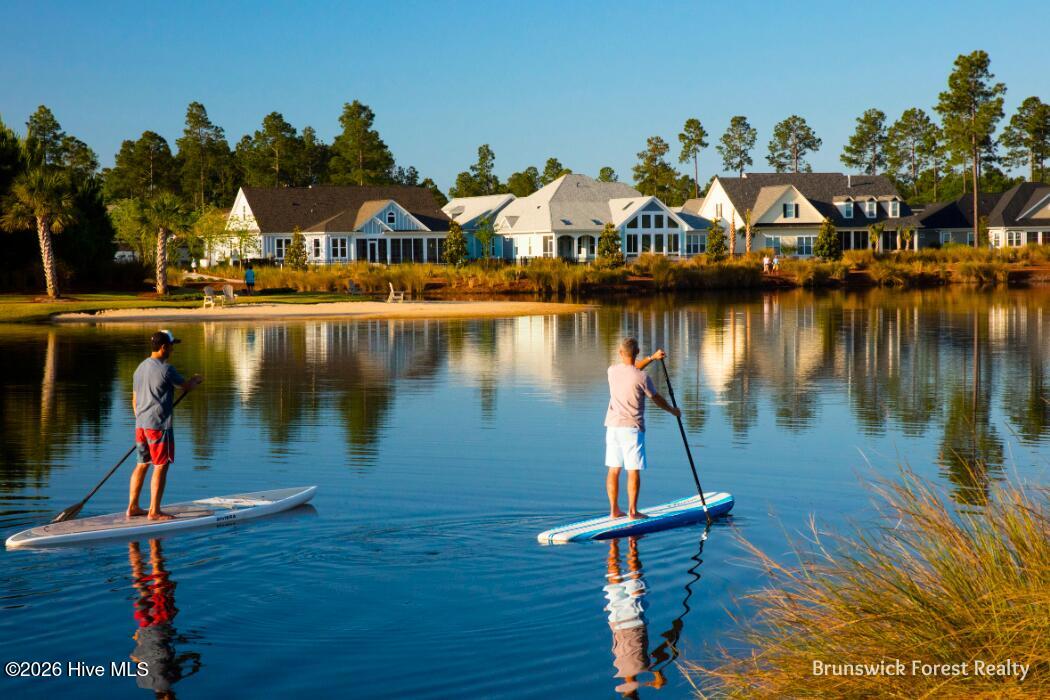
- Basketball Court, Boat Dock, Clubhouse, Comm Garden, Community Pool, Dog Park, Fitness Center, Golf Course, Indoor Pool, Jogging Path, Maintenance Common Areas, Maintenance Grounds, Management, Meeting Room, Park, Party Room, Pickleball, Picnic Area, Playground, Ramp, Restaurant, Security, Sidewalks, Spa/Hot Tub, Street Lights, Tennis Court(s), Trail(s)
- Heating
- Heat Pump, Natural Gas
- Utilities
- Natural Gas Available, Sewer Connected, Water Available
- Zoning
- PUD
- Listing Courtesy Of
- Brunswick Forest Realty, LLC
Listing courtesy of Listing Agent: Jerry L Helms () from Listing Office: Brunswick Forest Realty, LLC.

Copyright 2026 NCRMLS. All rights reserved. North Carolina Regional Multiple Listing Service, (NCRMLS), provides content displayed here (“provided content”) on an “as is” basis and makes no representations or warranties regarding the provided content, including, but not limited to those of non-infringement, timeliness, accuracy, or completeness. Individuals and companies using information presented are responsible for verification and validation of information they utilize and present to their customers and clients. NCRMLS will not be liable for any damage or loss resulting from use of the provided content or the products available through Portals, IDX, VOW, and/or Syndication. Recipients of this information shall not resell, redistribute, reproduce, modify, or otherwise copy any portion thereof without the expressed written consent of NCRMLS.