7145 Stokestown St Johns Rd, Ayden, NC 28513
- $665,000
- 4
- BD
- 5
- BA
- 3,681
- SqFt









- List Price
- $665,000
- Status
- ACTIVE
- MLS#
- 100513079
- Price Change
- ▼ $30,000 1781057952
- Property Type
- Single Family Residence
- Bedrooms
- 4
- Full Baths
- 5
- Lot Size
- 43,560
- Year Built
- 2022
Property Description
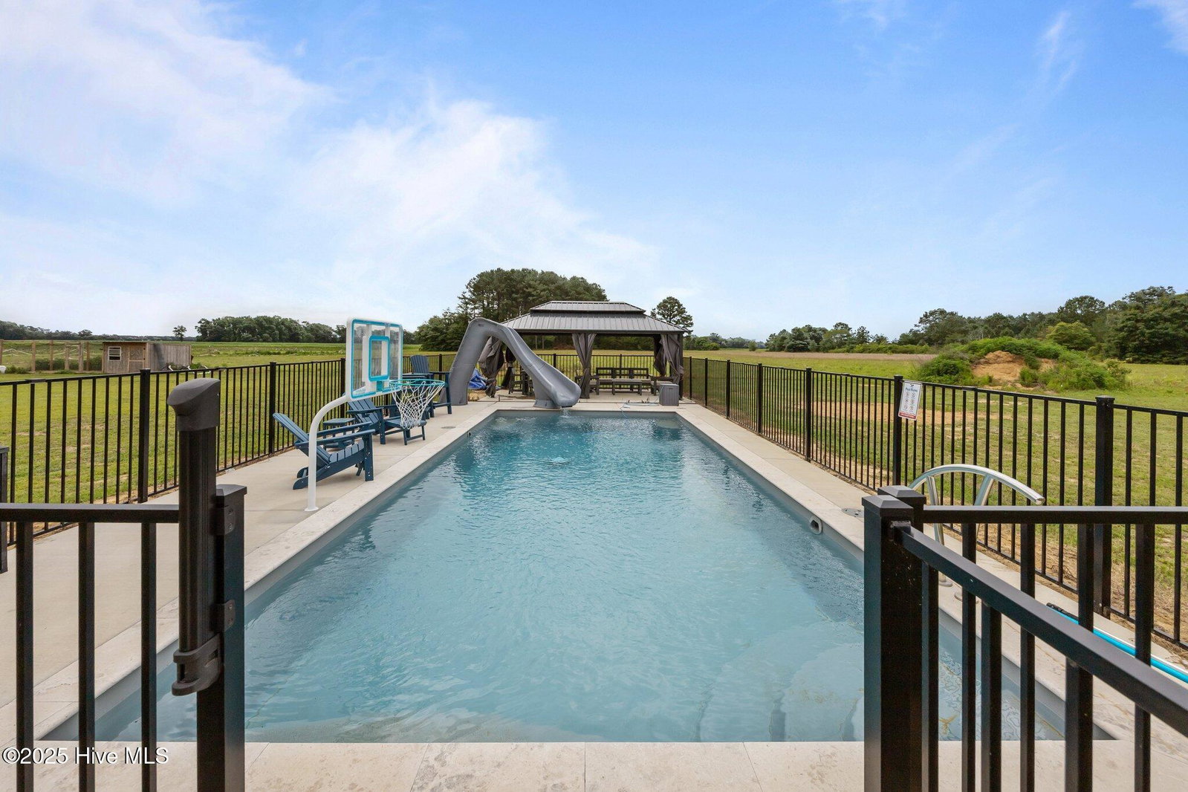
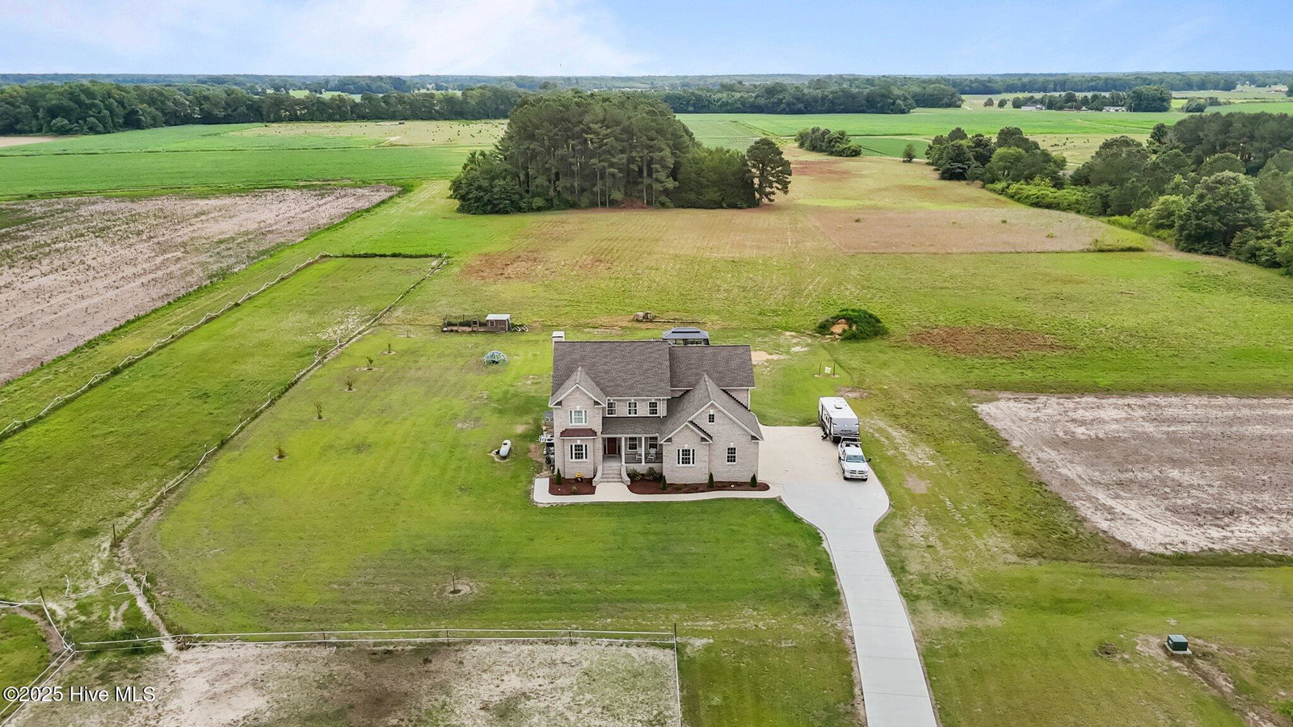
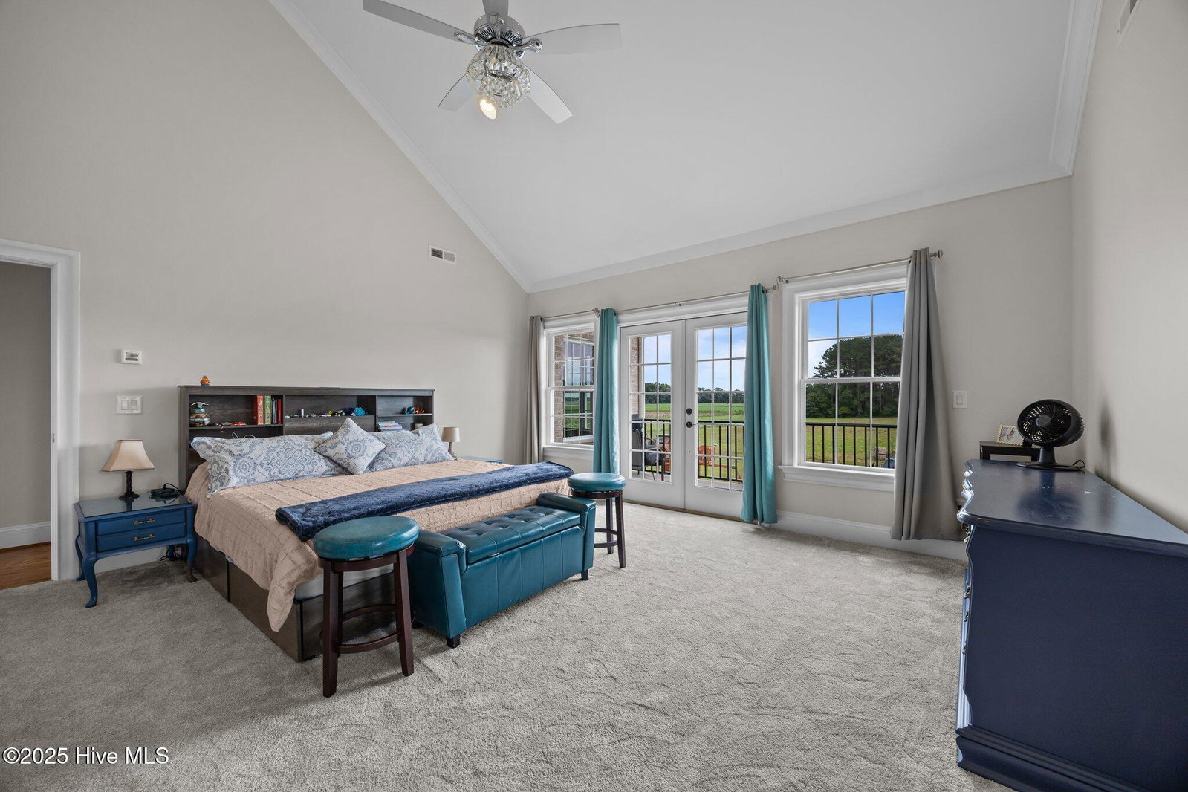
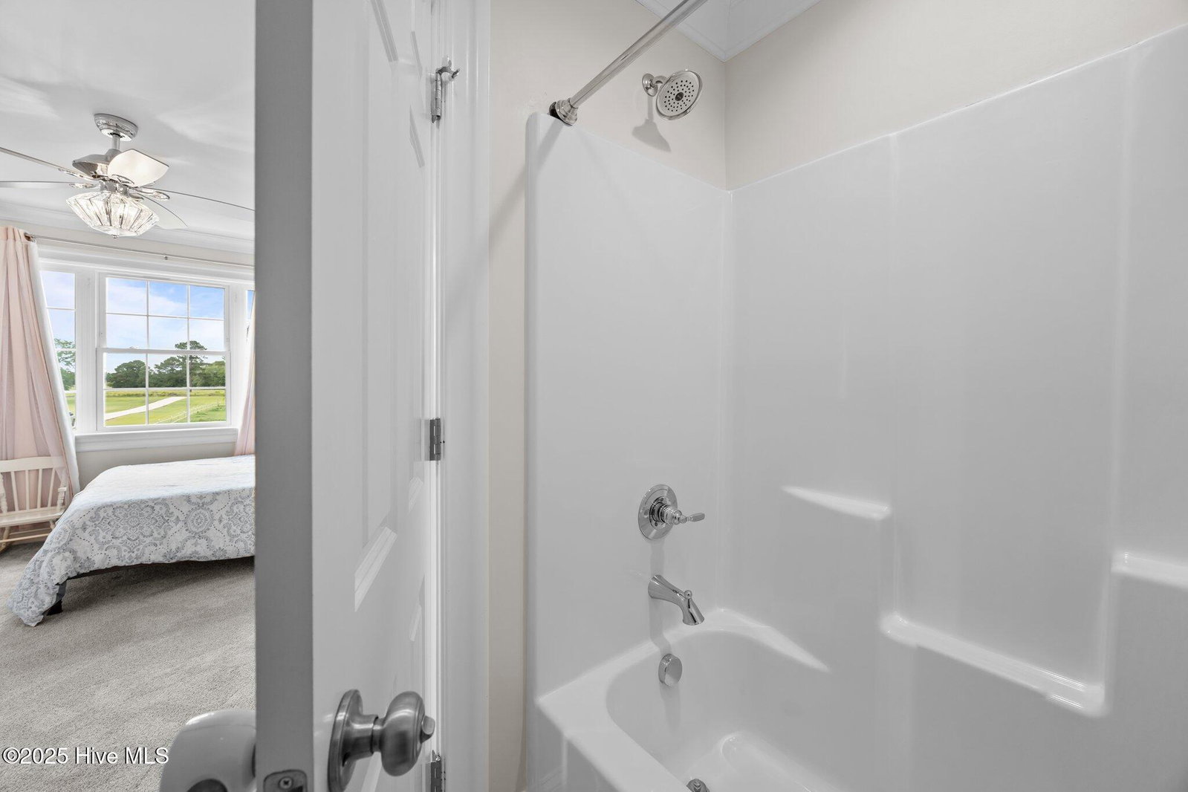
This home is a country living dream! A custom-built Cherry Construction home on 1 acre with 3,681 sqft of space offers plenty of room to spread out. The two owner's suites, including one with a large ensuite and balcony overlooking the pool, add a luxurious touch. The flex room off the owner's closet, two additional bedrooms with full baths, and large bonus room with built-ins make this home incredibly versatile. Plus, the upstairs laundry room, gourmet kitchen with stainless Frigidaire appliances, dining room, and breakfast nook ensure both comfort and convenience. And let's not forget the three-car garage with a utility vehicle garage—perfect for extra storage or workspace. But wait that's not all, this home truly has it all! With a large parking pad, paved driveway, and outside storage room, convenience is built right in. The floored attic, double pantry, and landing area with built-ins ensure plenty of storage space, while the eat-in bar, tile backsplash, and granite countertops make the kitchen both stylish and functional. The white oak wood floors, tile flooring, and carpet in the bedrooms and bonus room add a mix of elegance and comfort throughout the home. And the screened back porch is perfect for relaxing outdoors. But the real showstopper - The fenced-in inground saltwater pool with a slide and gazebo, plus a hot tub and wood playhouse set—a dream for entertaining or unwinding in style!
Additional Information
- Elementary School
- Grifton School K-
- Middle School
- Grifton School K-
- High School
- Ayden-Grifton High School
- Foundation
- Crawl Space
- Interior Features
- Master Downstairs, Walk-In Closet(s), Entrance Foyer, Mud Room, Bookcases, Ceiling Fans, Hot Tub, Pantry, Walk-In Shower, Gas Logs, Walk-In Closet(s)
- Levels
- Two
- Possession
- Close Of Escrow, At Closing
- County
- Pitt
- Neighborhood
- Not In Subdivision
- Project/Section
- Not In Subdivision
- Parking Spaces
- 4
- Acres
- 1
- Amenities
- None
- Heating
- Propane, Natural Gas, Heat Pump, Electric, Forced Air
- Utilities
- Water Available
- Zoning
- RES
- Listing Courtesy Of
- Keller Williams Realty Points East
Listing courtesy of Listing Agent: Misti Clark Hignite () from Listing Office: Keller Williams Realty Points East.

Copyright 2026 NCRMLS. All rights reserved. North Carolina Regional Multiple Listing Service, (NCRMLS), provides content displayed here (“provided content”) on an “as is” basis and makes no representations or warranties regarding the provided content, including, but not limited to those of non-infringement, timeliness, accuracy, or completeness. Individuals and companies using information presented are responsible for verification and validation of information they utilize and present to their customers and clients. NCRMLS will not be liable for any damage or loss resulting from use of the provided content or the products available through Portals, IDX, VOW, and/or Syndication. Recipients of this information shall not resell, redistribute, reproduce, modify, or otherwise copy any portion thereof without the expressed written consent of NCRMLS.