1001 Bourne Dr Sw, Ocean Isle Beach, NC 28469
- $330,000
- 4
- BD
- 2
- BA
- 1,782
- SqFt






- List Price
- $330,000
- Status
- ACTIVE
- MLS#
- 100543184
- Price Change
- ▼ $15,000 1789194363
- Property Type
- Single Family Residence
- Bedrooms
- 4
- Full Baths
- 2
- Lot Size
- 7,579
- Year Built
- 2023
Property Description
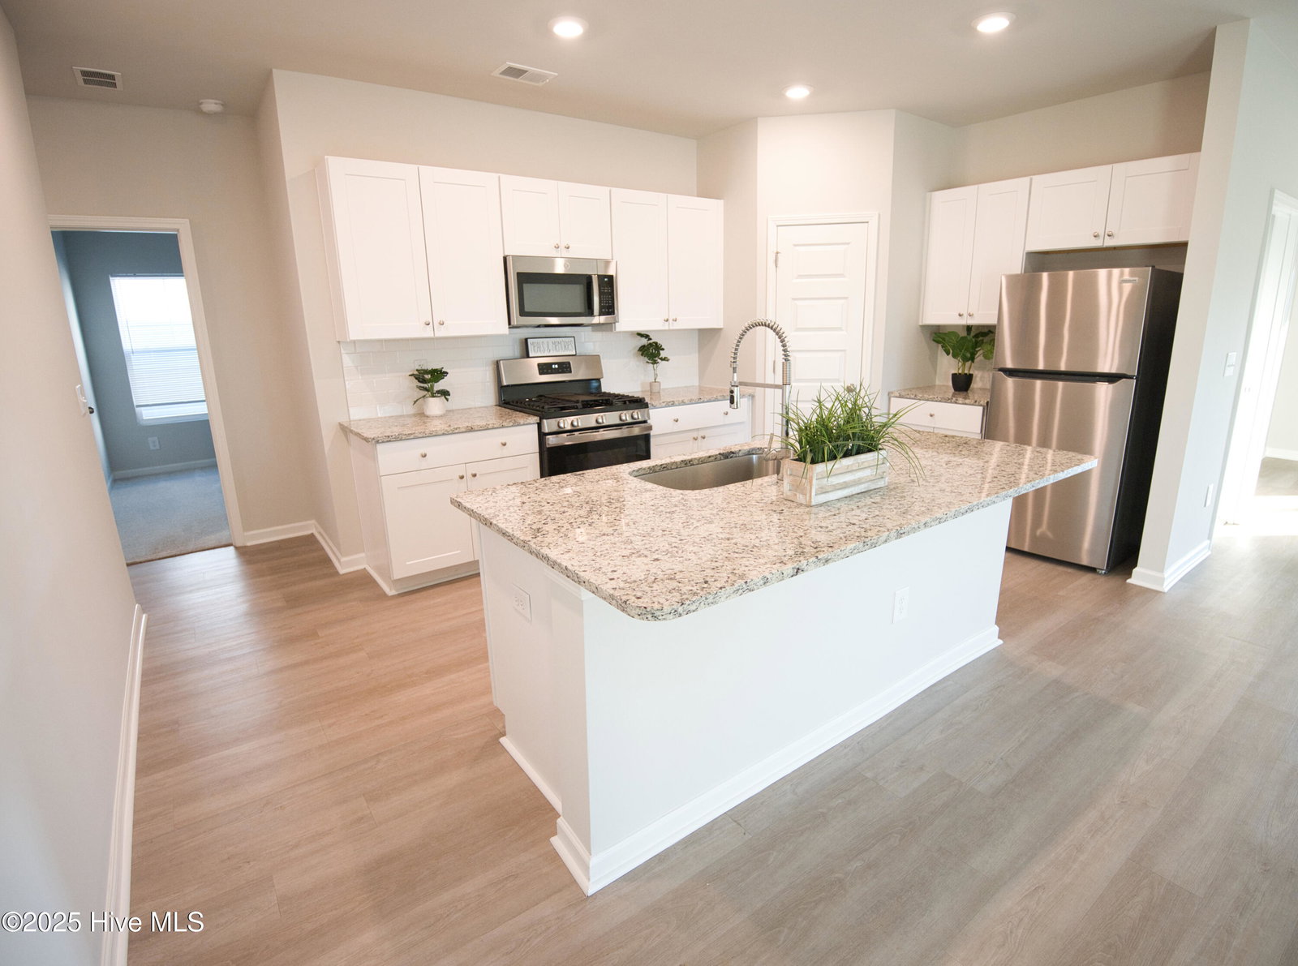
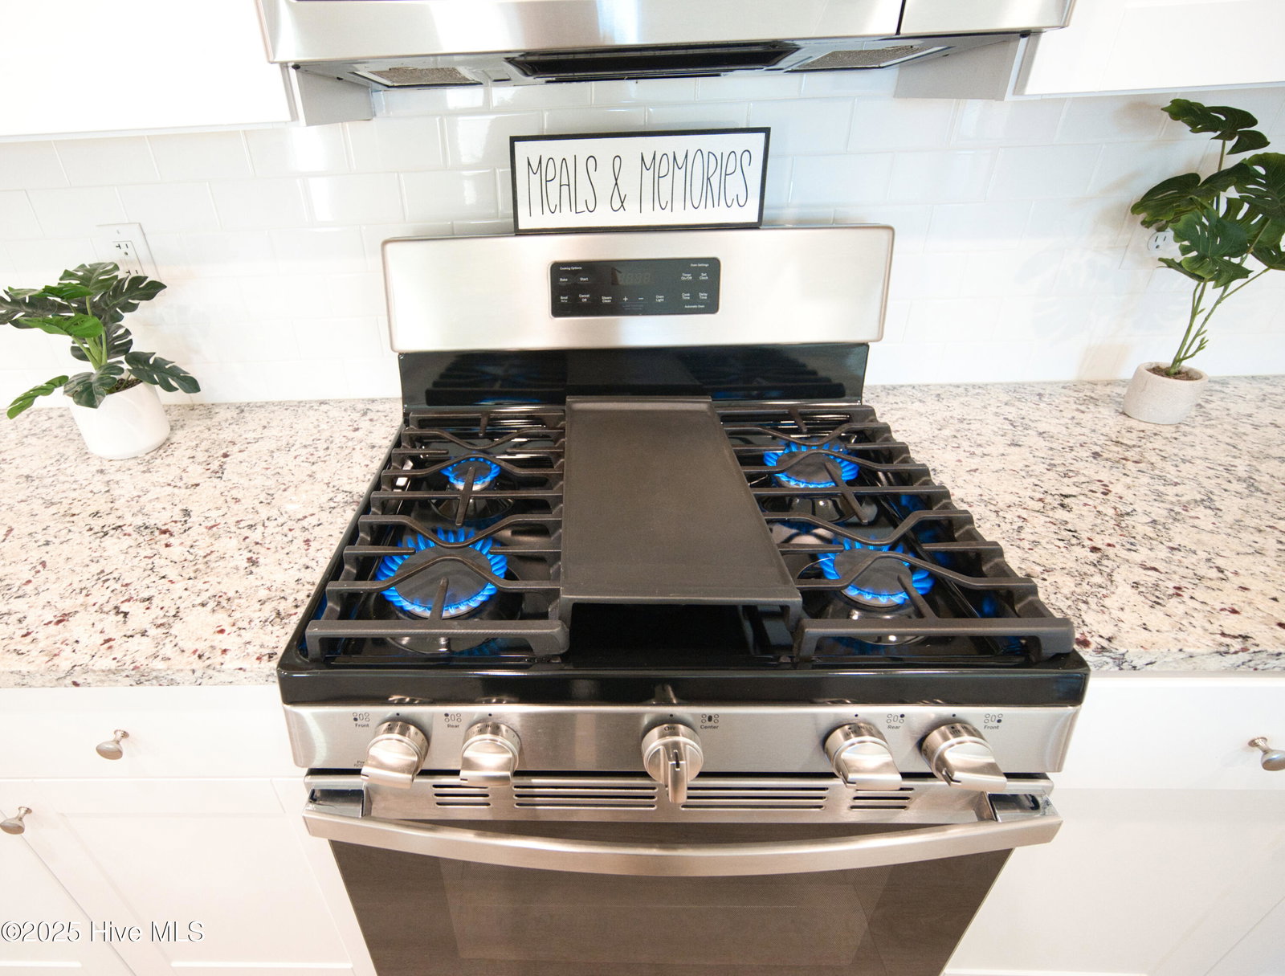
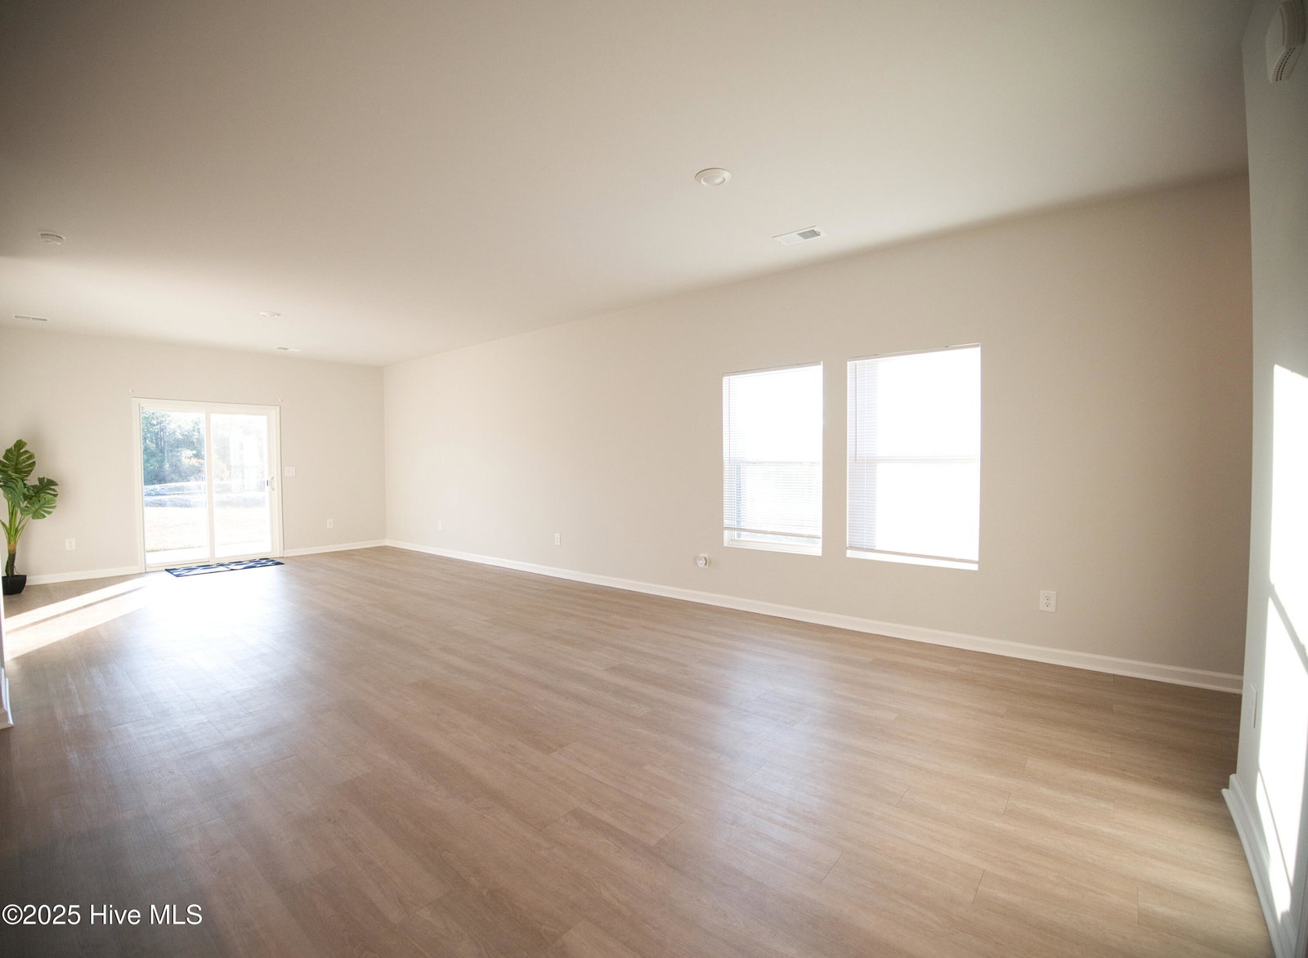
Skip the construction wait and start enjoying coastal living now! This beautifully maintained 2023-built home offers the privacy, upgrades, and convenience that can be difficult to find in new construction--without waiting 6-9 months for a home to be completed. Set on a premium lot in the desirable neighborhood of Chatham Glenn, this 4-bedroom/ 2-bath home backs to a peaceful community pond and borders an HOA-maintained green-space park, creating a rare sense of privacy with only one immediate neighbor. Relax on the covered back patio, enjoy tranquil water views, and take in beautiful coastal sunsets. Inside, the 1,782 HSF single-level floor plan is bright, open, and move-in ready. The spacious kitchen features granite countertops, stainless steel appliances, a gas range, and a premium refrigerator that conveys. A tankless water heater, window blinds, and other thoughtful upgrades are already in place--saving you from the additional costs and decisions that come with new construction homes. The split-bedroom layout offers a spacious primary suite with walk-in closet, dual vanities, and walk-in shower, while three additional bedrooms provide flexibility for guests, an office, hobbies, or whatever fits your lifestyle. Fresh interior paint gives the home a crisp, like-new feel. Chatham Glenn offers resort-style amenities including an outdoor pool, open-air lanai, picnic area, and beautifully maintained grounds. Enjoy being minutes from Ocean Isle Beach and Sunset Beach, with restaurants, shopping, groceries, and golf nearby. Seller may consider closing-cost assistance or a temporary interest-rate buy-down with an acceptable offer. Why wait to build when your coastal home is ready now?
Additional Information
- HOA Y/N
- Yes
- Elementary School
- Union
- Middle School
- Shallotte Middle
- High School
- West Brunswick
- Exterior Features
- Cluster Mailboxes
- Foundation
- Slab
- Interior Features
- Master Downstairs, Walk-In Closet(s), High Ceilings, Entrance Foyer, Kitchen Island, Pantry, Walk-In Shower, Drapes/Blinds, Walk-In Closet(s)
- Levels
- One
- Lot Description
- Other
- Possession
- Close Of Escrow, At Closing
- County
- Brunswick
- Neighborhood
- Chatham Glenn
- Project/Section
- Chatham Glenn
- Parking Spaces
- 2
- Acres
- 0.17
- Amenities
- Cabana, Community Pool, Gated, Maintenance Common Areas, Management, Picnic Area, Street Lights
- Heating
- Heat Pump, Electric
- Utilities
- Sewer Connected, Water Available
- Zoning
- Co-Cld
- Listing Courtesy Of
- ASAP Realty
Listing courtesy of Listing Agent: Suzanne M Polino () from Listing Office: ASAP Realty.

Copyright 2026 NCRMLS. All rights reserved. North Carolina Regional Multiple Listing Service, (NCRMLS), provides content displayed here (“provided content”) on an “as is” basis and makes no representations or warranties regarding the provided content, including, but not limited to those of non-infringement, timeliness, accuracy, or completeness. Individuals and companies using information presented are responsible for verification and validation of information they utilize and present to their customers and clients. NCRMLS will not be liable for any damage or loss resulting from use of the provided content or the products available through Portals, IDX, VOW, and/or Syndication. Recipients of this information shall not resell, redistribute, reproduce, modify, or otherwise copy any portion thereof without the expressed written consent of NCRMLS.