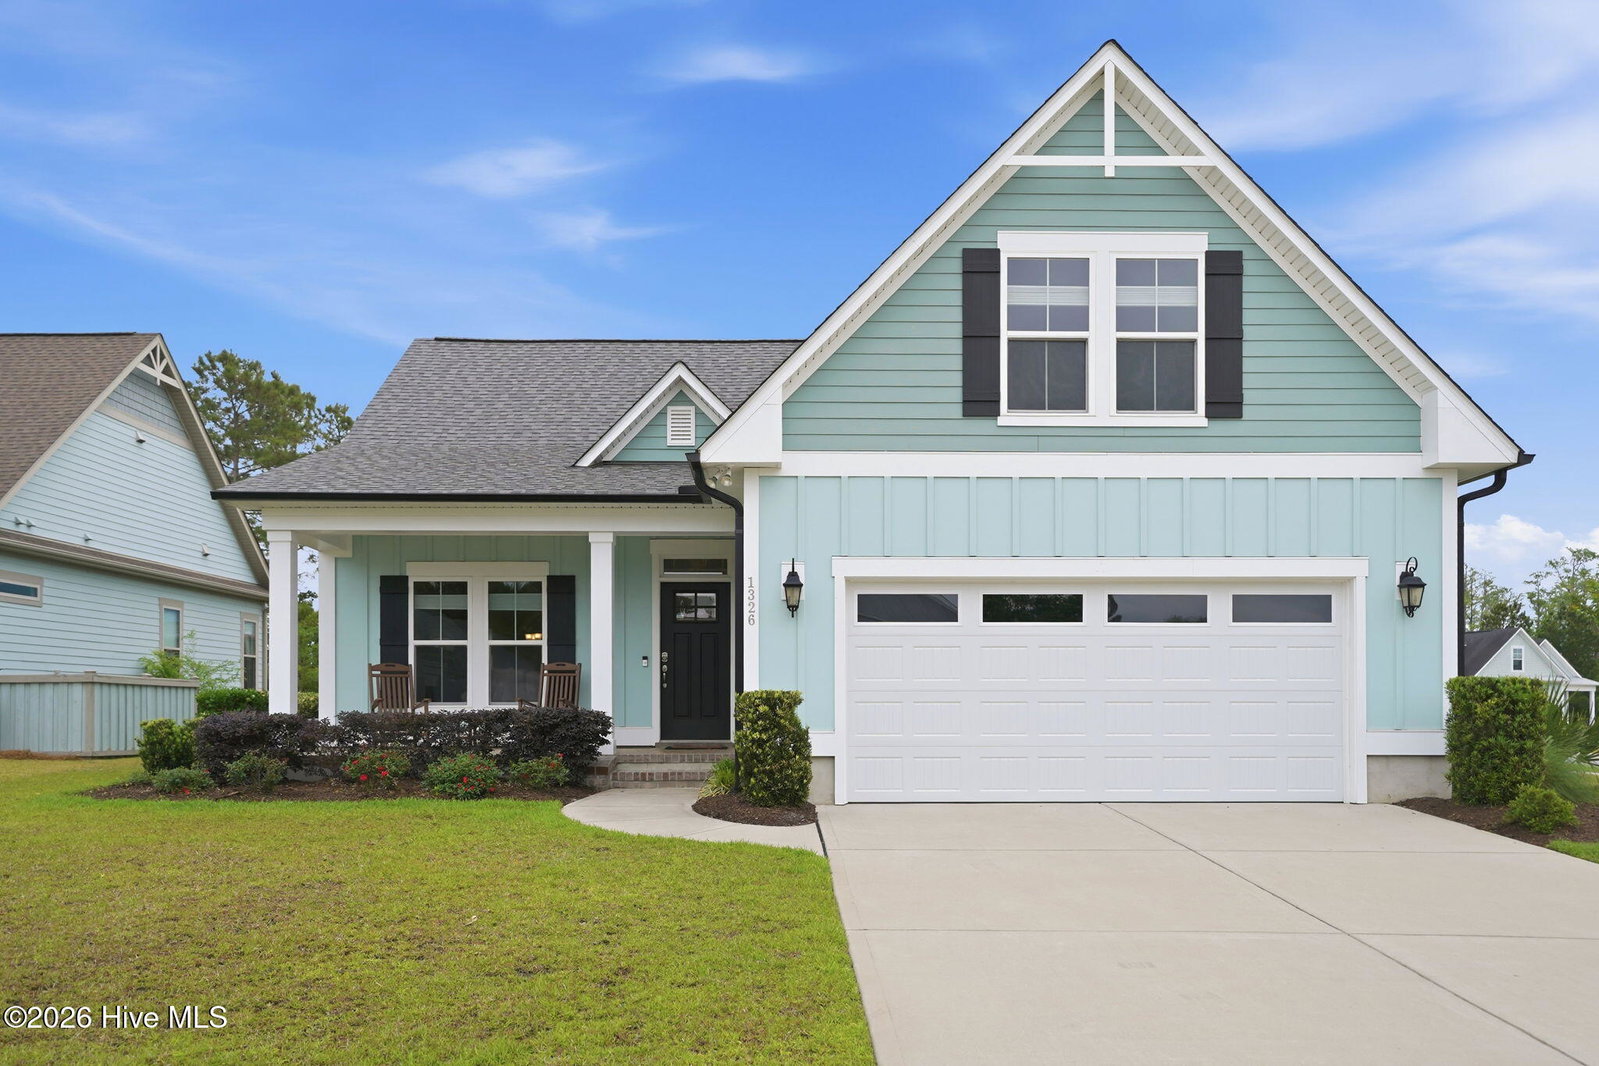
1326 Star Grass Way, Leland, NC 28451
- $509,900
- 4
- BD
- 3
- BA
- 2,040
- SqFt














- List Price
- $509,900
- Status
- ACTIVE
- MLS#
- 100570946
- Price Change
- ▼ $20,100 1788414452
- Property Type
- Single Family Residence
- Bedrooms
- 4
- Full Baths
- 3
- Lot Size
- 9,148
- Year Built
- 2021
Property Description
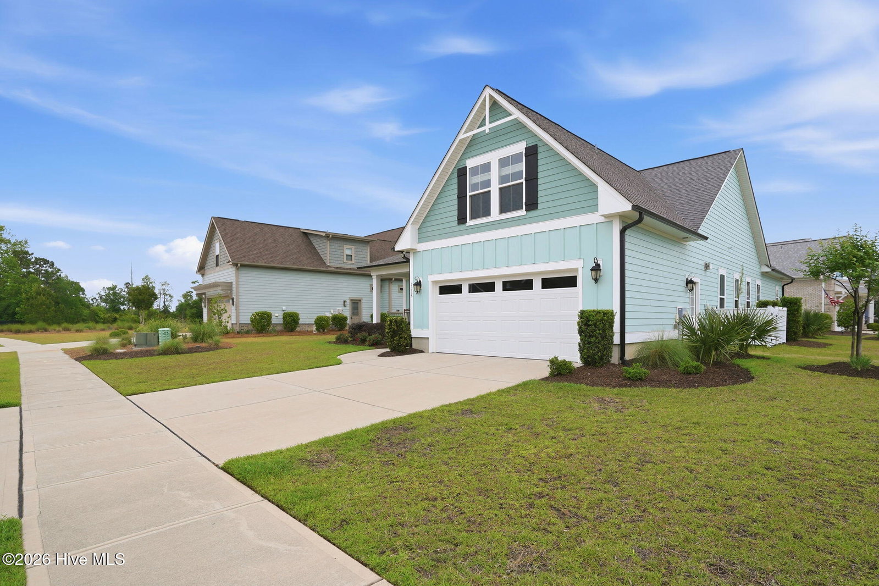
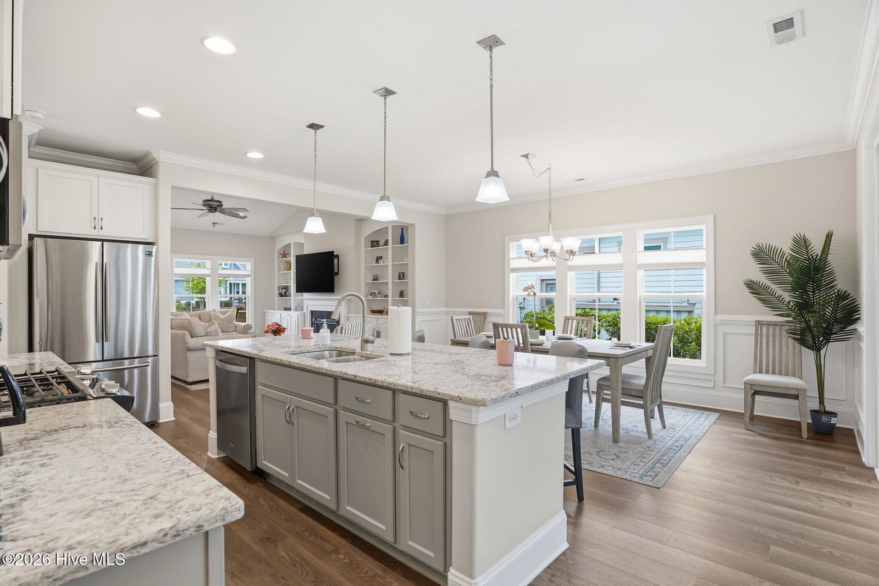
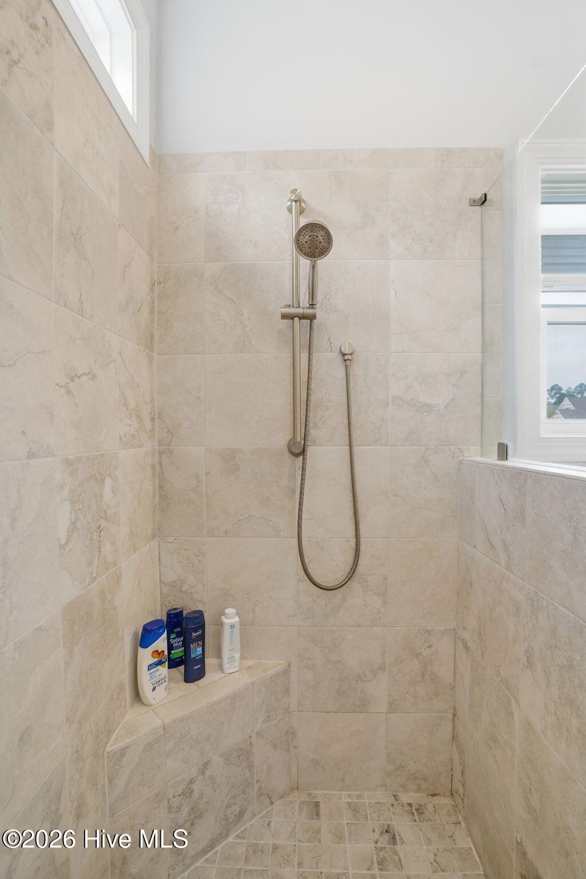
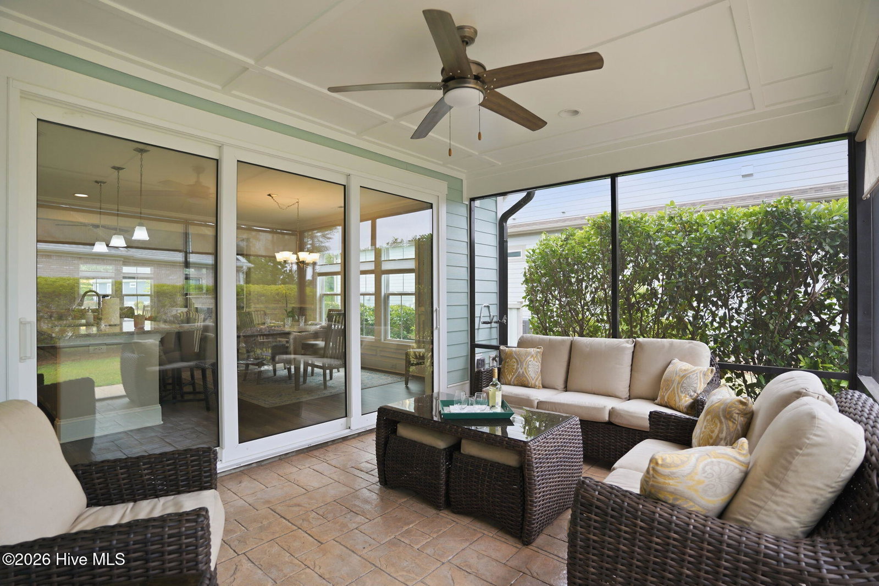
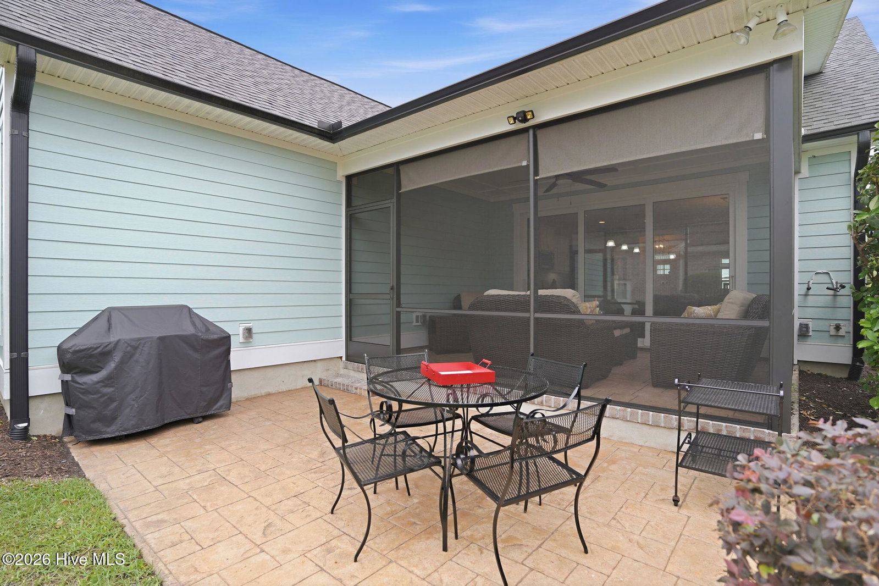
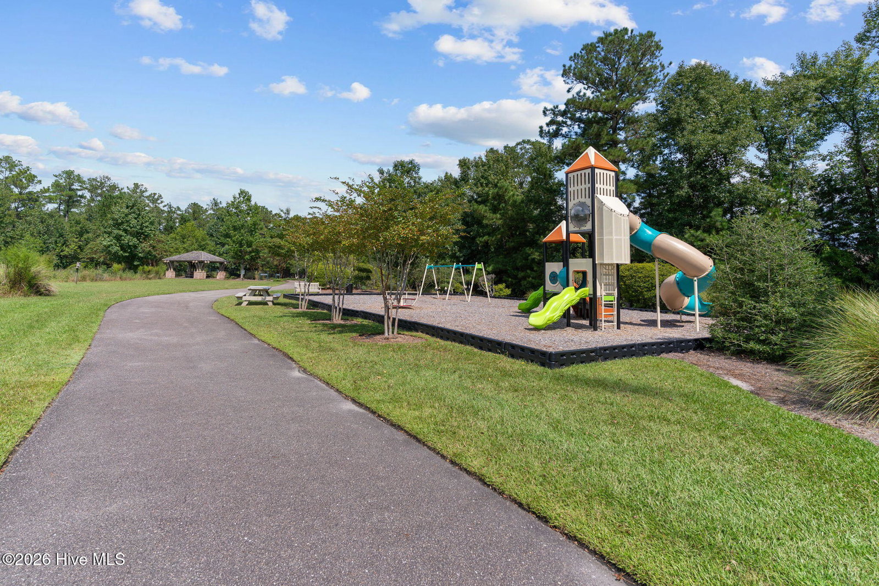
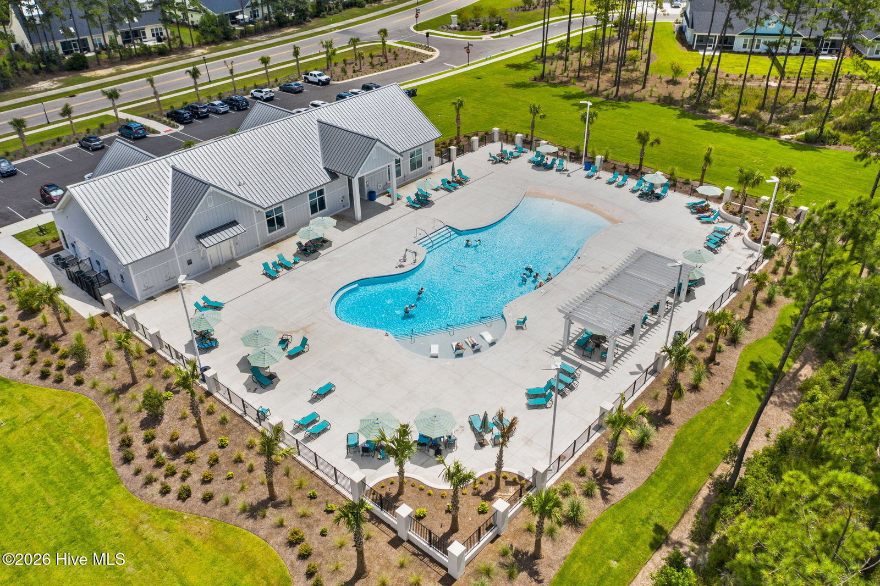
Step into this beautifully crafted custom Logan home and feel instantly at ease with a 2/10 home warranty. The highly sought-after Jordon floorplan welcomes you with a thoughtful design and an impressive array of upgrades throughout. The living room is both elegant and inviting, featuring soaring vaulted ceilings, a cozy gas fireplace, custom built-ins, and durable LVP flooring--perfect for both relaxing evenings and gathering with loved ones. The kitchen is truly the heart of the home, designed with both style and function in mind. You'll enjoy 9-foot ceilings, classic wainscoting, a tiled backsplash, pendant lighting, under-cabinet lighting, and stainless-steel appliances, including a gas stove. Retreat to the serene primary suite, where trey ceilings, detailed baseboard molding, and custom transom windows create a light-filled, peaceful escape. The luxurious en-suite bathroom offers a walk-in shower, double vanity, large linen closet, and walk-in closet. Two additional bedrooms and a full bathroom are located on the main floor, offering comfort and flexibility for family or guests. Upstairs, a versatile bonus room provides endless possibilities--whether you envision a fourth bedroom, home office, game room, or private theater. This flexible space also includes a full bath with a tub and a beautifully tiled surround. The screened covered lanai, complete with stamped concrete flooring and recessed lighting. Additional features such as a home surge protector, upgraded flooring, and a portable generator hookup add peace of mind and everyday convenience. Located in Brunswick Forest, this home offers access to an exceptional array of amenities. Residents enjoy world-class fitness centers, multiple outdoor pools, an indoor year-round pool, tennis and pickleball courts, scenic walking and biking trails, parks, a dog park, and optional membership to the highly acclaimed Cape Fear National Golf Course. This is more than a home--it's a lifestyle waiting to be enjoyed.
Additional Information
- HOA Y/N
- Yes
- Elementary School
- Town Creek
- Middle School
- Leland
- High School
- North Brunswick
- Foundation
- Crawl Space
- Interior Features
- Walk-In Closet(s), Vaulted/Cathedral Ceilings, Tray Ceiling(s), Kitchen Island, Ceiling Fans, Walk-In Shower, Walk-In Closet(s)
- Levels
- One
- Lot Description
- Corner Lot
- Possession
- Close Of Escrow, At Closing
- County
- Brunswick
- Neighborhood
- Brunswick Forest
- Project/Section
- Brunswick Forest
- Parking Spaces
- 2
- Acres
- 0.21
- Amenities
- Basketball Court, Boat Dock, Clubhouse, Comm Garden, Community Pool, Fitness Center, Golf Course, Indoor Pool, Maintenance Common Areas, Maintenance Grounds, Management, Pickleball, Playground, Restaurant, Security, Sidewalks, Street Lights, Taxes, Tennis Court(s), Trail(s)
- Heating
- Electric, Heat Pump
- Utilities
- Sewer Connected, Water Available
- Zoning
- Le-Pud
- Listing Courtesy Of
- RE/MAX Executive
Listing courtesy of Listing Agent: Living By the Coast Realty Group () from Listing Office: RE/MAX Executive.

Copyright 2026 NCRMLS. All rights reserved. North Carolina Regional Multiple Listing Service, (NCRMLS), provides content displayed here (“provided content”) on an “as is” basis and makes no representations or warranties regarding the provided content, including, but not limited to those of non-infringement, timeliness, accuracy, or completeness. Individuals and companies using information presented are responsible for verification and validation of information they utilize and present to their customers and clients. NCRMLS will not be liable for any damage or loss resulting from use of the provided content or the products available through Portals, IDX, VOW, and/or Syndication. Recipients of this information shall not resell, redistribute, reproduce, modify, or otherwise copy any portion thereof without the expressed written consent of NCRMLS.