Refine Search
Sort by
$3,895,000
8 Beds 8 Baths 100570262 MLS
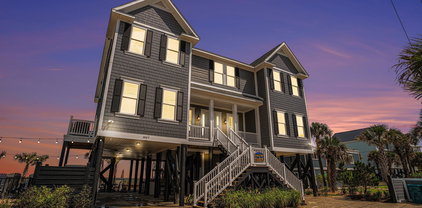
Here It Is!!!! Oceanfront!! New Construction Home with the most incredible views that you could ever imagine!! This is a TO BE BUILT Home so the floor plan and finishes can be tweaked and adjusted per the client's preferences. This 8 bedroom home is going to be a jaw dropper!! If the client prefers a larger primary suite, the two top floor bedrooms can be combined in order to make an incredible 7 bedroom home with a large primary suite!!! The home boasts right at 3,200 sq. ft. featuring two living rooms, a very open and bright kitchen/dining/living area, wonderful porches to entertain on and the best backyard and private pool so that you will never want to leave!! These Ocean Views are something that are just good for the soul!!!!! :-) This home will feature hard board siding, LVP floors and custom tiled bathrooms and all designer styled finishes and selections. See the details sheet with the selections regarding cabinets, tile, countertops, faucets, electrical fixtures and the whole works. ''This Is The One'' so act quickly!! This home can easily be lived in as a primary home, a second home or it will crush it as a vacation rental property!!!! This home is being built by one of the premier builders in our area, Fulford Construction Group!!! The best of all worlds is here for the taking!! Come see it today or call for additional details.

354 E First St, Ocean Isle Beach

$3,895,000
8 Beds 10 Baths 100563244 MLS
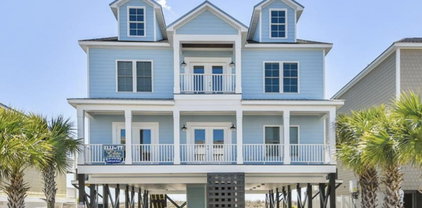
This rare oceanfront duplex offers an exceptional living experience. Spacious 5442 sq ft with expansive central doors, allowing open access between the two units. Perfect for large families vacationing together or special occasion celebrations. Each side includes 4-bedrooms, 4-full baths and a powder room. Two full kitchens provide ample space for meal preparation and entertaining. Large windows supply plenty of natural light. The rear decks have another adjoining door for easy flow of food and friends. Storage rooms for the beach gear, elevators for easy delivery of groceries, luggage and family. Plenty of parking, spacious back yard for outdoor activities and beach access beside the home. This property delivers great rental income opportunities, making it a desirable option for both personal use and investment

607 W Main St Unit # A&B, Sunset Beach

$3,895,000
4 Beds 4 Baths 100559137 MLS
Enjoy coastal living at its finest on Figure 8 Island, an exclusive, private island located just across the intracoastal waterway in Wilmington, North Carolina. Well maintained, one owner never rented home. This marsh-front home offers the finest in island living. It is ideally situated directly across the street from the ocean and offers panoramic views of the sound from its wraparound decks. It features four bedrooms and 3.5 baths. The reverse floor plan boasts sweeping views of the marsh and ICW from the bright and airy kitchen, dining and living area on the second floor along with the primary bedroom. Covered porch directly off kitchen is perfect for viewing sunsets over the marsh. Second floor also offers many details including built-ins, beautiful wainscoting and diagonal pattern hardwoods. The first floor includes three bedrooms, a dedicated living space with a wet bar, as well as a laundry area. Additional features include an elevator that connects all floors with ease, two car under home parking, outside shower and an oversized storage room to keep recreational gear ready for your next adventure. The home is being sold furnished with few exclusions. Enjoy, renovate or rebuild . . . 403 Beach Road North represents an unmatched opportunity to invest in lifestyle, privacy, and long term appreciation on one of the east coast's most coveted shorelines. Yacht Club Warrant available.

403 Beach Rd N, Wilmington

$3,850,000
8 Beds 9 Baths 2418372 MLS
Welcome to Beach Vols, your dream coastal retreat! Ideally located on the ocean front for direct access to the beach and a short drive to Murrells Inlet, Pawleys Island, and Myrtle Beach. From the moment you step inside, you’ll fall in love with the views of the sparkling Atlantic Ocean from almost every room in the house. 8 Bedrooms, 8 1/2 Baths, 2 living areas, 2 oceanfront primary suites, double appliances, a large custom kitchen, 2 dining areas, this home comfortably accommodates 27. A heated and cooled private pool, large covered porches, oceanfront sundeck, fire pit area, putting green, and pool table will provide hours of entertainment when you're not sinking your toes in the sand. Also available for your convenience is a ground to 1st floor elevator. Whether you're looking for a family residence in turn-key condition, a 2nd home vacation getaway, or a lucrative rental property, this home has it all! Murrells Inlet and Myrtle Beach attractions are 20 minutes away, plenty of grocery store options and shopping galore. The Myrtle Beach International Airport is 20 minutes away also. Schedule your private tour today with your Realtor and step into a world of elegance and relaxation where every day feels like a vacation. This property is an investment powerhouse! Virtual tour has almost 30 additional photos. Video tour is now available within the Virtual Tour link.

1907 S Waccamaw Dr., Garden City Beach

$3,800,000
4 Beds 4 Baths 100556208 MLS
Kure Beach Oceanfront. This proposed construction plan is completely customizable by CBG Builders. Drawings are for illustration purposes only. The actual building will vary. Buyers have the flexibility to personize this plan to make it their own or simply start from scratch with a entirely new design. The Great room is a wall of windows overlooking the beach with pier views in the distance to the south. There will be endless views of the Atlantic from the expansive covered verandas. The fortified hip roof will be built with numerous decorative Corbels. The large lot will accommodate multiple vehicles and possibly a pool and indoor elevator. The beachfront rec room with ensuite provide flexibility of uses. All images, renderings, and conceptual drawings are for visualization purposes only. Final square footage, pricing, and features are subject to change based on buyer selections approved customizations, setbacks and local building codes.

402 Fort Fisher Blvd N, Kure Beach

$3,795,000
4 Beds 5 Baths SA361116 MLS
Welcome to an exceptional custom-built estate by respected local builder Tony Reardon, completed in 2020 and meticulously maintained by its original owners. Nestled within the gates of The Ford Field & River Club — a private, 1,800-acre residential community set along the Ogeechee River, just 20 minutes from historic Savannah — residents enjoy an award-winning Pete Dye championship golf course and a deep water marina, along with a true Lowcountry lifestyle. Thoughtful interior design shines throughout, from the gorgeous reclaimed hardwood floors to the abundant storage found in every corner of the home. An open-concept chef's kitchen with a large center island flows into the dining and family rooms, opening directly to a spacious screened porch featuring a tongue-and-groove wood ceiling, two seating areas, and picturesque views of Lake Sterling. The main-level owner's suite is complemented by two additional half baths on the main floor. Cozy up by the gas fireplace in the living room, or the wood-burning fireplace on the screened porch. Upstairs, an entire second floor is dedicated to family living, complete with game tables and a bonus room — flexible space to gather, play, or simply spread out. A charming 1-bedroom, 1-bath guest cottage with a full kitchen offers the perfect retreat for visitors or extended family, complete with privacy and comfort of its own. Outside, enjoy the gas fire pit by the saltwater pool with heating/cooling and an electric pool cover, an outdoor shower, and ARB-approved plans for a hobby hut. The four-bay garage includes a golf cart bay and an extra-tall bay for an RV or camper van. Additional highlights: a whole-house generator (covering the cottage too), whole-house water treatment, well-fed irrigation, landscape lighting, and a full security system. A rare opportunity in one of coastal Georgia's most exclusive communities. Schedule your private showing today.

416 Spanish Moss Ln, Richmond Hill

$3,795,000
8 Beds 8 Baths 100574915 MLS
Welcome to 47 Grand View Drive in the exclusive gated community of The Pointe at OIB -- a true vacation rental machine and one of the most spectacular luxury coastal opportunities to ever hit the market at Ocean Isle Beach!! Here It Is!!!! The absolute most stunning oceanfront, brand-new construction home featuring the most breathtaking unobstructed views of the ocean, Intracoastal Waterway, sunrises, and sunsets imaginable. The panoramic water views from the front, back, and sides of this extraordinary property simply cannot be replicated. It truly does not get any better than this!! This jaw-dropping custom home offers 8 bedrooms, 8 bathrooms, and approximately 4,000 square feet of luxury coastal living designed to impress at every turn. Built with premier building materials and designer-selected finishes throughout, the home showcases incredible craftsmanship, custom design elements, and soaring ceiling heights that maximize the unbelievable surrounding views while creating a bright, open, and incredibly spacious feel throughout the home. The chef's kitchen was designed for entertaining on a grand scale and flows seamlessly into the expansive living and dining areas. With two separate living rooms, multiple entertaining spaces, and wonderful covered porches overlooking the Atlantic Ocean and Intracoastal Waterway, this home was thoughtfully designed for large gatherings, luxury vacations, and unforgettable memories with family and friends. Step outside to your private backyard oasis featuring an incredible pool area that you may never want to leave. Whether relaxing by the water, entertaining guests, or simply taking in the coastal breezes and endless views, this property defines luxury at the beach!! Professionally curated by the builder's interior designer, every inch of this home delivers the finer finishes buyers are searching for, including Hardi board siding, standing seam metal roof, spray foam insulation, LVP flooring throughout the main living areas, and beautifully custom tiled bathrooms. Located within the private gated community of The Pointe at OIB, owners enjoy direct private beach access along with exceptional community amenities including volleyball, cornhole, hammock areas, grilling stations, and community gathering spaces perfect for making lifelong memories. This property offers the absolute best of all worlds -- an incredible primary residence, luxury second home, and an elite-performing investment property with outstanding vacation rental potential. Opportunities like this are once in a lifetime, and this is truly The One. Schedule your private showing today before this unbelievable coastal masterpiece is gone!!

47 Grand View Dr, Ocean Isle Beach

$3,790,000
4 Beds 5 Baths 100559856 MLS
Welcome to a fully integrated modern smart home in the highly sought-after waterfront community of Shinn Point. Priced below appraised value and recently remodeled with extensive upgrades throughout, this residence combines contemporary design, luxury finishes, and advanced home technology, all while offering exceptional views of the Intracoastal Waterway from the main living areas, rear porch, and primary suite. Designed with both everyday living and entertaining in mind, the home features expansive rooms, soaring vaulted ceilings, and abundant natural light. A private elevator connects each level, providing seamless access throughout the residence. The entry level welcomes you with an oversized three-car garage finished with porcelain tile flooring, LED lighting, and extensive storage. Inside, a spacious bedroom and full bath are positioned near the entrance, while the hallway leads to a large entertainment and recreation room with direct access to the outdoor patio and cook center. The lower level includes a recreation room with approximately 1,120 additional heated and cooled square feet. This space is not included in the home's listed heated living area. With multiple private access points, this level offers excellent flexibility and could easily function as a private guest retreat or mother-in-law suite. The elevator opens to the main living area, where high ceilings and expansive windows frame beautiful Intracoastal Waterway views. The open-concept kitchen is designed for both serious cooking and entertaining, featuring premium appliances by Thermador and KitchenAid, along with a Zephyr wine chiller. Porcelain countertops and heated flooring extend throughout the home, providing both durability and comfort. Adjacent to the kitchen is a dramatic living room with a floor-to-ceiling fireplace, oversized industrial ceiling fan, and large windows that flood the space with natural light. Automatic blinds in the primary suite and common areas provide effortless control of privacy and light. The home's additional bedrooms are located on the opposite wing, offering privacy and comfort. In total, the home includes four bedrooms and multiple luxury bathrooms, highlighted by features such as: - Floating bed platforms - LED accent lighting integrated into trim - Modern fireplace within the primary suite shower - Spacious walk-in closets - Moen shower controls - Purified water dispenser This home has been thoughtfully updated with modern infrastructure and intelligent home automation, including: - Brilliant smart home lighting controls - Sonos sound system - Modern architectural lighting throughout - Newer HVAC systems and ductwork - Upgraded electrical panels - Whole home generator The property's exterior has been enhanced with a new and expanded paver driveway and professionally updated landscaping with lighting, featuring a variety of coastal vegetation including live oaks and palms. The backyard offers ample space for the addition of a pool, creating the potential for a fully customized outdoor oasis. Located directly across the street is the community boat ramp and additional lot containing with two deeded boat slips, including: - One slip with a 20,000-lb boat lift. - One slip equipped with two floating jet ski docks. From your dock, enjoy quick access by boat to the waters surrounding Wrightsville Beach, Masonboro Inlet, and Masonboro Island. Additional community amenities include tennis courts. Seller financing available.

809 Inlet View Dr, Wilmington

$3,790,000
6 Beds 4 Baths 2604786 MLS
Amazing opportunity for exquisite island living! Located in the charming Bird’s Nest section on the south end of Pawleys Island, this newly constructed home boasts contemporary charm, stunning oceanfront views, and elevated saltwater pool. Home features include a great room with panoramic ocean view, vaulted wood-inlaid ceiling and electric fireplace, an oceanfront open concept kitchen, beautiful hardwood floors throughout, ocean-side deck with private beach boardwalk, and covered parking. Notably, this raised two-story home comes with a single-level living option. All the common areas, including the screened porch and pool plus two bedrooms and two full baths, are located on the first floor - all accessible by elevator (to first floor only) or by a covered exterior stairway. Four more bedrooms and two baths are located on the top floor. Two bedrooms currently have a king bed in each and enjoy an oceanfront balcony in one and peek-a-boo creek view from the other. In between these bedrooms are mirror-image bathrooms with combination walk-in shower/garden tub - one en suite, one in the hallway. Additional attributes include high impact storm windows, seamless metal roof, concrete fiber siding, central fire alarm control panel, and travertine encased pool with heating option. Home to be sold fully furnished. A shared, right-of-way, gated beach boardwalk with keyless lock is located on the north side of the home. Public creek access is a short walk away. Primary residence or second home with excellent rental potential. No HOA. Myrtle Beach International Airport is 25 miles north. Historic Charleston SC is 75 miles south.

614 Springs Ave., Pawleys Island

$3,775,000
6 Beds 4 Baths 2616410 MLS
Welcome to 192 Atlantic Avenue, a home as special as all of Pawleys Island! Totally Renovated in 2025 and fully furnished, this is a luxury turn-Key Permanent Residence or Income producing property. With 6 Bedrooms and 4 Full Baths everyone will enjoy their own space and ease of use for big parties. To appreciate all that has been updated you need to see the home. So much space has been added and professionally done. Your agent can share the architectural plans and Matterport tour with you to see every inch of this spectacular home. From flooring to electric to the gorgeous Kitchen, airy Bedrooms, and new Baths you will be amazed at this gorgeous turnkey ready home that was carefully reconstructed. Fantastic north end location with tons of storage under and throughout the home. The kitchen/ dining room space will be a favorite hangout area for both owners and guests. All the deck walk-out areas have also been redone and there is a rivate fenced in back yard space perfect for your pet to have it's own space. Outside shower and quick access to the beach & the creek make this home a Pawleys Favorite! Fantastic views from the walk out to the beach ! Quick drive or Golf Cart ride to our local Restaurants; Franks and Chive Blossom and more. When you're not out dining or shopping, you'll be soaking up the fun and sun on the beach; fishing, crabbing, paddleboarding, or surfing. Take a bike ride on the beach, or a sunset stroll with your pets. Spectacular Sunrise views will become part of your daily routine, and the sound of the ocean will lull you to sleep! Perfect for multiple families to come and enjoy all that wonderful Pawleys has to offer. Come live the Pawleys Island beach life today!

192 Atlantic Ave., Pawleys Island

$3,775,000
8 Beds 8 Baths SA339433 MLS
Circa 1856, this distinguished European-style residence stands as a masterpiece of timeless elegance and impeccable historical preservation. Originally commissioned for Celia Solomons, the estate commands a coveted position overlooking Pulaski Square's verdant beauty. An elegant and impressive entrance hall welcomes visitors with breathtaking grandeur, its impressive scale heralding the magnificence beyond. Meticulously restored to honor its storied past, the property encompasses a majestic three-story main residence, garden-level apartment, carriage house quarters, and private garage—eight bedrooms total, 3 graced with ensuite baths. Elevator. Exquisite period details captivate at every turn: lustrous heart pine floors gleam beneath twelve-foot ceilings, while generous windows flood interiors with luminous light. Elaborate plaster cornices and medallions showcase extraordinary Old World artistry. The spectacular tiered back porches overlooking the courtyard provide incomparable outdoor sanctuary—an architectural rarity of exceptional distinction. Each generously proportioned room exudes refined sophistication, embodying the gracious spirit of Southern grandeur. Click Reel Above for More Information

203 W Charlton St, Savannah

$3,750,000
5 Beds 5 Baths SA349892 MLS
Enjoy exclusive, private Isle of South Harbor on Skidaway Island. This deepwater estate at 201 Noble View is flanked by marsh on one side and the Intracoastal Waterway on the other. You'll enjoy nearly 360-degree views, including beautiful sunsets and sunrises. With deep water dock access of 5-10 feet, you'll enjoy all the Low Country & coast have to offer, including barrier islands, fishing, crabbing, dolphin & bird watching and offshore excursions. Within the privacy and security of two gates and a causeway, you're tucked away amongst a small group fortunate to call this island home. Once there, you'll meander through the canopy of trees and relax while overlooking the turtle sanctuary & saltwater pond or enjoying a meal made with friends in the outdoor kitchen. Whether grilling the day's fresh catch or creating a unique meal in the pizza oven, you'll never tire of the salt air. Finish the day with a beverage by the fire pit or the fresh breezes on one of the many porches or verandas. A one-of-a-kind, custom home built in 2017, its bespoke interior is both comfortable and understated from the moment you step in and see the sweeping views. Its open, inviting plan is perfect for indoor/outdoor living and entertaining. The two-story living room with French doors flows seamlessly to the kitchen, dining room, and butler's pantry. Study with custom cabinetry sets the stage for a great library or sitting room. On the main level is easy access to the entire "owner's" wing. A large bedroom with sweeping views of the marsh, a primary bath with a separate tub & shower, double vanities, and a gigantic walk-in closet with laundry provide a spa-like area for rest and rejuvenation. The upstairs contains three additional bedrooms and baths plus flex space with a sitting room/den & bunk beds that could be an additional bedroom. The downstairs boasts a swanky recreation room, perfect for ping pong, pool, games & fun, with a sitting room, home gym, and half bath. Last but not least is the 3-4 car garage with an immaculate epoxy floor and gigantic dedicated workshop and storage. The list of upgrades & features is too long to list but available upon request. Membership at nearby Landings is optional with renowned golf, tennis, pickleball, a fitness center, pools, and social clubs & restaurants.

201 Noble Vw, Savannah

$3,750,000
1 Beds 2 Baths SA337172 MLS
Discover a once-in-a-lifetime opportunity to build your dream home on 0.74 acres of prime beachfront property on Tybee Island, offering approximately 190 feet of direct ocean frontage and sweeping 180-degree Atlantic views. This extraordinary estate blends history with possibility—set atop Battery Fenwick of Fort Screven, built in 1899 and in use during the Spanish-American War and World War II, with approved architectural plans in place to construct an additional 6,000 SF luxury residence directly above the historic structure. The property currently includes a 2,000 + SF completed guest wing/mother-in-law suite, featuring 1 bedroom, a full kitchen, full bath, porcelain tile, full laundry room, and private elevator access. A 4-car air-conditioned garage offers convenience and storage. Private and secluded, this quiet location sits along Tybee’s north end, offering peace, exclusivity, and endless potential for a visionary buyer to create a custom oceanfront estate like no other. Whether you continue with the approved plans or design your own dream home, 20 Taylor Street represents one of the most unique and historic oceanfront parcels available on the Georgia coast.

20 Taylor St, Tybee Island

$3,747,000
4 Beds 6 Baths 100567165 MLS
Step inside of 22 Watchpost Place, located in the waterfront community of Salter's Haven. This home gives luxe and is fully customized throughout. Built in 2023 by award-winning Bell Custom Homes, this custom residence offers over 4,800 square feet, featuring 4 bedrooms and 5.5 bathrooms, all set against breathtaking waterway views stretching to Lea Island, Rich Inlet, and Figure Eight Island. The outdoor spaces create a true private retreat, highlighted by a resort-style pool and spa, an expansive waterfront lanai, and a fully equipped outdoor kitchen. Inside, exceptional craftsmanship and high-end finishes can be found throughout. The gourmet kitchen is outfitted with top-of-the-line Thermador and Sub-Zero appliances, complemented by a wine fridge and an expanded butler's pantry. Custom cabinetry, designer tile, and curated finishes elevate every space, while a private elevator adds convenience across all levels. A state-of-the-art media room with a custom drop-down screen provides a true at-home theater experience. Additional features include smart home technology with integrated audio and outdoor cameras, a whole-house Generac generator, reverse osmosis system by Culligan, and custom window treatments. The versatile terrace level offers flexible living options, ideal for a gym, additional living area, guest space, or office, and provides direct access to the pool and lanai. A heated and cooled private gym further enhances the home's focus on lifestyle and wellness. With five porches and seamless indoor-outdoor flow, this home was designed to maximize its stunning surroundings. A spacious garage setup includes a two-car garage along with a dedicated golf cart bay, offering both convenience and functionality. Completing the coastal lifestyle, a 35-foot boat slip is just steps away, making it effortless to enjoy days on the water. This is a rare opportunity to own a meticulously designed waterfront home that truly captures the essence of luxury coastal living.

22 Watchpost Pl, Hampstead

$3,700,000
5 Beds 6 Baths 2527033 MLS
Located in the prestigious gated community of DeBordieu Colony, 58 Swan Point Trail is a custom-built coastal masterpiece that captures the essence of Lowcountry luxury living. Privately set on a quiet cul-de-sac with panoramic golf course views, this home offers timeless architectural design, refined craftsmanship, and modern coastal resilience just moments from the Atlantic Ocean and DeBordieu Beach. Spanning 9,709 total square feet under roof, the residence includes 5,552 heated square feet, 989 square feet of Ipe wood porches, and 3,168 square feet of garage, storage, and workshop space. The inverted floor plan places the primary suite on the main living level for privacy, convenience, and comfort. Inside, hand-selected heart pine floors, custom millwork, and tall ceilings reflect a commitment to quality throughout. The gourmet kitchen features premium appliances, granite countertops, and a generous island that flows seamlessly into the family room, creating the perfect setting for entertaining or relaxed evenings by the fire. A grand trophy room serves as one of the home’s most memorable spaces, with a soaring ceiling, dramatic architectural detailing, and a historical masonry fireplace that creates a warm, inviting atmosphere for gatherings, celebrations, or quiet reflection. Above the main living areas, a charming tower room complete with a loft bed offers a peaceful retreat ideal for resting, reading, writing, or enjoying sunset cocktails in a private, light-filled setting. The lower level includes beautifully appointed guest suites and a versatile den - perfect for movie nights, games, or a children’s playroom. Exterior details such as copper roofing, hurricane-impact windows, and a whole-house generator ensure beauty, durability, and peace of mind. Expansive Ipe wood porches, both front and rear, create the ultimate indoor-outdoor living experience and capture the breezes that define Southern coastal life. A rare and valuable opportunity, the owner’s DeBordieu Golf Founders Membership is available for purchase with the home. This exclusive membership provides access to the championship Pete Dye-designed golf course, private clubhouse, fine dining, tennis and pickleball courts, fitness center, and the private oceanfront beach club—all within one of South Carolina’s most sought-after coastal communities. 58 Swan Point Trail embodies coastal sophistication, golf-side luxury, and timeless craftsmanship—where every detail was designed for comfort, beauty, and connection to the Lowcountry landscape.

58 Swan Point Trail, Georgetown

$3,700,000
6 Beds 7 Baths CL342866 MLS
Presenting an extraordinary opportunity to live in one of the most sought after communities in north Georgia. Envisioned by an award winning interior designer, this custom home has been transformed into an exquisite living experience. Located in the heart of The Georgia Club, it is positioned on the choice lot with stunning views overlooking the #2 Silver hole on the golf course and beautiful lake. The most discerning buyer will appreciate the many special features offered. From the circular drive and three-car garage to the expansive front porch entrance, you must pause upon entering and absorb the beauty and tranquility of the spacious and open rooms. From the formal dining and living areas, the arched entranceways provide access to the gourmet kitchen with professional appliances and center island, charming breakfast area and informal living area complimented by a fireplace with wine bar, dedicated ice maker and wine refrigerator. The remarkable terrace extends the home’s entertaining capacity thru French doors to experience outdoor living and dining. Enhanced by a stone fireplace surrounded by built-ins, the terrace is a perfect space for cocktails and hosting guests to enjoy the golf course and lake views. Interior connectivity to the garage is thru a scullery and large mudroom with French doors to a newly constructed patio and courtyard with fountain. The renovated owners’ suite is located on the main level with adjoining office and see-thru fireplace. The renovated bath includes a freestanding tub, large steam shower, 9’vanity quartz countertops and two updated closets. The upper level features a living area, craft closet and 2 bedrooms with ensuite baths. The amazing lower level has also been transformed to provide two sitting areas, dining , a bar with refrigerator, freezer, sink and dishwasher. The highlight is the professional grade wine cellar with custom wine storage. Three bedrooms and three baths are also located on this level with one of the rooms currently used as an office. The lower level porch is also accessed from this level. Outdoors, fountain-lit courtyards and sweeping golf vistas blur the line between architecture and nature. Add a three-car garage, unfinished carriage apartment, whole-home sound, and multiple tucked-away storage spaces, and the result is a home that’s as intelligent as it is beautiful. This is not simply a place to live. It’s a place to arrive. A place to gather. A place to exhale. Luxury has an address – and this one is extraordinary. The amenities offered at The Georgia Club include the golf course, clubhouse, pool, tennis…..and affords easy access to Athens, Atlanta and Winder. Refer to pictures, etc.

711 Bluff Rd, Statham

$3,699,900
6 Beds 10 Baths 100498725 MLS
Come experience this Oceanfront ''Bliss by the Beach'' gem with over 6000 sq ft, featuring a pool, hot tub and amazing water views in all directions! This fully furnished home has an elevator to all floors, handicap accessible suite and ramp, and also has proven vacation rental income! Recent updates include: freshly painted interior and exterior; replacement of HVAC units; added a hot tub; changed some furniture, sofas, bedspreads, artwork; added a new grill; replaced TV's. Great spaces inside and out make this home a true gem with plenty of room to gather or spread out and find a quiet spot to enjoy the ocean breezes. Top floor offers four bedroom and bath suites for multiple primary suites, a flexible use room, oceanside balcony and a covered porch overlooking the water. Second floor features: a spacious ocean view living room with a fireplace and built-ins; a dedicated dining space with water views; a gourmet kitchen with island seating and double the stainless steel appliances; den or home office; two additional guest bedrooms; baths and a 1/2 bath for guests. Large waterside decking extends the living space to capture ocean breezes and tranquil views. The first floor recreation room has a wet-bar; a media room for movie nights; a full bath; large walk-in closet for storage and oceanside decking to the patio surrounding the inground pool. Outdoor spaces really shine with: handicap accessible ramp; ample covered porches, balconies, patio, in-ground swimming pool with fencing, boardwalk to the beach and a carport for parking. This home is a must-see for enjoying the coastal life-style! Notes: Please see the attorney drafted document concerning the ocean frontage; the linens do not convey

3107 Ocean Dr, Emerald Isle

$3,699,000
5 Beds 7 Baths 2612928 MLS
Discover unparalleled luxury in this stunning 4-bedroom, 4 full bath, and 2 half-bath estate, offering 9,000 sq. ft. under roof and 5,311 sq. ft. of heated space on a sprawling 4-acre lot. This exquisite home is designed with white Hardie board with brick, an asphalt shingle roof with standing seam metal accents, and a raised slab foundation for elevated elegance. Step inside to experience custom cabinetry, hardwood floors throughout, and black-framed windows that enhance the home’s modern yet timeless appeal. The chef’s kitchen boasts commercial-grade appliances, a custom lighting package, and a summer kitchen for seamless indoor-outdoor entertaining. Designed for both relaxation and entertainment, this home features a family living room, a great room, a home office, and a study. The luxurious primary suite offers a spa-like retreat with tile showers and high-end finishes. Outdoor living is redefined with a resort-style inground pool and spa, perfect for unwinding or hosting guests. A spacious 4-car garage provides ample storage for vehicles and recreational gear. This home is truly a masterpiece, blending top-tier upgrades with exceptional craftsmanship. Located inside the Prince George Ocean Side Community. Prince George is one of the most exclusive and sought-after communities along the South Carolina coast. Nestled between the Atlantic Ocean and the Intracoastal Waterway, this private, gated neighborhood offers a rare blend of natural beauty, seclusion, and upscale amenities. Residents of Prince George Ocean Side enjoy access to world-class amenities, including: • Private Beach Access – A secluded stretch of pristine beachfront, perfect for relaxation and water activities. • Clubhouse & Pool – A beautifully designed gathering space with a pool and sun deck. • Tennis & Basketball Courts – Well-maintained courts for recreation and fitness. • River Access & Marina – Exclusive access to the Intracoastal Waterway, featuring a private marina and boat slips. • Nature Trails & Outdoor Spaces – Miles of scenic walking and biking trails through protected conservation areas. Don’t miss the opportunity to make this dream property yours!

3570 Vanderbilt Blvd., Pawleys Island

$3,695,000
6 Beds 7 Baths CL359619 MLS
Some homes at Reynolds Lake Oconee have golf views. Very few pair them with this much privacy. Set at the end of a quiet cul-de-sac on 0.86 acres, with about 7 acres of protected common woodlands wrapping the property, this custom home looks straight out over the 7th green of The Creek Club, the pond beside it, and the 8th fairway beyond. Inside, the home lives easily. Soaring ceilings carry across both the main and terrace levels, and large arched Marvin casement windows pull in light all day while framing those golf course views. Six bedrooms, six and a half baths, a dedicated exercise room, and an elevator give everyone room to spread out, whether it’s a full house of guests or a quiet week at home. The kitchen is the room people will talk about. A curved quartzite island anchors the space, backed by custom cabinetry that runs to the ceiling, a 48-inch Wolf cooktop, wall and steam ovens, a Cove dishwasher, and a separate custom pantry. Just steps away, a glass-front bar with a built-in ice machine sits beside a glass-enclosed wine cellar with label-forward Vino View racking and its own split-zone cooling system. Outdoor living here rivals a resort. The heated infinity-edge pool and spa are set in travertine decking, framed by massive boulder retaining walls and more than 100 landscape lights that bring the grounds to life after dark. A screened porch with a gas fireplace and a grilling deck with a built-in FireMagic grill keep the outdoors in play all year. The primary suite feels like a spa, with marble floors, heated bathroom floors, a glass-enclosed shower, an air-jetted soaking tub, and an oversized custom closet. Hardwood floors run throughout the main and terrace levels, and the behind-the-scenes details are just as thoughtful: plantation shutters and automatic shades, whole-home carbon filtration with a water softener, seven zones of reverse osmosis drinking water, instant hot water recirculation, and an 11-zone indoor and outdoor sound system.

1140 Lumbering Crk, Greensboro

$3,689,000
5 Beds 6 Baths 2609339 MLS
Here is an opportunity to build a custom home in the gated Bal Harbor section of Grande Dunes. Some images included are virtual renderings and are for illustrative purposes only; final design, features, and finishes may vary. This proposed residence is designed to offer a blend of coastal style and modern functionality, with approximately 4,694 heated square feet and 7,629 total square feet. The floor plan includes five bedrooms, five full bathrooms, and one half bath, along with an open-concept layout featuring a great room, kitchen with custom cabinetry, and a wine storage area. The primary suite is designed with dual walk-in closets and a bath layout that may include a soaking tub, walk-in shower, and double vanities, depending on final selections. Outdoor living space is planned to include a covered lanai with an optional built-in grill, overlooking a proposed pool, spa, and additional outdoor features, subject to final design and construction. The property is located with access to the Intracoastal Waterway, with the potential for a private dock and boat lift, subject to permitting and approval. Additional planned features may include a home office, attached garage, detached garage, and upgraded interior finishes, depending on final specifications. Grande Dunes is a master-planned community spanning over 2,200 acres and offers access to a variety of amenities, including the Ocean Club with oceanfront pools, dining, and beach access. The community also features two golf courses, a marina, and tennis facilities. Membership to certain amenities, including the Members Club and tennis facilities, is optional and available for an additional fee. Conveniently located in Myrtle Beach near shopping, dining, and medical facilities, this property provides access to a range of coastal living amenities. Contact the listing agent for additional information regarding plans, specifications, and available options.

9169 Marina Pkwy., Myrtle Beach

$3,675,000
5 Beds 6 Baths 100523176 MLS
Oceanfront Shifting Sands is the ultimate in BHI resort living. Oceanfront with a boardwalk leading you to the dunes and the enjoyment of beachfront living . Long walks for great sunsets and family time . This Executive Oceanfront Beach House has 5+ BR 4 1/2 + 1/2 BA w/Crofter, Large dine at Bar in Kitchen, new stone counters ; Dining Room w/surrounding windows, Large Living in the Leather couches that surround the elec. Fireplace in LR, Oceanfront King Master BR Suite - w/private deck for sunsets, Separate Shower and Garden Tub Ceramic Tile Bath, Second BR Suite upstairs has two Queen Beds & glass surround Shower, On main level Second King Master Suite w/Tub/Shower Combo;, Second BR is a Dorm BR w/sleeping twin/bunks for 7 - A real kids hang out;; Lifestyle BHI Club and Shoals Membership available to purchase Furnished with 2 carts convey - SUNDAY TURN DAY See Agent Remarks rental$

980 S Bald Head Wynd, Bald Head Island

$3,665,000
4 Beds 5 Baths 100560271 MLS
Rare oceanfront retreat offering sweeping views of both the Atlantic Ocean and the Cape Fear River. Perfectly positioned on a generous homesite, this coastal sanctuary captures sunrise to sunset vistas and the very essence of Bald Head Island living. This beautifully appointed 4-bedroom, 4.5-bath home features over 3,300 square feet of light-filled living space designed for comfort and connection. Expansive decks and porches invite seamless indoor-outdoor living, while multiple vantage points showcase breathtaking water views from nearly every angle. The open-concept main living area is ideal for entertaining, with a spacious kitchen, large island, and inviting gathering spaces that flow effortlessly into dining and outdoor areas. Each bedroom offers privacy and comfort, making this home equally suited as a primary residence, second home, or high-performing rental. Step outside to your own private coastal oasis--complete with an in-ground pool, outdoor shower, and direct access to miles of pristine beach. Whether enjoying morning coffee with ocean breezes or evening sunsets over the river, every moment here feels extraordinary. Offered furnished and move-in ready, this property combines timeless coastal charm with exceptional location and lifestyle. Experience the tranquility, beauty, and exclusivity that make Bald Head Island one of North Carolina's most sought-after destinations. Coveys with two golf carts. Club membership(s) available for separate purchase.

21 Cape Fear Trl, Bald Head Island

$3,649,000
6 Beds 7 Baths 100573868 MLS
This stunning custom-built oceanfront home, offers breathtaking panoramic views of the Atlantic Ocean and an unmatched coastal lifestyle. Rare opportunity to own a luxury beachfront investment property with potential rental income of up to $300K annually while accommodating 16 guests comfortably. Featuring 6 spacious bedrooms and 6.5 luxurious bathrooms, every inch of this beautifully designed residence reflects the perfect balance of elegance, comfort, and functionality, thoughtfully curated by a professional interior designer. Spanning more than 3,500 square feet, the home showcases an open-concept floor plan with expansive kitchen, dining, and living areas filled with natural light and endless ocean views. A second living area on the first floor provides additional space for relaxing or entertaining guests. Enjoy seamless indoor-outdoor living with large street-side porches and fully covered rear decks, perfect for taking in sunrises, ocean breezes, and stunning coastal scenery. The private outdoor oasis features low-maintenance turf and stone landscaping, along with a sparkling pool and hot tub designed for ultimate relaxation and entertaining. Located in the exclusive gated community of The Pointe at OIB, residents enjoy direct beach access as well as resort-style community amenities including volleyball, cornhole, hammocks, grilling areas, and more--offering fun for all ages. Whether you're searching for a luxury primary residence, a second home, or a high-performing vacation rental investment, this exceptional property delivers. Built with premium materials including Hardie siding, a metal roof, composite decking, and tankless water heaters, the home was designed for both lasting durability and timeless style. Additional highlights include a custom wet bar with beverage refrigerator and built-in shelving in the downstairs living room, as well as a cozy upstairs gathering space featuring custom built-ins surrounding a beautiful fireplace. Don't miss this rare opportunity to own a spectacular oceanfront retreat where luxury meets coastal living.

26 Grand View Dr, Ocean Isle Beach

$3,600,000
5 Beds 5 Baths SA356904 MLS
Welcome to an extraordinary riverfront estate where timeless elegance meets luxury living. Perfectly situated on over an acre overlooking the breathtaking Ogeechee River, this exceptional residence offers an unparalleled lifestyle with every detail thoughtfully designed. Boasting five spacious bedrooms and five luxurious baths, the home features an exquisite gourmet kitchen complete with high-end appliances, custom finishes, and a warm, inviting keeping room—perfect for gathering with family and friends. The owner’s suite is a private retreat, offering dual vanities, a jetted soaking tub, oversized shower, separate his-and-her closets, and an adjoining sitting room. Step outside to your own private screened porch and take in tranquil river views. Designed for both entertaining and everyday living, the main level also includes an additional guest bedroom for convenience, elegant formal living and dining rooms, rich hardwood flooring, and a stunning family room anchored by a masonry fireplace. Upstairs, you’ll find three additional bedrooms, two baths, an impressive game room with wet bar and private balcony, plus an oversized theater/game room ideal for movie nights and entertaining. Outside, resort-style amenities await. Enjoy the pool and spa, outdoor kitchen, and fire pit—all perfectly positioned to capture spectacular waterfront views. Your private dock features a charming gazebo, boat hoist, and a brand-new engineered seawall, making this a rare opportunity to experience the very best of luxury riverfront living on the Ogeechee. This is more than a home—it’s a lifestyle. Seller is a licensed Realtor

12 Bluff View Dr, Richmond Hill

$3,600,000
8 Beds 8 Baths 2603235 MLS
Premier oceanfront home offered at the highest level of oceanfront living. This exceptional Cherry Grove home sits directly on the Atlantic with private beach access and unobstructed coastline views. Comprising of 8 bedrooms and 7.5 bathrooms, the residence pairs expansive scale with refined coastal finishes and a layout designed for elevated living and hosting. Designed for both luxury living and premium short-term rental performance, the home features expansive open living areas, multiple oceanfront balconies, and a chef-style kitchen ideal for hosting and high-capacity use. Interior highlights include large windows and open sight lines throughout the home to maximize natural light and frame ocean views from multiple interior spaces. The home also includes a dedicated game area and elevator access enhancing comfort, efficiency, and guest experience. Outdoor amenities rival a private resort, with a heated oceanfront pool, hot tub, expansive deck space, outdoor shower, and immediate beach access, supporting elevated rental rates and exceptional owner enjoyment. Ample on-site parking and a thoughtful floor plan ensure ease of operation for large groups. Positioned near dining, golf, and coastal attractions, this property represents a rare opportunity to acquire a high-caliber oceanfront asset with luxury appeal, strong rental history, and long-term value in one of the Grand Strand’s most established beachfront communities.

3708 North Ocean Blvd., North Myrtle Beach

$3,600,000
8 Beds 8 Baths 2527704 MLS
The Atlantic Whale invites you to experience oceanfront living at its finest—just south of the iconic Cherry Grove Pier. This stunning 8-bedroom, 7.5-bath coastal retreat is designed for relaxation, recreation, and unforgettable memories. With accommodations for up to 30 guests, it’s the ideal choice for large families, vacationers, or investors seeking a high-performing rental property. Enjoy breathtaking ocean views from two spacious balconies, or gather in the open-concept living area featuring a 75” flat-screen TV, fireplace, and wet bar—perfect for entertaining. The chef’s kitchen offers a generous breakfast bar and dining table, each seating ten, plus a walk-in pantry and large laundry room for added convenience. Three luxurious primary suites provide comfort and privacy—two with sweeping ocean views upstairs and one on the main level with accessibility features. The top floor is a guest favorite, offering a vibrant game room with pool and foosball tables, a lounge area with three sofas, and two bunk rooms connected by a shared bath. Step outside to your private oceanfront oasis featuring a new pool, spa, and sun deck—an ideal setting for grilling out or unwinding to the sound of the waves. With on-site parking for seven vehicles, “The Atlantic Whale” combines luxury, space, and location into one exceptional coastal getaway. Schedule your private showing today and discover why this exceptional beach home stands out among North Myrtle Beach’s premier oceanfront properties.

3302 N Ocean Blvd., North Myrtle Beach

$3,595,000
6 Beds 6 Baths 100555453 MLS
Have you dreamt of quiet mornings on the porch drinking coffee while looking out at the ocean, going for a walk on the beach, and a day in the sand? 2628 N Lumina Ave is set just one home behind the oceanfront, steps from the beach, with gorgeous views and lovely spaces. There may not be a home at Wrightsville more perfectly suited as a true family beach home. With 6 bedrooms consisting of two primaries, two more en-suites, and a Jack-and-Jill, the layout is perfect for adults and children alike. Wraparound porches offer each bedroom their own vista and outdoor space to relax and the open living/dining/kitchen space are truly welcoming; both spacious and cozy, with porches and views out every window. The upper primary is its own retreat, a peaceful respite with a lounge area, an office, a spacious bath, and a porch with the best views in the house, looking out over the beautiful north end and Mason's Inlet. Parking is plentiful with two garage spaces, two driveway spaces, and up to 7 spaces on the drive just in front of the home. If your dreams include family days at the beach, or a beach home that has the potential to generate great rental income to offset your investment, you have found ''the one''!

2628 N Lumina Ave, Wrightsville Beach

$3,500,000
5 Beds 6 Baths 2616717 MLS
Investment Opportunity:Rendering is for demonstration purposes, only. Photos from 1313 Waterway. Building the same floor plan but white with dark windows. Customize Now.Construction Began July 2026. 12 months to completion. Luxury WaterfrontProperty, Boasts dock with a boat lift for one boat & two jet skis, offering views of the annual Intracoastal Christmas Regatta. Not bound by HOA rules, this property allows for freedom.It features 5 bedrooms, potentially accommodating 20 guests. Amenities include a heated saltwater inground pool and walking distance to Local on the Water and Boardwalk Billy's. Key amenities: 5 bedrooms, office, rec room, 5-1/2 bathrooms, elevator. Warranty information can be found in the manual. Broker Owned

1323B Waterway Dr., North Myrtle Beach

Provided courtesy of The Coastal Carolinas Association of REALTORS®. Information Deemed Reliable but Not Guaranteed. Copyright 2026 of the Coastal Carolinas Association of REALTORS® MLS. All rights reserved. Information is provided exclusively for consumers’ personal, non-commercial use, that it may not be used for any purpose other than to identify prospective properties consumers may be interested in purchasing.

Copyright 2026 NCRMLS. All rights reserved. North Carolina Regional Multiple Listing Service, (NCRMLS), provides content displayed here (“provided content”) on an “as is” basis and makes no representations or warranties regarding the provided content, including, but not limited to those of non-infringement, timeliness, accuracy, or completeness. Individuals and companies using information presented are responsible for verification and validation of information they utilize and present to their customers and clients. NCRMLS will not be liable for any damage or loss resulting from use of the provided content or the products available through Portals, IDX, VOW, and/or Syndication. Recipients of this information shall not resell, redistribute, reproduce, modify, or otherwise copy any portion thereof without the expressed written consent of NCRMLS.