Refine Search
Sort by
$649,900
4 Beds ⋅ 3 Baths ⋅ 2604450 MLS
Coastal, spacious and well-maintained. 500 Roller Coaster Lane in the Ocean Drive section of North Myrtle Beach offers a 2400 heated sqft 4-bedroom, 3-bath home just a short walk or golf cart ride to the beach, with no HOA and no HOA fees. This 2-story, 4-sided brick residence sits beneath mature oak trees and features a large paver driveway, carport, metal roof covered "surf shack" with electricity for golf cart, bikes and/or beach gear, and a house metal roof installed in 2018 with gutter guards installed in 2025. Major systems include two heat pumps with the upstairs unit replaced in 2022 and a water heater installed in 2023. Smooth ceilings run throughout, and a security system is in place. Property is not in a high-risk flood zone (Flood Zone X). The 1st level includes 2 bedrooms and 1 renovated bathroom. Wood-like tile flooring extends throughout, creating a durable and cohesive space ideal for beach living. The combined family room, dining area, and wet bar provide flexibility for everyday living or entertaining as the party spills out into the fully fenced backyard. This area could also be used as a large Recreation Room. Create a private mother-in-law suite or multi-generational living space by adding a small kitchen in the area where existing sink and refrigerator hookups are already in place. The updated bathroom has a 5’ tiled shower with seat and glass doors, all new vanity, toilet, lighting, and plumbing fixtures. 2 bedrooms: the first is set up as a guest bedroom while the 2nd bedroom is currently used as a double office. The laundry room accommodates side-by-side washer and dryer (both convey) and has a convenient laundry chute from the upstairs hall bath. Upstairs you have another 2 bedrooms and 2 full baths both bedrooms with stylish ceiling fans. The ¾” tongue-and-groove cherry wood floors add warmth and character. The kitchen, living room and dining area have an open concept with tons of natural sunlight. The kitchen is designed for both function and style with terrazzo countertops, a copper farmhouse sink and backsplash, stainless steel appliances including a French door refrigerator (2025) and Frigidaire dishwasher, and a center island with range and breakfast bar seating. The spacious 17'x 11' living room has comfortable seating and a wall mounted TV. The adjacent dining area offers attractive outdoor views and direct access to a large 12'x20' deck over the carport, ideal for grilling, entertaining, or enjoying both coastal days and evenings. It's a straight shot to the beach and you can actually see the sand dunes from this deck! The primary bedroom features a pocket door, ceiling fan and a renovated (2023) ensuite bath with barn door entry, tiled shower with sliding glass doors, new vanity, updated light & plumbing fixtures, and new tile flooring. The additional guest bedroom includes a ceiling fan and easy access to the hall bath with tile floors, updated toilet, and shower. The fully fenced backyard is designed for low maintenance, entertaining and privacy with a 6’ privacy fence and two gates on either side of house (one double, one single). River rock landscaping, paver walkways and patio areas, and Astroturf-style grass eliminate the need for grass maintenance. There is a detached shed for additional storage. In the front of the house, there is a swing and an outdoor shower that makes rinsing off beach sand easy and convenient. This home offers flexibility for primary residence, second home, or investment in one of North Myrtle Beach’s most desirable areas. Short-term rentals, long-term rentals, pets, motorcycles and golf carts are all allowed. Come see this beautifully, well-maintained beach home so close to everything North Myrtle Beach has to offer: parks, shopping, restaurants, fishing, golfing, shag dance clubs, entertainment…and don’t forget the amazing Intracoastal Waterway and the oh-so-close sandy beaches of the Atlantic Ocean! Schedule your showing today for your place near the ocean.

500 Roller Coaster Ln., North Myrtle Beach

$1,725,000
5 Beds ⋅ 5 Baths ⋅ 2604157 MLS
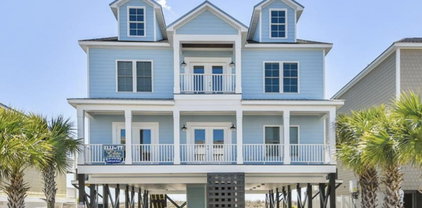
Welcome to coastal luxury at its finest on the oceanfront in Garden City Beach. This stunning raised beach home, built in 2020, offers breathtaking panoramic Atlantic views and modern coastal design throughout. Featuring 5 spacious bedrooms and 4.5 baths, this beautifully appointed residence blends style, comfort, and investment potential in one exceptional property. The thoughtfully designed interior showcases upgraded cabinetry, quartz and quartzite countertops, modern lighting, and designer finishes that create a sophisticated yet relaxed beach atmosphere. The open living areas are perfectly positioned to capture sweeping ocean views, while expansive porches provide the ideal setting for morning coffee, sunset gatherings, or simply enjoying the sound of the waves. Offered fully furnished, this turn-key home is already an established vacation rental with strong income potential. Additional highlights include covered parking, quality construction, and a prime oceanfront location with direct beach access. Whether you’re seeking a primary residence, luxury second home, or income-producing coastal retreat, this exceptional Garden City Beach property delivers the ultimate seaside lifestyle. Be sure to watch the walking video tour of this property!

723 S Waccamaw Dr., Garden City Beach

$460,900
3 Beds ⋅ 2 Baths ⋅ 2604045 MLS
Large 5 acre size lot with no HOA and No Deed Restrictions. New Homes, Builder WILL Customize. The Hendrix Plan features relaxing front porch, entry foyer, open floor plan, dining room with tray ceiling, spacious living room has vaulted ceiling and with ceiling fan. Large open kitchen has lots of solid wood cabinets with crown molding, a walk-in pantry, stainless steel appliances (microwave, smooth top stove, dishwasher). Split bedrooms-Main bedroom suite has tray ceiling with ceiling fan, huge walk-in closet. The large bathroom has double sinks in raised vanity height, 5' walk in shower, linen closet. Guest bedrooms and bath on the opposite side of the home.2 hall closets for extra storage. Waterproof, wood-look luxury vinyl plank flooring throughout with carpet in the bedrooms. Spacious finished/painted 2 car garage with automatic door opener, pulldown stairs to attic storage above. Rear covered porch and patio. This is a To Be Built Listing.Photos are for illustrative purposes only and may be of similar home built elsewhere, may show upgraded options. Square footage is approximate and not guaranteed. Buyer is responsible for verification.

TBD 4 Highway 792, Loris

$412,900
3 Beds ⋅ 2 Baths ⋅ 2604044 MLS
Large 2 acre + size lots with no HOA and No Deed Restrictions. New Homes, Builder WILL Customize. The Hendrix Plan features relaxing front porch, entry foyer, open floor plan, dining room with tray ceiling, spacious living room has vaulted ceiling and with ceiling fan. Large open kitchen has lots of solid wood cabinets with crown molding, a walk-in pantry, stainless steel appliances (microwave, smooth top stove, dishwasher). Split bedrooms-Main bedroom suite has tray ceiling with ceiling fan, huge walk-in closet. The large bathroom has double sinks in raised vanity height, 5' walk in shower, linen closet. Guest bedrooms and bath on the opposite side of the home.2 hall closets for extra storage. Waterproof, wood-look luxury vinyl plank flooring throughout with carpet in the bedrooms. Spacious finished/painted 2 car garage with automatic door opener, pulldown stairs to attic storage above. Rear covered porch and patio. This is a To Be Built Listing. Photos are for illustrative purposes only and may be of similar home built elsewhere, may show upgraded options. Square footage is approximate and not guaranteed. Buyer is responsible for verification.

TBB 8 Highway 792, Loris

$447,900
4 Beds ⋅ 2 Baths ⋅ 2604043 MLS
Large 5 acre lot with No HOA and No Deed Restrictions. New Homes, Builder WILL CUSTOMIZE the floor plan and buyer makes selections! This is the Fred Floor Plan. Relaxing front porch, rear covered porch. Vaulted ceiling in the living room, ceiling fan with light. Spacious kitchen with wood cabinets and crown molding, stainless steel appliances (microwave, range, dishwasher) kitchen is open to the dining area and living room. Primary bedroom has vaulted ceiling with ceiling fan, a large walk-in closet, and a large second closet. Bathroom has raised vanity with double bowl sinks, walk in shower with linen closet. Split bedroom plan with guest bedrooms and bath on the opposite side of the house. Luxury Vinyl Plank flooring throughout with carpet in the bedrooms. House has the following upgrades: Extra heated and unheated square footage, granite counter tops, extended patio. This is a To Be Built Listing .Photos and video are for illustrative purposes only and may be of similar home built elsewhere, may show upgrades. Square footage is approximate and not guaranteed. Buyer is responsible for verification.

TBB2 Highway 792, Loris

$399,900
4 Beds ⋅ 2 Baths ⋅ 2604042 MLS
Large lots with No HOA and No Deed Restrictions. New Homes, Builder WILL CUSTOMIZE the floor plan and buyer makes selections! This is the Fred Floor Plan. Relaxing front porch, rear covered porch. Vaulted ceiling in the living room, ceiling fan with light. Spacious kitchen with wood cabinets and crown molding, stainless steel appliances (microwave, range, dishwasher) kitchen is open to the dining area and living room. Primary bedroom has vaulted ceiling with ceiling fan, a large walk-in closet, and a large second closet. Bathroom has raised vanity with double bowl sinks, walk in shower with linen closet. Split bedroom plan with guest bedrooms and bath on the opposite side of the house. Luxury Vinyl Plank flooring throughout with carpet in the bedrooms. House has the following upgrades: Extra heated and unheated square footage, granite counter tops, extended patio. These are To Be Built Listings. Build timeframe 9-12 months. Photos and video are for illustrative purposes only and may be of similar home built elsewhere, may show upgrades. Square footage is approximate and not guaranteed. Buyer is responsible for verification.

TBB1 Highway 792, Loris

$1,050,500
5 Beds ⋅ 5 Baths ⋅ 2604025 MLS
Appropriately named, “A Place For Everyone”. Originally started out with a small classic beach cottage set back on a double lot. Through the years it has evolved into one of the most unique and special homes in Cherry Grove. Two separate residences connected by a portico, with a lift for access to both the main house and the guest house. The main house is a custom design and was built in 2006 by one of the most respected builders in the area, Charlie Babb. As you enter the main house, you are drawn into a very spacious, open and light filled living, dining and kitchen area. Hardwood floors, heavy crown moldings, propane fireplace, lightly sparkling silestone counters with coordinating opalescent backsplash and a touch of bling in the dining area chandelier, completing the most comfortable, serene atmosphere. The laundry room, pantry and half bath complete the first floor of the main house. Upstairs is an extra large master suite with a master bath that feels like a luxury suite designed for comfort and function. The master closet has shelves, cabinets and multiple level hanging options. 2 nice sized bedrooms complete the upstairs. They are separated with an enhanced Jack and Jill bathroom. Each bedroom has its own vanity and toilet. A pocket door separates the shared shower/tub. The guest house is accessible from the main house at the back door. The guest house has 2 large bedrooms, a newly renovated bathroom with a walk-in shower and a small galley kitchen, all with the character of a traditional Cherry Grove cottage. The original hardwood floors and the pickled cypress paneling with glossy white painted ceilings give all the comforts of the old-style beach cottages. This space could be overflow space for company, used for aging parents or teenagers. It could also be rented as short term Airbnb or as a long term rental. The sky’s the limit! Under the house is an outdoor shower. Entrance to the lift is just to the left of the shower. In addition there is a large storage room for all the beach toys! There is a massive space under the house, perfect for all the outdoor activities everyone loves to do at the beach. All of this and located @ 1/2 block from the Ocean on the far north end of Cherry Grove and The Pointe. This is one of the most unique homes in the area. It has been meticulously maintained and has always been used as a primary home. Ask about the very reasonable insurance rates. It is being sold as viewed. Never rented and very lovingly cared for. Truly, “A Place for Everyone”! Buy now and be ready to host Thanksgiving and Christmas at your new Beach House in Cherry Grove!

211 N 58th Ave. N, North Myrtle Beach

$85,000
3 Beds ⋅ 2 Baths ⋅ 2604019 MLS
Welcome to this charming all-brick home nestled in the heart of Hemingway, South Carolina — a quiet Lowcountry town known for its small-town charm, friendly community, and relaxed pace of life. Situated on a large, spacious lot, this property offers a ton of potential. Whether you're envisioning a backyard garden, outdoor entertaining space, workshop, or future expansion, there’s plenty of room to bring your ideas to life. The solid all-brick construction not only adds timeless curb appeal but also provides durability and low-maintenance living for years to come. Conveniently located close to great local restaurants, shops, and everyday essentials, you’ll enjoy the comfort of small-town living without sacrificing accessibility. Hemingway offers a peaceful setting surrounded by natural beauty, while still being within easy reach of larger neighboring towns for additional dining and shopping options. Best of all, you’re just a short drive to the beautiful South Carolina beaches — making it easy to enjoy coastal days whenever you choose. If you’re looking for space, potential, and a strong, well-built home in a welcoming community, this Hemingway property is ready to make your vision a reality.

7077 Pleasant Hill Dr., Hemingway

$649,900
4 Beds ⋅ 4 Baths ⋅ 2603951 MLS
JUST COMPLETED! A stunning new construction home sitting on approximately 1.41 acres that has been thoughtfully designed. This brick, 4 BD/3.5 BA home features an open-concept floor plan ideal for both everyday living and entertaining. The spacious living area flows seamlessly into the dining space and kitchen, creating a bright and welcoming atmosphere. The kitchen features quartz countertops, a stylish tile backsplash, a walk-in pantry and plenty of work space for the home chef. The spacious living area centers around a cozy electric fireplace. The primary suite includes a large walk-in closet, a spa-like bathroom with a tile shower and separate tub while 3 additional bedrooms provide comfortable accommodations for family and guests. Enjoy relaxing mornings or evenings on the screened back porch. Some additional features include 2 tankless W/H's, stained wood on the porches, crown molding, under cabinet lighting and more. Don't miss this opportunity to own this brand new home. Estimated completion is the middle of August.

4263 Willow Springs Rd., Conway

$1,349,000
5 Beds ⋅ 4 Baths ⋅ 2603697 MLS
Reduced to almost Lot value. Deepwater creekfront cottage, just two blocks to the beach access, ocean views from the front porch and the best flownder-hole in Murrells Inlet just across the creek! Phenominal creek views out back across all of Murrells Inlet. Head out the salt water channel from your back door to dinner by boat along the Murrells Inlet Marsh Walk (Seafood Capital of South Carolina) or out into the Atlantic Ocean for deep sea fishing. Myrtle Beach international Jetport is just 20 minutes away as is Historic Georgetown. This home is not a rental, but could generate income with the straight shot to the beach access - and being on the creek. Please know some furniture will not convey and this Listing Agent will have that list available. THis Seller would like for the Buyer to Participate in a 1031 Tax Deferre3d Exchange at no cost to the Buyer.

566 Yucca Ave., Garden City Beach

$725,000
4 Beds ⋅ 3 Baths ⋅ 2603415 MLS
JUST SHY OF 7 ACRES, PERFECT LOCATION BY 22, ENDLESS POSSIBILITIES! Welcome to this peaceful retreat set on almost 7 acres, offering space, privacy, and timeless character. Step inside to a warm and inviting living room featuring rich color floors, recessed lighting, and a striking fireplace that anchors the space—ideal for cozy evenings or relaxed gatherings. Just off the living area, the formal dining room is designed for hosting and everyday elegance. This space showcases crown molding, wainscoting, and a beautiful chandelier, creating a refined setting for dinners and special occasions. Large openings connect the dining room seamlessly to the rest of the home, allowing natural light to carry throughout while preserving its formal feel. The kitchen is both stylish and functional, featuring an oversized island, abundant cabinetry, and stainless steel appliances—ideal for everyday living and entertaining. Pendant lighting, recessed lighting, and crown molding add a polished touch, while the open layout keeps the space bright and inviting. Just off the kitchen, the breakfast nook is surrounded by windows, creating a sun-filled spot perfect for casual meals or morning coffee with a view of the backyard. The spacious primary bedroom offers a true retreat with tray ceilings, hardwood flooring, and plenty of room for a sitting area or home office. The ensuite bathroom features a large tiled walk-in shower, and warm wood cabinetry. A dedicated vanity area adds extra functionality, while natural light brightens the space. Completing the suite is an oversized walk-in closet with custom shelving, providing exceptional organization and storage. There are other bedrooms and flex spaces offering versatility for all your needs. The spacious laundry room offers excellent functionality with abundant cabinetry, a utility sink, and plenty of counter space for folding and organization. The Carolina room offers a bright and versatile space with wood-paneled walls, hardwood flooring, and large windows that fill the room with natural light. Equipped with ceiling fans and ample square footage, this inviting area is perfect for relaxing, entertaining, or creating a flexible bonus space to fit your needs. Step outside to an expansive outdoor living area designed for both everyday enjoyment and entertaining. The oversized screened porch offers ample space for lounging, dining, or hosting gatherings, complete with ceiling fans and views of the surrounding yard. Just beyond, a large concrete patio creates even more room for outdoor furniture, grilling, or future enhancements. The backyard provides a peaceful setting with plenty of space to relax, garden, or customize to fit your lifestyle. The attached carport offers convenient covered parking with easy access to the home, providing protection from the elements and everyday functionality. With generous space for vehicles, bikes, or outdoor gear, it also doubles as a flexible area for unloading, storage, or additional outdoor use. Set on a sprawling, private parcel, this property offers a rare blend of space, flexibility, and country charm. The grounds include multiple outbuildings ideal for storage, workshops, equipment, or hobby use, along with a detached 3 car garage providing ample room for vehicles and toys with a one bedroom apartment on top. An above-ground pool adds a fun outdoor element, while the expansive yard offers endless potential for gardening, recreation, or future improvements. With mature trees, wide open areas, and a peaceful setting, this property delivers privacy and versatility just a short drive from everyday conveniences. Perfectly positioned, this home is just a short drive from shopping, dining, and everyday conveniences, while still offering a peaceful, private setting. Enjoy easy access to the beach as well—close enough for spontaneous coastal days without sacrificing space and tranquility. Buyer is responsible for verification.

2950 Monaca Dr., Longs

$3,600,000
8 Beds ⋅ 8 Baths ⋅ 2603235 MLS
Premier oceanfront home offered at the highest level of oceanfront living. This exceptional Cherry Grove home sits directly on the Atlantic with private beach access and unobstructed coastline views. Comprising of 8 bedrooms and 7.5 bathrooms, the residence pairs expansive scale with refined coastal finishes and a layout designed for elevated living and hosting. Designed for both luxury living and premium short-term rental performance, the home features expansive open living areas, multiple oceanfront balconies, and a chef-style kitchen ideal for hosting and high-capacity use. Interior highlights include large windows and open sight lines throughout the home to maximize natural light and frame ocean views from multiple interior spaces. The home also includes a dedicated game area and elevator access enhancing comfort, efficiency, and guest experience. Outdoor amenities rival a private resort, with a heated oceanfront pool, hot tub, expansive deck space, outdoor shower, and immediate beach access, supporting elevated rental rates and exceptional owner enjoyment. Ample on-site parking and a thoughtful floor plan ensure ease of operation for large groups. Positioned near dining, golf, and coastal attractions, this property represents a rare opportunity to acquire a high-caliber oceanfront asset with luxury appeal, strong rental history, and long-term value in one of the Grand Strand’s most established beachfront communities.

3708 North Ocean Blvd., North Myrtle Beach

$1,799,000
3 Beds ⋅ 3 Baths ⋅ 2603052 MLS
INCOME-PRODUCING FARM ESTATE ON 9+- ACRES Welcome to this exceptional 9+- Acre Gated Farm Property offering the perfect blend of country living, income producing and convenience- just a short drive to Myrtle Beach. The main stick-built home (2x6 construction) features 3 bdrms and 2.5 baths, complemented by a Private In-Law House and a Saltwater Pool. Ideal for multi-generational living and guest accommodations. A standout feature is the impressive 40x80 metal shop with four oversized doors. (Two 10x12 and Two 16x14), its own electric meter and a Wash Bay with Hot and Cold water and Drain. Inside the shop is a fully finished 800 sq. ft. Apartment. Complete with a full kitchen, full bath, Livingroom and separated bedroom. Perfect for rental income, guests or on-site living. This property also features a spring-fed (Aprox. 7 ft. deep) Pond. Stocked with Bass and Brim- Fed by two natural springs that will never dry up. Additional highlights include: 4 RENTED MOBILE HOMES with respectable tenants for steady income. 20 ft Electric Gated Fence Entrance with heavy-duty steel frame Recycled Asphalt with Coquina Base driveway (owned by property owner and maintained). NO HOAs Private, Peacefull setting with true farm life and open space. This rare property offers versality, privacy and income producing opportunities- whether you're looking for a work farm, family campground, or investment property with room to grow. Additional land, Horsebarn and other built structures are offered for an additional price.

795 Dog Bluff Rd., Galivants Ferry

$499,000
4 Beds ⋅ 3 Baths ⋅ 2603033 MLS
Looking for a North Myrtle Beach home you can rent out, use as a getaway, or live in full-time? This 1950s beach cottage sits a few blocks from the ocean in Crescent Beach, with original pine walls, floors, and ceilings full of charm. Morning coffee on the wide front porch feels like a ritual, with the ocean breeze rolling in. The original 3-bed, 1.5-bath section has a cozy living room, dining area, and kitchen. A 2000s addition adds a living room, dining room, primary bedroom, laundry room, and Carolina room. The large, fenced backyard has a fire pit, putting area and room for several tables is perfect for summer evenings and cookouts. The backyard also has an outdoor shower to rinse off after beach trips and a shed to store all your beach toys. This 4-bed, 2.5-bath single-level home allows short-term rentals and works as a primary residence, vacation home, or investment property. Zoned for Ocean Drive Elementary, North Myrtle Beach Middle, and High School, about 30 minutes from Myrtle Beach Airport. No HOA. A rare chance to own an original North Myrtle Beach home and start building your own beach memories.

1606 Hillside Dr. S, North Myrtle Beach

$2,899,000
2602951 MLS
A rare coastal acquisition of this caliber, this one-of-a-kind boutique hospitality property has been impeccably reimagined to deliver a fully curated, design-forward investment experience in the heart of North Myrtle Beach, minutes from Main Street and the ocean. Encompassing 18 total units across two separate side-by-side properties offered together as a single acquisition, the offering includes 510 S. Ocean Blvd with 15 beautifully appointed units comprised of 13 refined efficiency suites and 2 spacious two-bedroom residences, along with 508 S. Ocean Blvd, a triplex featuring a front stacked duplex with two three-bedroom two-bath residences and a private detached one-bedroom bungalow-style retreat to the rear. Neither property has an HOA, eliminating association fees and restrictions to manage. The property has been thoughtfully elevated with sophisticated new fit and finishes across both buildings, with renovations completed within the last few years, including tiled showers, custom LED mirrors, designer lighting, curated coastal interiors, and striking artistic accents that create an elevated, resort-inspired ambiance throughout. Guests enjoy a stylish game lounge, a convenient on-site laundry center, with select units also featuring in-unit laundry, and inviting courtyard-style gathering spaces, all just moments from the ocean. With its polished aesthetic, exceptional walkability to the beach, proximity to Main Street dining, shopping, and entertainment, and strong visual identity, this turnkey, income-producing asset offers a compelling opportunity for discerning investors seeking a high-performing, boutique hospitality experience.

510, 508 S Ocean Blvd., North Myrtle Beach

$860,000
5 Beds ⋅ 4 Baths ⋅ 2602917 MLS
Welcome to this beautifully maintained 5 bedroom, 4 bathroom, raised beach home located just second row from the ocean! From the moment you arrive, you’ll love the coastal charm and the ability to take in ocean views right from the master bedroom on the top floor or while relaxing on the front porch. This spacious home offers plenty of flexibility with a private bedroom and full bath located on the ground level, perfect for guests or extended family. The main living area features an open kitchen with granite countertops, newer appliances, and a comfortable living room, along with an additional bedroom. Tile flooring runs throughout the main living spaces for easy maintenance, while the bedrooms feature cozy carpet. Sold furnished (with a few personal exclusions), this home has been lovingly cared for and has never been used as a rental. Two brand-new HVAC units provide peace of mind, making it truly move-in ready. Unlike most beach homes, this property is part of a small, well-kept HOA of just four homes, where the lawn care and pool maintenance are included giving you more time to enjoy the beach lifestyle. Located just across the street from a public beach access and only minutes to dining, grocery stores, putt-putt, and all the best that the Grand Strand has to offer, this “slice of heaven” is waiting for you to call it home. Don’t miss your chance to own this rare find steps from the sand! Square footage is approximate and not guaranteed. Buyer/Buyer's Agent is responsible for verification.

910 S Ocean Blvd., North Myrtle Beach

$825,000
1 Beds ⋅ 2 Baths ⋅ 2602371 MLS
"BARNDOMINIUM", NO HOA. Steel construction on one half acre on the main corridor to Murrells Inlet and the South Grand Strand. Perfect for that person who has had it with HOA's and has lots of toys or just wants a nice man cave or workshop. 4,000 square feet, 100% climate controlled, 2-14 foot roll up doors (one electric, one manual), 1-10 foot roll up (electric), 400 Amp electrical service with split 200 Amp panel boxes. Can accommodate an RV! Well appointed inside to include full kitchen, large living area, 2 full baths, stand alone tub, steam shower, loft area bedroom, laundry room and the washer/dryer can stay! One half acre provides ample room for outside parking or storage. Shipping container for additional dry storage. Perimeter property fencing with electronic access gate. Great location with easy access to US Hwy 17 and SC 31 for quick drive to all Grand Strand Beaches and area attractions. Commercial Rezoning Possibility.

11036 Highway 707, Murrells Inlet

$212,000
3 Beds ⋅ 2 Baths ⋅ 2602293 MLS
Located inside of Georgetowm City Limits and just minutes from Historic Downtown, this fully rebuilt 3 bedroom, 2 bath primary residence offers modern construction paired with classic coastal-town charm. This home was completley gutted and rebuilt from the foundation up, providing peace of mind and move-in ready confidence. Inside you'll find luxury vinyl plank flooring and solid surface countertops throughout and stainless steel appliances in the kitchen. Durable vinyl siding ensures low maintenance living, and the functional layout accomodates a variety of lifestyles - from familes to retirees to 1st time home buyers. Enjoy close proximity to the heart of Georgetown's historic downtown, known for its charming shopping and restaurants. Enjoy a tram tour of our Historic District to complete an enjoyable day exploring! Come see this opportunity to own a like-new home in a convienent location! All measurements are approximate and should be verified by the buyer.

815 North Congdon St., Georgetown

$799,900
6 Beds ⋅ 4 Baths ⋅ 2602172 MLS
Views of the Ocean and Views of the creek!!! Wonderful 6 bedroom, 4 Bathroom, 2 Kitchens (Technically a Duplex) Beach Home in Cherry Grove Beach!!! Located just 3 homes from the Northernmost point of Cherry Grove Beach. This home has Kayak and Paddleboard access out to Cherry Grove point on the right tide via a creek that comes up directly behind the home. Incredible sunrises and incredible sunsets from the enormous rear balconies. Although this home is technically a duplex it has been rented as a a single home giving renters two separate 3 bedroom 2 bathroom living spaces on the 2nd and 3rd floor. This is an old charming beach house that has retained many qualities of its original construction such as the 1inch tonged and groove paneling and red oak hardwood floors but has been upgraded with modern bathrooms kitchens and fixtures. Both HVAC were replaced since 2020 and a new seawall was added in 2021. Being sold fully furnished, This is a turnkey rental and is flexible in so many ways with the separate units. This is one of the few homes in Cherry Grove that would give you the ability to stay in one unit and at the same time receive rental income from the second unit. Cherry Grove Beach is located in North Myrtle Beach SC and is very close to all the shopping and dining that the Grand Strand has to offer. This is the dream! Make it yours!!!

6210 Nixon St., North Myrtle Beach

$263,000
3 Beds ⋅ 2 Baths ⋅ 2601838 MLS
MOVE IN READY!! 3 BR/2 Bath New Construction Home on over Half an Acre!!! Have you been looking for a new home on a LARGE lot in a rural setting, yet still close to all the beach-area attractions??? If so, this is the one! This gorgeous home features LVP flooring in the living & dinging area, kitchen & bathrooms, stainless steel appliances and granite counter tops in the kitchen, ceiling fans in all the bedrooms & living room, and an irrigation system to help keep your yard green during the warm summer months. This yard is HUGE!!! Bring your RV, utility trailer, and boat. Install your pool & shed. You've got room to do it all!!! As the owner of this home you'll never be far from dining, shopping, fishing, golfing...sand, sun, and fun!!!

1025 Flag Patch Rd., Loris

$284,500
3 Beds ⋅ 2 Baths ⋅ 2601836 MLS
3 BR/2 Bath New Construction Home on Over Half an Acre!!! Have you been looking for a new home on a LARGE lot in a rural setting, yet still close to all the beach-area attractions??? If so, this is the one! This gorgeous home features LVP flooring in the living & dinging area, kitchen & bathrooms, stainless steel appliances and granite counter tops in the kitchen, ceiling fans in all the bedrooms & living room, and an irrigation system to help keep your yard green during the warm summer months. This yard is HUGE!!! Bring your RV, utility trailer, and boat. Install your pool & shed. You've got room to do it all!!! And, you can't beat the convenience of this location. Small-town charm with quick access to all the Grand Strand has to offer! As the owner of this home you'll never be far from dining, shopping, fishing, golfing...sand, sun, and fun!!! Eligible for 100% USDA Financing!!

1204 Log Cabin Rd., Loris

$1,225,000
5 Beds ⋅ 4 Baths ⋅ 2601424 MLS
Waterfront Paradise - Ocean Isle Beach Canal Home. Welcome to this beautiful coastal retreat on a prime canal-front lot, featuring a private dock with bulkhead, surrounded by established large palm trees and landscaping, three exterior decks and a covered stone patio where you can watch the fish jump just steps away, jump on your boat, or kayak and head to the ICW. The perfect coastal setting to take in the OIB sunsets! Many recent updates since October 2025 and this property is being sold fully furnished and move-in ready - or rental-ready, as it offers excellent income potential. On the ground level is a covered patio area with tv-viewing setup, outdoor shower, golf cart garage, workshop, laundry room, and grilling area. The new propane tank serves the outdoor grill and fireplace. New stairs and front deck have been recently replaced and exterior is maintenance free. This home boasts generous room proportions throughout with 5 bedrooms, 2 full bathrooms and 2 half baths. The heart of the home features a large living room with soaring vaulted ceiling and a gas fireplace. Beautiful wooden stairs lead to the second story. The well-designed kitchen boasts a large peninsula with barstool seating—perfect for casual meals and conversation—while the formal dining area connected to the kitchen accommodates more elegant gatherings. This OIB gem is a perfect coastal escape or investment property. Schedule a showing today!

23 Scotland St., Ocean Isle Beach

$525,300
5 Beds ⋅ 4 Baths ⋅ 2601228 MLS
Large 1.50 acre lot with no HOA. This is a to be built listing.New Homes, Builder WILL Customize, other plans available. The Jefferey Plan with bonus room features a front porch, entry foyer, open kitchen with solid wood cabinets with crown molding, stainless steel appliances (microwave, smooth top stove, dishwasher), pantry cabinet, and walk in pantry. Formal dining room with tray ceiling, and a separate breakfast nook.Large living room.Split bedrooms-Private Main bedroom suite has tray ceiling with ceiling fan, extra-large double walk-in closet. The large bathroom has double sinks in raised vanity height,5' walk in shower, linen closet, and toilet closet. Guest bedrooms and 2 full baths on the opposite side of the house. Bonus room, full bathroom, and closet upstairs. Waterproof, wood-look luxury vinyl plank flooring throughout with carpet in the bedrooms, stairs to bonus room, and bonus room. Buyer makes selections for the home. Spacious finished/painted 2 car garage side loaded, with automatic door opener. Rear covered porch and patio. Photos are for illustrative purposes only and may be of similar home built elsewhere, may show upgraded options. Square footage is approximate and not guaranteed. Buyer is responsible for verification.

TBB 18 Privetts Rd., Conway

$482,900
5 Beds ⋅ 4 Baths ⋅ 2601227 MLS
Large lot with no HOA. This is a to be built listing.New Homes, Builder WILL Customize, other plans available. The Jefferey Plan with bonus room features a front porch, entry foyer, open kitchen with solid wood cabinets with crown molding, stainless steel appliances (microwave, smooth top stove, dishwasher), pantry cabinet, and walk in pantry. Formal dining room with tray ceiling, and a separate breakfast nook.Large living room.Split bedrooms-Private Main bedroom suite has tray ceiling with ceiling fan, extra-large double walk-in closet. The large bathroom has double sinks in raised vanity height,5' walk in shower, linen closet, and toilet closet. Guest bedrooms and 2 full baths on the opposite side of the house. Bonus room, full bathroom, and closet upstairs. Waterproof, wood-look luxury vinyl plank flooring throughout with carpet in the bedrooms, stairs to bonus room, and bonus room. Buyer makes selections for the home. Spacious finished/painted 2 car garage side loaded, with automatic door opener. Rear covered porch and patio. Photos are for illustrative purposes only and may be of similar home built elsewhere, may show upgraded options. Square footage is approximate and not guaranteed. Buyer is responsible for verification.

TBB 72 Hucks Rd., Conway

Provided courtesy of The Coastal Carolinas Association of REALTORS®. Information Deemed Reliable but Not Guaranteed. Copyright 2026 of the Coastal Carolinas Association of REALTORS® MLS. All rights reserved. Information is provided exclusively for consumers’ personal, non-commercial use, that it may not be used for any purpose other than to identify prospective properties consumers may be interested in purchasing.

Copyright 2026 NCRMLS. All rights reserved. North Carolina Regional Multiple Listing Service, (NCRMLS), provides content displayed here (“provided content”) on an “as is” basis and makes no representations or warranties regarding the provided content, including, but not limited to those of non-infringement, timeliness, accuracy, or completeness. Individuals and companies using information presented are responsible for verification and validation of information they utilize and present to their customers and clients. NCRMLS will not be liable for any damage or loss resulting from use of the provided content or the products available through Portals, IDX, VOW, and/or Syndication. Recipients of this information shall not resell, redistribute, reproduce, modify, or otherwise copy any portion thereof without the expressed written consent of NCRMLS.